Welcome to this breathtaking lakefront estate on Lake Granbury, where stunning views and luxurious living come together in perfect harmony. This expansive lake home boasts 7 bedrooms, 4.5 bathrooms & sits on 2 lots with a private gated entrance. There is ample space for entertaining, relaxation, & making unforgettable memories with family and friends. The interior of this stunning lake home is designed for comfort and elegance, with high ceilings and beautiful picture windows. The open-concept living area flows seamlessly into the gourmet kitchen, perfect for cooking while taking in the majestic views of the lake. The kitchen is equipped with ample counter space & a large center island, making it the perfect spot for foodies & entertainers alike. The private primary suite is a serene retreat, complete with a spacious bedroom, large walk-in closet, & a luxurious en-suite bathroom with a separate shower and soaking tub. The primary suite also features private access to the outdoor living area, perfect for enjoying a quiet morning coffee or a romantic evening glass of wine. The outdoor living area is the crowning jewel of this lake home, with a sprawling patio, beautiful swimming pool and 2 private docks. The outdoor living area is perfect for enjoying a hot summer day by the pool with family and friends or a relaxing evening by the fire. This stunning lake home has unobstructed breathtaking views of the lake. Enjoy watching Fireworks on the 4th of July as well as Amazing sunsets. This area of the lake is know as striper alley for great fishing. The main boat dock features 2 boat slips a party deck up-top with a lounge area at lake level. The cove dock has 4 jet ski slips & 1 bay. This property has 730 linear feet of waterfront including deep water and a calm, secluded cove. This prime location on the lake home offers endless opportunities for water sports, fishing, and exploration. It is only 15 minutes to HEB & 30 min.to FTW. Welcome to your lakefront paradise!
Sold
Price Unknown
6100 Gran Tera Ct, Granbury, TX 76049
7beds
5,028sqft
Single Family Residence
Built in 1990
1.42 Acres Lot
$2,431,400 Zestimate®
$--/sqft
$5,520 Estimated rent
Home value
$2,431,400
$2.19M - $2.70M
$5,520/mo
Zestimate® history
Owner options
List your home for rent
$5,520/mo
Rent Zestimate®
Find your next renter with Zillow Rental Manager. Plus, with online applications, you can quickly screen prospective tenants – for free.
$5,520/mo
Rent Zestimate®
Refinance and save
Refinancing to a lower rate could help reduce your monthly payments and save thousands over the life of the loan.
Explore your selling options
Work with a Zillow partner agent
Leverage their expertise and Zillow's premium Showcase listings to get your home seen by more buyers.
Get startedList with your own agent
Get your home in front of millions of buyers by listing it on Zillow.
Learn how to do itSell it yourself
Take full control of how buyers see your home on Zillow by listing For Sale by Owner (FSBO).
List your homeWhat's special
Beautiful swimming poolPrivate docksHigh ceilingsSpacious bedroomSprawling patioBeautiful picture windowsLarge walk-in closet
Zillow last checked:
Listing updated:
Listed by:
Wendy Rape (682)205-1502,
Magnolia Realty 682-205-1502
Bought with:
Non-NTREIS MLS Licensee
NON MLS
Source: NTREIS,MLS#: 20870095
Facts & features
Interior
Bedrooms & bathrooms
- Bedrooms: 7
- Bathrooms: 5
- Full bathrooms: 4
- 1/2 bathrooms: 1
Primary bedroom
- Features: Ceiling Fan(s), Double Vanity, En Suite Bathroom, Walk-In Closet(s)
- Level: First
- Dimensions: 14 x 18
Bedroom
- Level: First
- Dimensions: 14 x 11
Bedroom
- Features: En Suite Bathroom, Walk-In Closet(s)
- Level: First
- Dimensions: 15 x 17
Bedroom
- Features: En Suite Bathroom
- Level: First
- Dimensions: 15 x 23
Bedroom
- Features: En Suite Bathroom, Walk-In Closet(s)
- Level: Second
- Dimensions: 15 x 25
Bedroom
- Features: En Suite Bathroom, Walk-In Closet(s)
- Level: Second
- Dimensions: 16 x 14
Bedroom
- Level: Second
- Dimensions: 24 x 10
Primary bathroom
- Features: Double Vanity, Granite Counters
- Level: First
- Dimensions: 16 x 15
Breakfast room nook
- Level: First
- Dimensions: 14 x 12
Dining room
- Level: First
- Dimensions: 15 x 14
Other
- Level: Second
- Dimensions: 15 x 10
Other
- Features: En Suite Bathroom, Granite Counters
- Level: First
- Dimensions: 6 x 9
Other
- Features: En Suite Bathroom, Granite Counters
- Level: First
- Dimensions: 11 x 15
Game room
- Features: Built-in Features
- Level: First
- Dimensions: 23 x 21
Half bath
- Level: First
- Dimensions: 8 x 3
Kitchen
- Features: Built-in Features, Granite Counters, Kitchen Island, Pantry
- Level: First
- Dimensions: 15 x 10
Laundry
- Features: Built-in Features
- Level: First
- Dimensions: 15 x 10
Living room
- Features: Built-in Features, Ceiling Fan(s), Fireplace
- Level: First
- Dimensions: 24 x 26
Heating
- Central, Electric
Cooling
- Central Air, Ceiling Fan(s), Electric, Zoned
Appliances
- Included: Dishwasher, Electric Cooktop, Electric Oven, Electric Water Heater, Disposal, Ice Maker, Microwave, Trash Compactor, Wine Cooler
- Laundry: Washer Hookup, Electric Dryer Hookup, Laundry in Utility Room
Features
- Built-in Features, Dry Bar, Double Vanity, Granite Counters, Kitchen Island, Open Floorplan, Pantry, Walk-In Closet(s)
- Flooring: Carpet, Ceramic Tile
- Windows: Window Coverings
- Has basement: No
- Number of fireplaces: 1
- Fireplace features: Living Room
Interior area
- Total interior livable area: 5,028 sqft
Property
Parking
- Total spaces: 2
- Parking features: Attached Carport, Asphalt, Door-Single, Driveway, Epoxy Flooring, Electric Gate, Garage, Garage Door Opener, Garage Faces Side
- Attached garage spaces: 1
- Carport spaces: 1
- Covered spaces: 2
- Has uncovered spaces: Yes
Features
- Levels: Two
- Stories: 2
- Patio & porch: Balcony, Covered
- Exterior features: Balcony, Boat Slip, Dock, Private Yard
- Pool features: Gunite, In Ground, Outdoor Pool, Pool, Pool Sweep, Water Feature
- Fencing: Wrought Iron
- Has view: Yes
- View description: Water
- Has water view: Yes
- Water view: Water
- Waterfront features: Boat Dock/Slip, Boat Ramp/Lift Access, Lake Front, Waterfront
Lot
- Size: 1.42 Acres
- Features: Acreage, Cul-De-Sac, Landscaped, Subdivision, Sprinkler System, Few Trees, Waterfront, Retaining Wall
- Residential vegetation: Grassed
Details
- Parcel number: R000012297
Construction
Type & style
- Home type: SingleFamily
- Property subtype: Single Family Residence
Materials
- Rock, Stone
- Foundation: Slab
Condition
- Year built: 1990
Utilities & green energy
- Sewer: Aerobic Septic
- Utilities for property: Electricity Available, Municipal Utilities, Septic Available, Water Available
Community & HOA
Community
- Security: Security System Owned, Security System, Security Gate, Smoke Detector(s)
- Subdivision: Gran Tera Sub
HOA
- Has HOA: No
Location
- Region: Granbury
Financial & listing details
- Tax assessed value: $1,641,120
- Annual tax amount: $16,280
- Date on market: 3/26/2025
- Cumulative days on market: 141 days
- Listing terms: Cash,Conventional
- Exclusions: Staging Items on back patio
- Electric utility on property: Yes
Price history
| Date | Event | Price |
|---|---|---|
| 12/1/2025 | Sold | -- |
Source: NTREIS #20870095 Report a problem | ||
| 8/31/2025 | Pending sale | $2,495,000$496/sqft |
Source: NTREIS #20870095 Report a problem | ||
| 8/14/2025 | Contingent | $2,495,000$496/sqft |
Source: NTREIS #20870095 Report a problem | ||
| 6/26/2025 | Price change | $2,495,000-10.9%$496/sqft |
Source: NTREIS #20870095 Report a problem | ||
| 4/22/2025 | Price change | $2,800,000-3.4%$557/sqft |
Source: NTREIS #20870095 Report a problem | ||
| 3/26/2025 | Listed for sale | $2,900,000+107.3%$577/sqft |
Source: NTREIS #20870095 Report a problem | ||
| 8/30/2011 | Sold | -- |
Source: Agent Provided Report a problem | ||
| 7/17/2011 | Price change | $1,399,000-6.7%$278/sqft |
Source: KNIEPER REALTY, INC #11462201 Report a problem | ||
| 1/9/2011 | Price change | $1,500,000-16.7%$298/sqft |
Source: KNIEPER REALTY, INC #11462201 Report a problem | ||
| 8/22/2010 | Listed for sale | $1,800,000$358/sqft |
Source: Knieper Realty Inc. #11462201 Report a problem | ||
Public tax history
| Year | Property taxes | Tax assessment |
|---|---|---|
| 2025 | $19,701 +21% | $1,641,120 +20.9% |
| 2024 | $16,280 -2.3% | $1,357,620 -0.8% |
| 2023 | $16,656 +7.8% | $1,368,840 +4.6% |
| 2022 | $15,454 -3.8% | $1,308,270 +20.8% |
| 2021 | $16,073 -4% | $1,083,120 -0.7% |
| 2020 | $16,744 -1.1% | $1,090,690 |
| 2019 | $16,939 -1.7% | $1,090,690 +4.2% |
| 2018 | $17,238 | $1,046,300 -1.3% |
| 2017 | $17,238 -8.6% | $1,060,310 -6% |
| 2016 | $18,855 +4% | $1,127,540 +20.2% |
| 2015 | $18,124 | $937,870 -14.3% |
| 2014 | $18,124 | $1,093,980 -0.2% |
| 2013 | -- | $1,096,690 -8% |
| 2012 | -- | $1,191,650 +2.8% |
| 2011 | -- | $1,158,710 |
| 2010 | -- | $1,158,710 -0.6% |
| 2009 | -- | $1,166,290 +1.7% |
| 2008 | -- | $1,146,870 +0.8% |
| 2007 | -- | $1,137,570 +27.3% |
| 2006 | -- | $893,750 +11.7% |
| 2005 | -- | $800,000 +13.2% |
| 2004 | -- | $706,580 |
| 2003 | -- | $706,580 +6.5% |
| 2002 | -- | $663,610 |
| 2001 | -- | $663,610 +1.2% |
| 2000 | -- | $655,730 |
Find assessor info on the county website
Neighborhood: 76049
Nearby homes
- $602,6003 bd2 ba2k sqft6108 Gran Tera Ct, Granbury, TX 76049Off Market
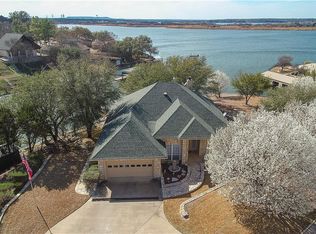
- $2,027,300-- bd-- ba2.8k sqft6105 Gran Tera Ct, Granbury, TX 76049Off Market
- $2,194,900-- bd-- ba6.8k sqft3013 Southern Rise Ct, Granbury, TX 76049Off Market
- $722,900-- bd-- ba2k sqft6103 Grande Cove Ct, Granbury, TX 76049Off Market
- $822,300-- bd-- ba2.9k sqft6105 Grande Cove Ct, Granbury, TX 76049Off Market
- $899,9995 bd3 ba2.3k sqft6107 Grande Cove Ct, Granbury, TX 76049For Sale
- $612,500-- bd-- ba2.2k sqft6201 Grande Cove Ct, Granbury, TX 76049Off Market
- $--1.195 Acres3009 Southern Rise Ct, Granbury, TX 76049Sold
Nearby schools
GreatSchools rating
- 8/10Acton Elementary SchoolGrades: PK-5Distance: 4 mi
- 8/10Acton Middle SchoolGrades: 6-8Distance: 3.7 mi
- 6/10Granbury High SchoolGrades: 9-12Distance: 8 mi
Schools provided by the listing agent
- Elementary: Acton
- Middle: Acton
- High: Granbury
- District: Granbury ISD
Source: NTREIS. This data may not be complete. We recommend contacting the local school district to confirm school assignments for this home.
Get a cash offer in 3 minutes
Find out how much your home could sell for in as little as 3 minutes with a no-obligation cash offer.
Estimated market value
$2,431,400
Get a cash offer in 3 minutes
Find out how much your home could sell for in as little as 3 minutes with a no-obligation cash offer.
Estimated market value
$2,431,400
- Texas
- Hood County
- Granbury
- 76049
- 6100 Gran Tera Ct
Nearby cities
Nearby neighborhoods
Nearby zip codes
Other Granbury Topics
