Skip main navigation
Closed
  • $1,750,000

    6100 Halifax Ave S, Edina, MN 55424

    5beds
    4,167sqft
    Single Family
    Built in 2025
    10,454.4 Square Feet Lot
    $1,749,700 Zestimate®
    $420/sqft
    $6,770 Estimated rent

    Home value

    $1,749,700

    $1.61M - $1.91M

    $6,770/mo

    Zestimate® history
    Loading
    Loading...

    Owner options

    List your home for rent

    $6,770/mo

    Rent Zestimate®

    Find your next renter with Zillow Rental Manager. Plus, with online applications, you can quickly screen prospective tenants – for free.

    Learn more

    $6,770/mo

    Rent Zestimate®

    Refinance and save

    $11,342/mo

    Est. payment

    Refinancing to a lower rate could help reduce your monthly payments and save thousands over the life of the loan.

    See today's rates

    $11,342/mo

    Est. payment

    Explore your selling options

    Work with a Zillow partner agent

    Leverage their expertise and Zillow's premium Showcase listings to get your home seen by more buyers.

    Get started

    List with your own agent

    Get your home in front of millions of buyers by listing it on Zillow.

    Learn how to do it

    Sell it yourself

    Take full control of how buyers see your home on Zillow by listing For Sale by Owner (FSBO).

    List your home

    What's special

    Solid white oak flooringNatural lightBeautifully crafted stairwayGourmet kitchenQuiet streetVersatile spaceLake pamela
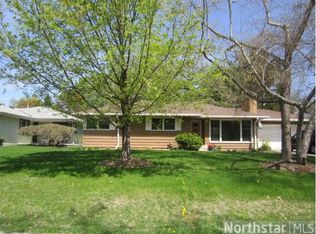
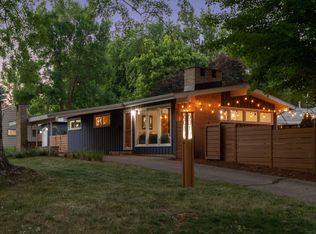
    Are you looking for a home with an indoor sport court? You've found it, welcome to your dream home in Edina! This stunning new home is situated on a quiet street across from Lake Pamela and is a short stroll to all that Pamela Park has to offer. The dedicated school, just down the road, is the highly desired Concord Elementary. The standout wow factor in this home is the main floor interior sport court with nearly 20' ceilings. This versatile space promises endless fun for family and friends, regardless of the weather. This room can be utilized in many different ways and the builder is offering a credit for you to select the flooring that best suits your needs. The gourmet kitchen features Taj Mahal quartzite countertops & backsplash, under cabinet lighting, a butler's pantry and a sunny dining area. The solid white oak flooring and beautifully crafted stairway display the quality craftsmanship found throughout this home. Enjoy your backyard deck that overlooks a private yard with beautiful mature trees. Oversized and versatile Oknoplast brand windows flood each living space with natural light. Oknoplast European windows and exterior doors can be found throughout the home, see more info in the property details supplements! This exquisite property is a true gem for those who appreciate high-quality finishes and stylish living.

    Zillow last checked:

    Listing updated:

    Listed by:

    Megan Aeling 612-240-8924,

    Fox Realty

    Bought with:

    Cari Ann Carter-Cari Ann Carter Group

    Edina Realty, Inc.

    Source: NorthstarMLS as distributed by MLS GRID,MLS#: 6676877MLS Logo

    Facts & features

    Interior

    Bedrooms & bathrooms
    • Bedrooms: 5
    • Bathrooms: 5
    • Full bathrooms: 3
    • 3/4 bathrooms: 1
    • 1/2 bathrooms: 1
    Bedroom
    • Level: Upper
    • Area: 234 Square Feet
    • Dimensions: 13'x18'
    Bedroom 2
    • Level: Upper
    • Area: 126.67 Square Feet
    • Dimensions: 10x12'8
    Bedroom 3
    • Level: Upper
    • Area: 155.83 Square Feet
    • Dimensions: 11'x14'2
    Bedroom 4
    • Level: Upper
    • Area: 126 Square Feet
    • Dimensions: 10'6x12
    Bedroom 5
    • Level: Lower
    • Area: 190.32 Square Feet
    • Dimensions: 11'10x16'1
    Other
    • Level: Main
    • Area: 406.13 Square Feet
    • Dimensions: 19'5x20'11
    Deck
    • Level: Main
    • Area: 192 Square Feet
    • Dimensions: 12'x16
    Family room
    • Level: Lower
    • Area: 236 Square Feet
    • Dimensions: 16'x14'9
    Living room
    • Level: Main
    • Area: 293.33 Square Feet
    • Dimensions: 16'x18'4
    Office
    • Level: Main
    • Area: 131.67 Square Feet
    • Dimensions: 10'x13'2
    Office
    • Level: Main
    • Area: 131.67 Square Feet
    • Dimensions: 10'x13'2
    Heating
    • Forced Air, Fireplace(s), Humidifier, In-Floor Heating, Zoned
    Cooling
    • Central Air, Zoned
    Appliances
    • Included: Air-To-Air Exchanger, Dishwasher, Disposal, Double Oven, Dryer, Exhaust Fan, Freezer, Humidifier, Gas Water Heater, Microwave, Range, Refrigerator, Stainless Steel Appliance(s), Washer, Wine Cooler
    • Laundry: Laundry Closet, Laundry Room, Sink, Upper Level, Washer Hookup
    Features
    • Basement: Drain Tiled,8 ft+ Pour,Egress Window(s),Finished,Full,Concrete,Storage Space,Sump Pump,Tile Shower
    • Number of fireplaces: 1
    • Fireplace features: Gas, Living Room
    Interior area
    • Total structure area: 4,260
    • Total interior livable area: 4,167 sqft
    • Finished area above ground: 3,187
    • Finished area below ground: 980

    Property

    Parking
    • Total spaces: 3
    • Parking features: Attached, Concrete, Floor Drain, Garage, Insulated Garage
    • Attached garage spaces: 3
    Accessibility
    • Accessibility features: Soaking Tub
    Features
    • Levels: Two
    • Stories: 2
    • Patio & porch: Composite Decking, Deck
    • Pool features: None
    Lot
    • Size: 10,454 sqft
    • Dimensions: 75 x 138 x 75 x 139
    • Features: Sod Included in Price, Tree Coverage - Light
    Details
    • Foundation area: 1073
    • Parcel number: 1902824440043
    • Zoning description: Residential-Single Family

    Construction

    Type & style
    • Home type: SingleFamily
    • Property subtype: Single Family
    Materials
    • Concrete, Frame
    • Roof: Age 8 Years or Less,Architectural Shingle,Metal
    Condition
    • New construction: Yes
    • Year built: 2025

    Utilities & green energy

    • Electric: 200+ Amp Service
    • Gas: Natural Gas
    • Sewer: City Sewer/Connected
    • Water: City Water/Connected

    Community & neighborhood

    Location
    • Region: Edina
    • Subdivision: Two Oaks

    HOA & financial

    HOA
    • Has HOA: No

    Other

    Other facts
    • Road surface type: Paved

    Price history

    DateEventPrice
    6/27/2025Sold$1,750,000-2.8%$420/sqft
    Source: NorthstarMLS as distributed by MLS GRID #6676877 Report a problem
    6/12/2025Pending sale$1,799,900$432/sqft
    Source: NorthstarMLS as distributed by MLS GRID #6676877 Report a problem
    5/15/2025Price change$1,799,900-2.7%$432/sqft
    Source: NorthstarMLS as distributed by MLS GRID #6676877 Report a problem
    4/10/2025Price change$1,850,000-2.6%$444/sqft
    Source: NorthstarMLS as distributed by MLS GRID #6676877 Report a problem
    3/12/2025Listed for sale$1,899,900$456/sqft
    Source: NorthstarMLS as distributed by MLS GRID #6676877 Report a problem
    3/12/2025Listing removed$1,899,900$456/sqft
    Source: NorthstarMLS as distributed by MLS GRID #6625546 Report a problem
    11/20/2024Listed for sale$1,899,900+246.1%$456/sqft
    Source: NorthstarMLS as distributed by MLS GRID #6625546 Report a problem
    3/15/2024Sold$549,000$132/sqft
    Source: NorthstarMLS as distributed by MLS GRID #6437655 Report a problem
    10/13/2023Pending sale$549,000$132/sqft
    Source: NorthstarMLS as distributed by MLS GRID #6437655 Report a problem
    9/25/2023Listed for sale$549,000$132/sqft
    Source: NorthstarMLS as distributed by MLS GRID #6437655 Report a problem

    Public tax history

    Tax history is unavailable.

    Neighborhood: Pamela Park

    Nearby schools

    GreatSchools rating
    Get a cash offer in 3 minutes
    Find out how much your home could sell for in as little as 3 minutes with a no-obligation cash offer.
    Estimated market value
    $1,749,700
    Get a cash offer in 3 minutes
    Find out how much your home could sell for in as little as 3 minutes with a no-obligation cash offer.
    Estimated market value
    $1,749,700