Active
$235,000
3beds
1,467sqft
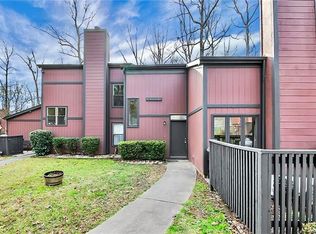
6100 Honeysuckle Ln, Charlotte, NC 28212
3beds
1,467sqft
Townhouse
Built in 1973
0.05 Acres
2 Garage spaces
$160 price/sqft
$217/mo HOA
What's special
Stone fireplaceGenerously sized primary suite
Welcome to 6100 Honeysuckle Lane, a charming 3-bedroom, 2.5-bath townhome offering comfort, convenience, and access to great community amenities. The spacious living area features a stone fireplace and opens to a functional kitchen with ample cabinet space and room for everyday living. Upstairs, you’ll find all three bedrooms, including a generously ...
- 10 days |
- 1,244 |
- 66 |
Likely to sell faster than
Source: Canopy MLS as distributed by MLS GRID,MLS#: 4402268
Travel times
Living Room
Kitchen
Primary Bedroom
Zillow last checked:
Listing updated:
Listed by:
Jill Monroe jill@stephencooley.com,
Stephen Cooley Real Estate
Source: Canopy MLS as distributed by MLS GRID,MLS#: 4402268
Facts & features
Interior
Bedrooms & bathrooms
- Bedrooms: 3
- Bathrooms: 3
- Full bathrooms: 2
- 1/2 bathrooms: 1
Primary bedroom
- Level: Upper
Bedroom s
- Level: Upper
Bedroom s
- Level: Upper
Bathroom full
- Level: Upper
Bathroom full
- Level: Upper
Bathroom half
- Level: Main
Breakfast
- Level: Main
Dining area
- Level: Main
Great room
- Level: Main
Heating
- Heat Pump
Cooling
- Ceiling Fan(s), Heat Pump
Appliances
- Included: Dishwasher, Disposal, Electric Cooktop, Electric Water Heater, Exhaust Fan, Indoor Grill, Microwave, Oven, Refrigerator, Washer/Dryer
- Laundry: In Kitchen, Laundry Closet, Main Level
Features
- Attic Other, Open Floorplan
- Flooring: Laminate, Tile, Vinyl, Wood
- Windows: Insulated Windows
- Has basement: No
- Attic: Other
- Fireplace features: Gas Log
Interior area
- Total structure area: 1,467
- Total interior livable area: 1,467 sqft
- Finished area above ground: 1,467
- Finished area below ground: 0
Video & virtual tour
Property
Parking
- Total spaces: 2
- Parking features: Parking Lot, Parking Space(s)
- Garage spaces: 2
- Details: will need to get parking passes from HOA
Features
- Levels: Two
- Stories: 2
- Entry location: Main
- Patio & porch: Patio
- Exterior features: Lawn Maintenance, Storage
- Fencing: Back Yard,Fenced,Wood
Lot
- Size: 0.05 Acres
- Features: Cul-De-Sac, Other - See Remarks
Details
- Parcel number: 10330230
- Zoning: N2-B
- Special conditions: Standard
Construction
Type & style
- Home type: Townhouse
- Property subtype: Townhouse
Materials
- Wood
- Foundation: Slab, Other - See Remarks
- Roof: Composition
Condition
- New construction: No
- Year built: 1973
Details
- Builder model: 3 BR, 2.5 BTH
- Builder name: Ervin Company
Utilities & green energy
- Sewer: Public Sewer
- Water: City
- Utilities for property: Cable Available, Underground Utilities
Community & HOA
Community
- Features: Clubhouse, Picnic Area, Playground, Recreation Area, Sidewalks, Street Lights, Tennis Court(s), Other
- Security: Carbon Monoxide Detector(s), Smoke Detector(s)
- Subdivision: Four Seasons
HOA
- Has HOA: Yes
- HOA fee: $217 monthly
- HOA name: Four Seasons HOA
- HOA phone: 704-536-2551
Location
- Region: Charlotte
Financial & listing details
- Price per square foot: $160/sqft
- Tax assessed value: $177,300
- Annual tax amount: $1,534
- Date on market: 7/9/2026
- Cumulative days on market: 10 days
- Listing terms: Cash,Conventional,FHA
- Road surface type: Asphalt, Paved
Price history
| Date | Event | Price |
|---|---|---|
| 7/9/2026 | Listed for sale | $235,000+38.2%$160/sqft |
Source: | ||
| 11/25/2020 | Sold | $170,000$116/sqft |
Source: Public Record Report a problem | ||
Public tax history
| Year | Property taxes | Tax assessment |
|---|---|---|
| 2025 | $1,534 +2.6% | $177,300 |
| 2024 | $1,496 +3.9% | $177,300 |
| 2023 | $1,440 +53.8% | $177,300 +111.1% |
| 2022 | $936 +1.2% | $84,000 |
| 2021 | $925 +40.8% | $84,000 +47.4% |
| 2020 | $657 +2.4% | $57,000 |
| 2019 | $642 +61.4% | $57,000 +130.8% |
| 2018 | $398 +6.5% | $24,700 |
| 2017 | $373 | $24,700 |
| 2016 | $373 | $24,700 |
| 2015 | $373 +4.8% | $24,700 |
| 2014 | $356 | $24,700 |
| 2013 | -- | $24,700 |
| 2012 | -- | $24,700 |
| 2011 | -- | $24,700 -58.6% |
| 2010 | -- | $59,700 |
| 2009 | -- | $59,700 |
| 2008 | -- | $59,700 |
| 2007 | -- | $59,700 |
| 2006 | -- | $59,700 |
| 2005 | -- | $59,700 |
| 2004 | -- | $59,700 |
| 2003 | -- | $59,700 +5.1% |
| 2002 | -- | $56,800 |
| 2001 | -- | $56,800 |
| 2000 | -- | $56,800 |
Find assessor info on the county website
Monthly payment
Est. payment
$1,632/mo
Principal & interest
$1282
HOA Fees
$217
Property taxes
$133
Estimated market value
$229,400
$218,000 - $241,000
$1,762/mo
Climate risks
Explore flood, wildfire, and other predictive climate risk information for this property on First Street®️.
Neighborhood: Farm Pond
Nearby schools
Lawrence Orr Elementary
Grades PK-5 • 1.2 miles6/10
GreatSchools® Rating
Test Score Rating
3/10Student Progress Rating
8/10Albemarle Road Middle
Grades 6-8 • 0.9 miles5/10
GreatSchools® Rating
Test Score Rating
2/10Student Progress Rating
8/10Independence High
Grades 9-12 • 3 miles6/10
GreatSchools® Rating
Test Score Rating
5/10College Readiness Rating
3/10Student Progress Rating
9/10