Welcome to this picture-perfect home in the highly desirable Nuckols Road corridor, where classic curb appeal, thoughtful design, and everyday convenience come together beautifully. Set on a landscaped corner lot between two cul-de-sacs, this home offers a wonderful sense of privacy while still being just minutes from Short Pump Town Center, shopping, dining, top-rated schools, and major interstates.
A dramatic two-story foyer welcomes you inside with impressive sightlines and an open staircase leading to the second level. The main level features bright formal living and dining spaces, creating an ideal setting for both entertaining and everyday living. The granite kitchen offers a center island and opens seamlessly to the inviting family room, complete with a gas fireplace flanked by built-ins.
Upstairs, dual staircases provide added convenience and lead to a spacious primary suite, three additional bedrooms, and a shared hall bath. The finished third level adds exceptional flexibility and can serve as a fifth bedroom, bonus room, home office, recreation space, or guest retreat.
Outdoor living is easy to enjoy from the charming front porch, rear deck, lower-level patio, and fenced rear yard. The lower level also features a double-door workshop area, perfect for hobbies, storage, projects, or future possibilities.
Notable dated updates include recently refinished hardwood floors in April 2023, new dishwasher in March 2023, new second/third-floor HVAC in 2021, and new dimensional roof in August 2017. A beautiful home, a sought-after location, and incredible convenience — this one truly has it all.
Pending
$750,000
6100 Inkberry Pl, Glen Allen, VA 23059
5beds
3,084sqft
Single Family Residence
Built in 1999
0.32 Acres Lot
$762,200 Zestimate®
$243/sqft
$33/mo HOA
What's special
- 35 days |
- 197 |
- 3 |
Zillow last checked:
Listing updated:
Listed by:
Dave Smith 540-846-2353,
Real Broker LLC 855-450-0442
Source: CVRMLS,MLS#: 2618787 Originating MLS: Central Virginia Regional MLS
Originating MLS: Central Virginia Regional MLSFacts & features
Interior
Bedrooms & bathrooms
- Bedrooms: 5
- Bathrooms: 3
- Full bathrooms: 2
- 1/2 bathrooms: 1
Primary bedroom
- Level: Second
- Dimensions: 0 x 0
Bedroom 2
- Level: Second
- Dimensions: 0 x 0
Bedroom 3
- Level: Second
- Dimensions: 0 x 0
Bedroom 4
- Level: Second
- Dimensions: 0 x 0
Bedroom 5
- Level: Third
- Dimensions: 0 x 0
Dining room
- Level: First
- Dimensions: 0 x 0
Family room
- Level: First
- Dimensions: 0 x 0
Foyer
- Level: First
- Dimensions: 0 x 0
Other
- Description: Tub & Shower
- Level: Second
Half bath
- Level: First
Kitchen
- Level: First
- Dimensions: 0 x 0
Laundry
- Level: First
- Dimensions: 0 x 0
Living room
- Level: First
- Dimensions: 0 x 0
Heating
- Forced Air, Natural Gas, Zoned
Cooling
- Central Air, Electric, Zoned
Appliances
- Included: Dishwasher, Gas Water Heater, Ice Maker, Microwave, Refrigerator, Stove
Features
- Bookcases, Built-in Features, Breakfast Area, Ceiling Fan(s), Dining Area, Separate/Formal Dining Room, Double Vanity, Eat-in Kitchen, Fireplace, Granite Counters, High Ceilings, Jetted Tub, Kitchen Island, Walk-In Closet(s), Workshop
- Flooring: Carpet, Ceramic Tile, Tile, Wood
- Doors: Sliding Doors
- Basement: Other
- Attic: Finished,Floored,Walk-In
- Has fireplace: Yes
- Fireplace features: Gas, Masonry
Interior area
- Total interior livable area: 3,084 sqft
- Finished area above ground: 3,084
- Finished area below ground: 0
Video & virtual tour
Property
Parking
- Total spaces: 2
- Parking features: Attached, Driveway, Garage, Garage Door Opener, Off Street, Paved
- Attached garage spaces: 2
- Has uncovered spaces: Yes
Features
- Levels: Two
- Stories: 2
- Patio & porch: Front Porch, Deck, Porch
- Exterior features: Deck, Sprinkler/Irrigation, Porch, Paved Driveway
- Pool features: None
- Has spa: Yes
- Fencing: Back Yard
Lot
- Size: 0.32 Acres
- Features: Cul-De-Sac
Details
- Parcel number: 7447782322
- Zoning description: R3
Construction
Type & style
- Home type: SingleFamily
- Architectural style: Colonial
- Property subtype: Single Family Residence
Materials
- Frame, Vinyl Siding
- Roof: Asphalt
Condition
- Resale
- New construction: No
- Year built: 1999
Utilities & green energy
- Sewer: Public Sewer
- Water: Public
Community & HOA
Community
- Subdivision: Shady Ridge
HOA
- Has HOA: Yes
- HOA fee: $396 annually
Location
- Region: Glen Allen
Financial & listing details
- Price per square foot: $243/sqft
- Tax assessed value: $657,100
- Annual tax amount: $5,362
- Date on market: 7/12/2026
- Ownership: Individuals
- Ownership type: Sole Proprietor
Estimated market value
$762,200
$724,000 - $800,000
$3,500/mo
Price history
| Date | Event | Price |
|---|---|---|
| 7/14/2026 | Pending sale | $750,000$243/sqft |
Source:  CVRMLS #2618787 Report a problem CVRMLS #2618787 Report a problem | ||
| 7/12/2026 | Listed for sale | $750,000+10.3%$243/sqft |
Source: CVRMLS #2618787 Report a problem | ||
| 5/22/2023 | Sold | $680,000+4.6%$220/sqft |
Source: CVRMLS #2309008 Report a problem | ||
| 4/23/2023 | Pending sale | $650,000$211/sqft |
Source: CVRMLS #2309008 Report a problem | ||
| 4/20/2023 | Listed for sale | $650,000+158.4%$211/sqft |
Source: CVRMLS #2309008 Report a problem | ||
| 5/28/1999 | Sold | $251,500$82/sqft |
Source: Public Record Report a problem | ||
Public tax history
| Year | Property taxes | Tax assessment |
|---|---|---|
| 2025 | $5,363 +3.3% | $646,100 +5.8% |
| 2024 | $5,191 +11.3% | $610,700 +11.3% |
| 2023 | $4,665 +10.6% | $548,800 +10.6% |
| 2022 | $4,216 +10.1% | $496,000 +12.7% |
| 2021 | $3,829 +4.9% | $440,100 +4.9% |
| 2020 | $3,649 +5.8% | $419,400 |
| 2019 | $3,450 | $419,400 +5.8% |
| 2018 | $3,450 +100% | $396,500 |
| 2017 | $1,725 -50% | $396,500 |
| 2016 | $3,450 +6.9% | $396,500 +3.4% |
| 2015 | $3,226 | $383,600 +3.5% |
| 2014 | $3,226 | $370,800 +4.7% |
| 2013 | -- | $354,200 |
| 2012 | -- | $354,200 |
| 2011 | -- | $354,200 |
| 2010 | -- | $354,200 -12.8% |
| 2009 | -- | $406,000 |
| 2008 | -- | -- |
| 2006 | -- | -- |
| 2005 | -- | -- |
| 2004 | -- | -- |
| 2003 | -- | -- |
| 2002 | -- | -- |
| 2001 | -- | $248,000 +6.7% |
| 2000 | -- | $232,400 |
Find assessor info on the county website
Monthly payment
Est. payment
Payment breakdown
Explore the cost of this home by adjusting the details. Changes won't be saved.Climate risks
Neighborhood: Wyndham
Nearby schools
GreatSchools rating
- 10/10Rivers Edge Elementary SchoolGrades: PK-5Distance: 1.2 mi
- 7/10Holman Middle SchoolGrades: 6-8Distance: 0.6 mi
- 8/10Deep Run High SchoolGrades: 9-12Distance: 1.5 mi
Schools provided by the listing agent
- Elementary: Rivers Edge
- Middle: Holman
- High: Deep Run
Source: CVRMLS. This data may not be complete. We recommend contacting the local school district to confirm school assignments for this home.
- $696,6004 bd2 ba2.8k sqft11924 Shady Willow Ter, Glen Allen, VA 23059Off Market
- $841,2006 bd4 ba3.4k sqft6104 Inkberry Pl, Glen Allen, VA 23059Off Market
- $723,8005 bd3 ba3.1k sqft11925 Meadow Ridge Ter, Glen Allen, VA 23059Off Market
- $816,3005 bd4 ba3.7k sqft11921 Meadow Ridge Ter, Glen Allen, VA 23059Off Market
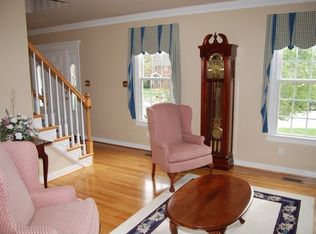
- $693,3005 bd3 ba2.7k sqft11920 Shady Willow Ter, Glen Allen, VA 23059Off Market
- $767,0004 bd3 ba2.7k sqft6108 Inkberry Pl, Glen Allen, VA 23059Off Market
- $801,7005 bd3 ba3.2k sqft6013 Shady Willow Pl, Glen Allen, VA 23059Off Market
- $740,6005 bd4 ba3.3k sqft11917 Meadow Ridge Ter, Glen Allen, VA 23059Off Market
A local agent can set up tours, give advice and negotiate with sellers.
Similar homes
- $739,9505 bd3 ba3.3k sqft3536 Hunton Ridge Dr, Glen Allen, VA 23059For Sale
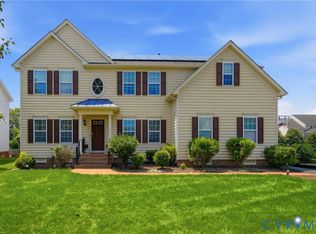 MLS ID #2618475, Kenny Dalglish, United Real Estate Richmond. CVRMLS
 - $825,0005 bd5 ba3.7k sqft5317 Lemoore Dr, Glen Allen, VA 23059For Sale
 MLS ID #2617415, Zachary Fauver, Samson Properties. CVRMLS
 - $849,9505 bd4 ba3.5k sqft12320 Bradford Landing Way, Glen Allen, VA 23059For Sale
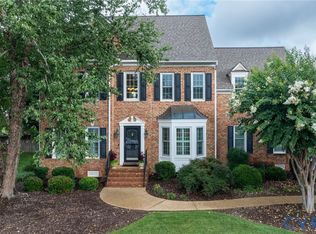 MLS ID #2621295, Kevin Allocca, Neumann & Dunn Real Estate. CVRMLS
 - $800,0005 bd5 ba3.8k sqft12156 Turning Branch Cir, Glen Allen, VA 23059For Sale
 MLS ID #2618840, Cabell Childress, Long & Foster REALTORS. CVRMLS
 - $799,0005 bd4 ba3.4k sqft12668 Greenwood Rd, Glen Allen, VA 23059For SaleMLS ID #2617646, Alyssa Devereaux, Compass. CVRMLS
- $929,9005 bd4 ba3.9k sqft5500 Bosworth Pl, Glen Allen, VA 23059For SaleMLS ID #2617111, Jeanne Brooksbank, Real Broker LLC. CVRMLS
- $825,0005 bd5 ba4k sqft5009 Sadler Place Ter, Glen Allen, VA 23060For SaleMLS ID #2619438, Melissa Webb, The Steele Group. CVRMLS
- $785,0003 bd3 ba2.8k sqft11920 Montfort Cir, Glen Allen, VA 23059For SaleMLS ID #2616477, Danielle Kenny, Wind Chime Properties. CVRMLS
- $779,9505 bd4 ba4k sqft11028 Slenderleaf Dr, Glen Allen, VA 23060For SaleMLS ID #2618314, Larry Zacharias, RE/MAX Commonwealth. CVRMLS
- $799,0005 bd4 ba3.4k sqft3704 Ivy Home Ct, Henrico, VA 23233For SaleMLS ID #2617915, Daphne MacDougall, The Steele Group. CVRMLS
- $695,0003 bd3 ba2.4k sqft1921 Sharbel Cir, Glen Allen, VA 23059For SaleMLS ID #2612239, Kelly Ross, Liz Moore & Associates. CVRMLS
- $735,0004 bd3 ba3k sqft16184 Point Beverley Ct, Montpelier, VA 23192For SaleMLS ID #2614690, Zhanna Shuparska, Joyner Fine Properties. CVRMLS
- $984,0006 bd5 ba3.9k sqft11612 Rolling Leaf Ln, Glen Allen, VA 23059For SaleMLS ID #2621061, Mindy Connor, Real Broker LLC. CVRMLS
- $544,0004 bd3 ba2.4k sqft10620 Correnty Dr, Glen Allen, VA 23059For SaleMLS ID #2620969, Nicole Lee, Samson Properties. CVRMLS
- $590,0004 bd3 ba1.9k sqft4180 Innesbrook Rd, Glen Allen, VA 23060For SaleMLS ID #2616504, Sujeet Kumar, Keller Williams Realty. CVRMLS
- $669,9504 bd3 ba3.3k sqft9073 Little Garden Way, Mechanicsville, VA 23116For SaleMLS ID #2621512, Hal Dalton, Dalton Realty. CVRMLS
- $799,9504 bd5 ba4.2k sqft12669 Fawn Ln, Henrico, VA 23233For SaleMLS ID #2610401, Catena Armstrong, Rashkind Saunders & Co.. CVRMLS
- $769,9505 bd4 ba3.9k sqft12439 N Oaks Dr, Ashland, VA 23005For SaleMLS ID #2613130, Jamie Younger, Long & Foster REALTORS. CVRMLS
- $669,9505 bd4 ba3k sqft2909 Laurel Woods Ln, Henrico, VA 23233For SaleMLS ID #2611118, Patricia Saravia, Boyd Realty Group. CVRMLS
- $595,0004 bd3 ba2.4k sqft8305 Dove Hollow Pl, Glen Allen, VA 23060For SaleMLS ID #2621098, Sandra Francisco, BHHS PenFed Realty. CVRMLS
