Call me 614-309-5352 Hilliard Schools District. Bradley High School. Thornapple neighborhood. Backyard is next to larger woods for about 100 yards. Feels like you are living in a nature preserve with cooper hawk nests, foxes, squirrels and many songbirds. Large stone fire pit. Large double outside deck for BBQ. Beautiful stone front wall of house designed to look like a castle. Huge theatre room in basement. Mother In law condo style basement. Heated ceramic tiles in bathroom. Vaulted ceilings in master bedroom. New air conditioning unit purchased two years ago. Updated bathrooms and staircase. Large tire swing hook up in backyard.
Interior
Bedrooms
Bedrooms: 4
Bathrooms
Total Bathrooms: 4.00
Full Bathrooms: 3
1/2 Bathrooms: 1
Interior Features
Dishwasher
Electric Range
Microwave
Refrigerator
Flooring: Carpet, Ceramic/Porcelain, Laminate-Artificial
Window Features: Insulated All
Heating and Cooling
Cooling Features: Central
Fireplace Features: Gas Log, One
Heating Features: Forced Air, Gas
Other Rooms
Basement Description: Full
Exterior
Exterior and Lot Features
Deck
Land Info
Lot Description: Wooded
Lot Size Acres: 0.19
Lot Size Square Feet: 8276
Garage and Parking
Garage Spaces: 2
Parking Features: 2 Car Garage, Attached Garage
Community
Homeowners Association
Association: No
Calculated Total Monthly Association Fees: 0
School Information
School District: HILLIARD CSD 2510 FRA CO.
Listing
Other Property Info
Annual Tax Amount: 6350.00
Source Listing Status: Active
County: Franklin
Tax Year: 2022
Source Property Type: Residential
Parcel Number: 560-226519
Property Subtype: Single Family Freestanding
Source System Name: C 2 C
Features
Year Built: 1996
Building Exterior Type: Vinyl Siding
Property Age: 27
Levels Or Stories: 2
House Style: 2 Story
Utilities
Sewer: Public Sewer
Sold for $430,000
$430,000
6100 Jimson Dr, Galloway, OH 43119
4beds
2,305sqft
SingleFamily
Built in 1996
8,276 Square Feet Lot
$432,500 Zestimate®
$187/sqft
$2,980 Estimated rent
Home value
$432,500
$407,000 - $458,000
$2,980/mo
Zestimate® history
Owner options
List your home for rent
$2,980/mo
Rent Zestimate®
Find your next renter with Zillow Rental Manager. Plus, with online applications, you can quickly screen prospective tenants – for free.
$2,980/mo
Rent Zestimate®
Refinance and save
$2,810/mo
Est. payment
Refinancing to a lower rate could help reduce your monthly payments and save thousands over the life of the loan.
$2,810/mo
Est. payment
Explore your selling options
Work with a Zillow partner agent
Leverage their expertise and Zillow's premium Showcase listings to get your home seen by more buyers.
Get startedList with your own agent
Get your home in front of millions of buyers by listing it on Zillow.
Learn how to do itSell it yourself
Take full control of how buyers see your home on Zillow by listing For Sale by Owner (FSBO).
List your homeWhat's special
Theatre room in basementLarge double outside deckStone fire pitUpdated bathrooms
Facts & features
Interior
Bedrooms & bathrooms
- Bedrooms: 4
- Bathrooms: 4
- Full bathrooms: 3
- 1/2 bathrooms: 1
Heating
- Forced air, Other, Electric, Gas
Cooling
- Central
Appliances
- Included: Dishwasher, Dryer, Freezer, Garbage disposal, Microwave, Range / Oven, Refrigerator, Washer
Features
- Flooring: Tile, Carpet, Hardwood
- Basement: Finished
- Has fireplace: Yes
Interior area
- Total interior livable area: 2,305 sqft
Property
Parking
- Total spaces: 2
- Parking features: Garage - Attached
Features
- Exterior features: Stone
- Has spa: Yes
- Has view: Yes
- View description: Park
Lot
- Size: 8,276 Square Feet
Details
- Parcel number: 56022651900
Construction
Type & style
- Home type: SingleFamily
- Architectural style: Conventional
Materials
- masonry
- Roof: Shake / Shingle
Condition
- Year built: 1996
Community & HOA
Location
- Region: Galloway
Financial & listing details
- Price per square foot: $187/sqft
- Tax assessed value: $394,600
- Annual tax amount: $7,800
Price history
| Date | Event | Price |
|---|---|---|
| 11/6/2025 | Sold | $430,000-0.5%$187/sqft |
Source: Public Record Report a problem | ||
| 9/26/2025 | Pending sale | $432,000$187/sqft |
Source: Owner Report a problem | ||
| 8/20/2025 | Price change | $432,000-1.7%$187/sqft |
Source: Owner Report a problem | ||
| 8/14/2025 | Price change | $439,500-2.2%$191/sqft |
Source: Owner Report a problem | ||
| 6/14/2025 | Price change | $449,500-2.1%$195/sqft |
Source: Owner Report a problem | ||
| 6/6/2025 | Listed for sale | $459,000+2%$199/sqft |
Source: Owner Report a problem | ||
| 9/20/2023 | Listing removed | -- |
Source:  Columbus and Central Ohio Regional MLS #223027663 Report a problem Columbus and Central Ohio Regional MLS #223027663 Report a problem | ||
| 8/25/2023 | Listed for sale | $449,888+89.4%$195/sqft |
Source: Columbus and Central Ohio Regional MLS #223027663 Report a problem | ||
| 7/25/2014 | Sold | $237,500-5%$103/sqft |
Source: Columbus and Central Ohio Regional MLS #214026609 Report a problem | ||
| 6/9/2014 | Listed for sale | $249,900+17.9%$108/sqft |
Source: Coldwell Banker King Thompson - Grove City/Southwest #214026609 Report a problem | ||
| 8/1/2001 | Sold | $212,000+11.6%$92/sqft |
Source: Public Record Report a problem | ||
| 2/5/1999 | Sold | $190,000+16.7%$82/sqft |
Source: Public Record Report a problem | ||
| 1/10/1995 | Sold | $162,775$71/sqft |
Source: Public Record Report a problem | ||
Public tax history
| Year | Property taxes | Tax assessment |
|---|---|---|
| 2024 | $7,800 +15.4% | $138,110 |
| 2023 | $6,757 +6.4% | $138,110 +32.9% |
| 2022 | $6,350 +0.1% | $103,920 |
| 2021 | $6,344 +0.3% | $103,920 |
| 2020 | $6,326 +0.6% | $103,920 +17.9% |
| 2019 | $6,285 +0.4% | $88,170 |
| 2018 | $6,260 | $88,170 |
| 2017 | $6,260 +6.6% | $88,170 +15.1% |
| 2016 | $5,873 +6.7% | $76,620 |
| 2015 | $5,504 | $76,620 |
| 2014 | $5,504 +97% | $76,620 +0% |
| 2013 | $2,793 -49.2% | $76,615 |
| 2011 | $5,499 +6.7% | $76,615 -4.9% |
| 2010 | $5,155 +5.5% | $80,535 |
| 2008 | $4,887 +13.8% | $80,535 |
| 2007 | $4,295 +0.2% | -- |
| 2006 | $4,288 +7.6% | -- |
| 2005 | $3,986 +11.5% | -- |
| 2004 | $3,576 +20% | -- |
| 2003 | $2,979 -0.5% | -- |
| 2002 | $2,996 -3.4% | -- |
| 2001 | $3,102 -3.4% | -- |
| 2000 | $3,210 | -- |
Find assessor info on the county website
Neighborhood: Wexford-Thornapple
Nearby homes
- $419,5003 bd2 ba720 sqft6092 Jimson Dr, Galloway, OH 43119Off Market
- $447,5004 bd2 ba2.2k sqft6108 Jimson Dr, Galloway, OH 43119Off Market
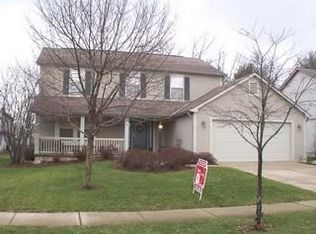
- $469,6004 bd2 ba336 sqft6084 Jimson Dr, Galloway, OH 43119Off Market
- $412,6004 bd2 ba830 sqft6116 Jimson Dr, Galloway, OH 43119Off Market
- $482,2004 bd3 ba2.8k sqft948 Jimson Ct, Galloway, OH 43119Off Market
- $394,5004 bd2 ba636 sqft6109 Jimson Dr, Galloway, OH 43119Off Market
- $419,9004 bd3 ba1.9k sqft6101 Jimson Dr, Galloway, OH 43119Off Market
- $415,0004 bd3 ba2.4k sqft6117 Jimson Dr, Galloway, OH 43119Sold
Nearby schools
GreatSchools rating
- NAAlton Darby Elementary SchoolGrades: K-2Distance: 2.7 mi
- 9/10Hilliard Memorial Middle SchoolGrades: 6-8Distance: 3.4 mi
- 7/10Hilliard Bradley High SchoolGrades: 9-12Distance: 3.2 mi
Get a cash offer in 3 minutes
Find out how much your home could sell for in as little as 3 minutes with a no-obligation cash offer.
Estimated market value
$432,500
Get a cash offer in 3 minutes
Find out how much your home could sell for in as little as 3 minutes with a no-obligation cash offer.
Estimated market value
$432,500
- Ohio
- Franklin County
- Columbus
- 43119
- Wexford-Thornapple
- 6100 Jimson Dr
Nearby cities
Nearby neighborhoods
Nearby zip codes
Other Columbus Topics
