Welcome home to this beautifully refreshed residence, where timeless charm meets modern updates. Offering 3 spacious bedrooms, 2 full bathrooms, and two expansive living areas, this home provides the perfect balance of comfort, functionality, and space for everyday living and entertaining.
The bright and inviting sunroom is filled with natural light, creating the perfect spot to enjoy your morning coffee, unwind with a good book, or simply take in the view of the backyard. Throughout the home, you'll appreciate the fresh interior paint and brand-new flooring, giving every room a crisp, move-in-ready feel.
The well-appointed kitchen features built-in appliances and ample workspace, making meal preparation both easy and enjoyable. Major updates—including a new roof and newly installed gutters—provide added value and peace of mind for years to come.
Outside, the attractive brick and siding exterior offers lasting curb appeal, while the attached two-car garage and detached carport provide abundant parking and storage options. The fully fenced backyard is ideal for pets, play, gardening, or hosting family and friends.
With its spacious floor plan, thoughtful updates, and exceptional amenities, this move-in-ready home is one you won't want to miss. Schedule your private showing today and discover all it has to offer!
Sold
Price Unknown
6100 Landmark Dr, Waco, TX 76710
3beds
1,617sqft
Single Family Residence
Built in 1966
7,666 Square Feet Lot
$212,000 Zestimate®
$--/sqft
$1,593 Estimated rent
Home value
$212,000
$201,000 - $223,000
$1,593/mo
Zestimate® history
Owner options
List your home for rent
$1,593/mo
Rent Zestimate®
Find your next renter with Zillow Rental Manager. Plus, with online applications, you can quickly screen prospective tenants – for free.
$1,593/mo
Rent Zestimate®
Refinance and save
Refinancing to a lower rate could help reduce your monthly payments and save thousands over the life of the loan.
Explore your selling options
Work with a Zillow partner agent
Leverage their expertise and Zillow's premium Showcase listings to get your home seen by more buyers.
Get startedList with your own agent
Get your home in front of millions of buyers by listing it on Zillow.
Learn how to do itSell it yourself
Take full control of how buyers see your home on Zillow by listing For Sale by Owner (FSBO).
List your homeWhat's special
View of the backyardNewly installed guttersFresh interior paintBrand-new flooringAttached two-car garageSpacious floor planNew roof
Zillow last checked:
Listing updated:
Listed by:
Kevin Collins 0483618 254-741-1500,
Kelly, Realtors 254-741-1500
Bought with:
Tina Wilson, 0761322
Texas Premier Realty
Source: NTREIS,MLS#: 21295516
Facts & features
Interior
Bedrooms & bathrooms
- Bedrooms: 3
- Bathrooms: 2
- Full bathrooms: 2
Primary bedroom
- Level: First
- Dimensions: 14 x 12
Living room
- Level: First
- Dimensions: 16 x 12
Heating
- Central, Natural Gas
Cooling
- Central Air, Electric
Appliances
- Included: Dishwasher, Electric Cooktop
Features
- Cable TV
- Has basement: No
- Has fireplace: No
Interior area
- Total interior livable area: 1,617 sqft
Property
Parking
- Total spaces: 2
- Parking features: Garage, Garage Door Opener, Garage Faces Rear
- Attached garage spaces: 2
Features
- Levels: One
- Stories: 1
- Pool features: None
Lot
- Size: 7,666 Square Feet
Details
- Parcel number: 480405010132007
Construction
Type & style
- Home type: SingleFamily
- Architectural style: Detached
- Property subtype: Single Family Residence
- Attached to another structure: Yes
Condition
- Year built: 1966
Utilities & green energy
- Sewer: Public Sewer
- Utilities for property: Sewer Available, Cable Available
Community & HOA
Community
- Subdivision: Tennyson Heights
HOA
- Has HOA: No
Location
- Region: Waco
Financial & listing details
- Tax assessed value: $245,510
- Annual tax amount: $5,520
- Date on market: 6/8/2026
- Cumulative days on market: 8 days
Price history
| Date | Event | Price |
|---|---|---|
| 9/14/2026 | Sold | -- |
Source: NTREIS #21295516 Report a problem | ||
| 8/11/2026 | Pending sale | $209,000$129/sqft |
Source: NTREIS #21295516 Report a problem | ||
| 6/22/2026 | Listed for sale | $209,000$129/sqft |
Source: NTREIS #21295516 Report a problem | ||
| 6/16/2026 | Pending sale | $209,000$129/sqft |
Source: NTREIS #21295516 Report a problem | ||
| 6/8/2026 | Listed for sale | $209,000$129/sqft |
Source: NTREIS #21295516 Report a problem | ||
Public tax history
| Year | Property taxes | Tax assessment |
|---|---|---|
| 2025 | $5,520 +1.8% | $245,510 +2.1% |
| 2024 | $5,425 +240.9% | $240,480 +22.5% |
| 2023 | $1,591 +7.8% | $196,381 +10% |
| 2022 | $1,477 -20.7% | $178,528 +10% |
| 2021 | $1,861 | $162,298 +10% |
| 2020 | -- | $147,544 +10% |
| 2019 | $1,427 -0.3% | $134,131 -4% |
| 2018 | $1,431 +6.9% | $139,680 +26.3% |
| 2017 | $1,339 -8.1% | $110,570 +1.8% |
| 2016 | $1,457 | $108,640 +2.2% |
| 2015 | $1,457 | $106,330 -1.1% |
| 2014 | $1,457 | $107,560 +2.3% |
| 2012 | -- | $105,172 -1% |
| 2011 | -- | $106,187 -6% |
| 2010 | -- | $112,974 -5.3% |
| 2009 | -- | $119,247 +19.3% |
| 2008 | -- | $99,929 +6.6% |
| 2007 | -- | $93,739 +4.2% |
| 2006 | -- | $89,945 +5.3% |
| 2005 | -- | $85,397 |
| 2004 | -- | $85,397 +4.7% |
| 2003 | -- | $81,536 |
| 2002 | -- | $81,536 +59.2% |
| 2001 | -- | $51,206 +0% |
| 2000 | -- | $51,202 |
Find assessor info on the county website
Neighborhood: Richland Hills
Nearby homes
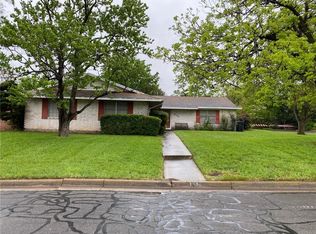
- $249,3003 bd2 ba1.6k sqft6106 Landmark Dr, Waco, TX 76710Off Market
- $233,6003 bd2 ba1.4k sqft6000 Landmark Dr, Waco, TX 76710Off Market

- $217,9003 bd2 ba1.6k sqft501 N 62nd St, Waco, TX 76710Off Market
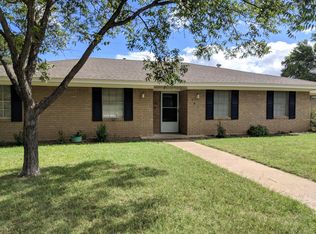
- $225,2003 bd2 ba1.3k sqft6101 Landmark Dr, Waco, TX 76710Off Market
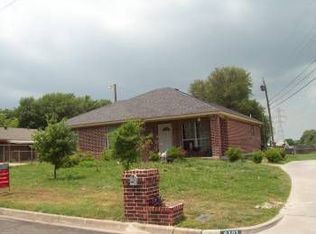
- $217,0003 bd2 ba1.6k sqft6200 Landmark Dr, Waco, TX 76710Off Market
- $232,1903 bd2 ba1.5k sqft507 N 62nd St, Waco, TX 76710Off Market
- $242,9003 bd2 ba1.7k sqft500 N 60th St, Waco, TX 76710Off Market
- $252,2004 bd2 ba1.7k sqft500 N 62nd St, Waco, TX 76710Off Market
Nearby schools
GreatSchools rating
- 2/10Parkdale Elementary SchoolGrades: PK-5Distance: 0.6 mi
- 4/10Tennyson Middle SchoolGrades: 6-8Distance: 0.3 mi
- 3/10Waco High SchoolGrades: 9-12Distance: 1.6 mi
Schools provided by the listing agent
- Elementary: Parkdale
- Middle: Tennyson
- High: Waco
- District: Waco ISD
Source: NTREIS. This data may not be complete. We recommend contacting the local school district to confirm school assignments for this home.
- Texas
- McLennan County
- Waco
- 76710
- Richland Hills
- 6100 Landmark Dr
