Situated on an oversized lot in the highly sought-after Highland Meadows neighborhood of Colleyville, 6100 Lansford Lane offers a rare blend of space and style. This single-story, 4-bedroom, 3.5-bath home features a spacious backyard with a recently updated pool and mature trees, ideal for creating your private oasis. Escape to the covered patio and enjoy the sparkling pool with crystal stone pebble finish, surrounded by an oversized back yard which is a blank slate perfect for crafting your dream backyard for entertaining or relaxing at day’s end. Inside, hickory hardwood floors, plantation shutters, and custom built-ins create a warm, inviting flow. The open floorplan includes formal living and dining areas, a cozy family room with a fireplace and dry bar, and a kitchen overlooking the backyard with granite countertops, stainless steel appliances, a center island, and a breakfast nook. The master suite is a serene retreat with a fireplace and a bathroom featuring dual sinks, a garden tub, and a separate shower. The fourth bedroom can be converted to a fifth for added flexibility. A three-car garage with ample storage, including a cedar closet and attic decking, completes the package. Conveniently located near Kimzey Park and Glenhope Elementary, and zoned for the highly acclaimed Grapevine-Colleyville ISD, this home offers both luxury and practicality. Just minutes from DFW International Airport and only 30 minutes from downtown Fort Worth or Dallas, it’s perfectly positioned in the heart of the DFW metroplex with easy access to everything!
Sold
Price Unknown
6100 Lansford Ln, Colleyville, TX 76034
4beds
2,717sqft
Single Family Residence
Built in 1988
0.69 Acres Lot
$860,400 Zestimate®
$--/sqft
$5,446 Estimated rent
Home value
$860,400
$792,000 - $929,000
$5,446/mo
Zestimate® history
Owner options
List your home for rent
$5,446/mo
Rent Zestimate®
Find your next renter with Zillow Rental Manager. Plus, with online applications, you can quickly screen prospective tenants – for free.
$5,446/mo
Rent Zestimate®
Refinance and save
$450/mo
Est. payment
Refinancing to a lower rate could help reduce your monthly payments and save thousands over the life of the loan.
$450/mo
Est. payment
Explore your selling options
Work with a Zillow partner agent
Leverage their expertise and Zillow's premium Showcase listings to get your home seen by more buyers.
Get startedList with your own agent
Get your home in front of millions of buyers by listing it on Zillow.
Learn how to do itSell it yourself
Take full control of how buyers see your home on Zillow by listing For Sale by Owner (FSBO).
List your homeWhat's special
Spacious backyardRecently updated poolOpen floorplanHickory hardwood floorsStainless steel appliancesCustom built-insGranite countertops
Zillow last checked:
Listing updated:
Listed by:
Alisha Rosse 0581852 817-796-9583,
Real Broker, LLC 855-450-0442
Bought with:
Lily Moore
Lily Moore Realty
Janna Rowand, 0744747
Lily Moore Realty
Source: NTREIS,MLS#: 21030199
Facts & features
Interior
Bedrooms & bathrooms
- Bedrooms: 4
- Bathrooms: 4
- Full bathrooms: 3
- 1/2 bathrooms: 1
Primary bedroom
- Features: Ceiling Fan(s), En Suite Bathroom, Fireplace, Walk-In Closet(s)
- Level: First
- Dimensions: 18 x 14
Bedroom
- Features: Ceiling Fan(s), Walk-In Closet(s)
- Level: First
- Dimensions: 12 x 10
Bedroom
- Features: Ceiling Fan(s), Walk-In Closet(s)
- Level: First
- Dimensions: 12 x 10
Bedroom
- Features: Ceiling Fan(s), Walk-In Closet(s)
- Level: First
- Dimensions: 25 x 10
Primary bathroom
- Features: Built-in Features, Dual Sinks, Double Vanity, Garden Tub/Roman Tub, Separate Shower
- Level: First
- Dimensions: 13 x 12
Breakfast room nook
- Level: First
- Dimensions: 10 x 10
Dining room
- Level: First
- Dimensions: 14 x 12
Family room
- Features: Ceiling Fan(s), Fireplace
- Level: First
- Dimensions: 20 x 14
Other
- Features: Built-in Features
- Level: First
- Dimensions: 12 x 5
Other
- Features: Built-in Features
- Level: First
- Dimensions: 9 x 6
Half bath
- Level: First
- Dimensions: 6 x 4
Kitchen
- Features: Breakfast Bar, Built-in Features, Eat-in Kitchen, Granite Counters, Kitchen Island, Pantry
- Level: First
- Dimensions: 15 x 12
Living room
- Level: First
- Dimensions: 17 x 13
Utility room
- Features: Built-in Features
- Level: First
- Dimensions: 8 x 6
Heating
- Central, Natural Gas, Zoned
Cooling
- Central Air, Ceiling Fan(s), Electric, Zoned
Appliances
- Included: Some Gas Appliances, Convection Oven, Double Oven, Dishwasher, Gas Cooktop, Disposal, Indoor Grill, Plumbed For Gas
- Laundry: Washer Hookup, Dryer Hookup, ElectricDryer Hookup, Laundry in Utility Room
Features
- Built-in Features, Dry Bar, Decorative/Designer Lighting Fixtures, Eat-in Kitchen, Granite Counters, High Speed Internet, Kitchen Island, Walk-In Closet(s)
- Flooring: Ceramic Tile, Wood
- Windows: Window Coverings
- Has basement: No
- Number of fireplaces: 2
- Fireplace features: Gas Starter, Masonry, Wood Burning
Interior area
- Total interior livable area: 2,717 sqft
Property
Parking
- Total spaces: 3
- Parking features: Garage, Garage Door Opener, Oversized, Garage Faces Side
- Attached garage spaces: 3
Features
- Levels: One
- Stories: 1
- Patio & porch: Covered
- Exterior features: Rain Gutters
- Pool features: Gunite, In Ground, Pool
- Fencing: Wood
Lot
- Size: 0.69 Acres
- Features: Back Yard, Interior Lot, Lawn, Landscaped, Subdivision, Sprinkler System
Details
- Parcel number: 05514541
Construction
Type & style
- Home type: SingleFamily
- Architectural style: Traditional,Detached
- Property subtype: Single Family Residence
Materials
- Brick
- Foundation: Slab
- Roof: Composition
Condition
- Year built: 1988
Utilities & green energy
- Sewer: Public Sewer
- Water: Public
- Utilities for property: Sewer Available, Water Available
Community & HOA
Community
- Security: Smoke Detector(s)
- Subdivision: Highland Meadows Add
HOA
- Has HOA: Yes
- Services included: Association Management
- HOA fee: $450 annually
- HOA name: Highland Meadows HOA
- HOA phone: 972-943-2800
Location
- Region: Colleyville
Financial & listing details
- Tax assessed value: $739,816
- Annual tax amount: $11,867
- Date on market: 8/14/2025
- Cumulative days on market: 7 days
- Listing terms: Cash,Conventional,FHA,VA Loan
- Exclusions: none
Price history
| Date | Event | Price |
|---|---|---|
| 9/17/2025 | Sold | -- |
Source: NTREIS #21030199 Report a problem | ||
| 8/22/2025 | Pending sale | $867,500$319/sqft |
Source: NTREIS #21030199 Report a problem | ||
| 8/21/2025 | Contingent | $867,500$319/sqft |
Source: NTREIS #21030199 Report a problem | ||
| 8/14/2025 | Listed for sale | $867,500+141%$319/sqft |
Source: NTREIS #21030199 Report a problem | ||
| 8/18/2010 | Listing removed | $359,900$132/sqft |
Source: RE/MAX Masters #11362908 Report a problem | ||
| 3/13/2010 | Listed for sale | $359,900$132/sqft |
Source: RE/MAX Masters #11362908 Report a problem | ||
Public tax history
| Year | Property taxes | Tax assessment |
|---|---|---|
| 2025 | $2,229 -2% | $739,816 |
| 2024 | $2,274 -3.7% | $739,816 -1.3% |
| 2023 | $2,361 | $749,616 +7.9% |
| 2022 | -- | $694,838 +31.1% |
| 2021 | $2,413 +0.6% | $530,126 +1.2% |
| 2020 | $2,399 -0.4% | $523,884 -0.8% |
| 2019 | $2,408 +3.7% | $527,857 +7.7% |
| 2018 | $2,323 -68.7% | $490,038 -0.6% |
| 2017 | $7,433 +0.9% | $492,839 +8.2% |
| 2016 | $7,363 0% | $455,520 -6.2% |
| 2015 | $7,365 | $485,821 +22% |
| 2014 | $7,365 | $398,200 +6.8% |
| 2013 | -- | $372,900 +1% |
| 2012 | -- | $369,200 +3.9% |
| 2011 | -- | $355,300 -0.1% |
| 2010 | -- | $355,500 +2.1% |
| 2009 | -- | $348,200 +2.5% |
| 2008 | -- | $339,600 +13% |
| 2007 | -- | $300,600 |
| 2006 | -- | $300,600 +4.5% |
| 2005 | -- | $287,700 |
| 2004 | -- | $287,700 |
| 2003 | -- | $287,700 -1.2% |
| 2002 | -- | $291,100 +16.2% |
| 2001 | -- | $250,500 +2.2% |
| 2000 | -- | $245,200 |
Find assessor info on the county website
Neighborhood: Northeast
Nearby homes
- $805,4003 bd3 ba2.9k sqft6006 Lansford Ln, Colleyville, TX 76034Off Market
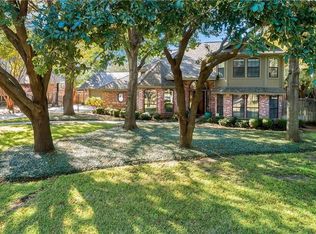
- $828,5004 bd3 ba2.7k sqft6102 Lansford Ln, Colleyville, TX 76034Off Market
- $1,072,1004 bd5 ba3.7k sqft6005 Highland Hills Ln, Colleyville, TX 76034Off Market
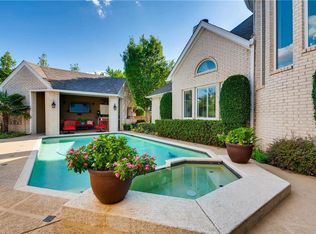
- $892,4004 bd3 ba3.1k sqft6007 Highland Hills Ln, Colleyville, TX 76034Off Market
- $1,288,9004 bd4 ba4.5k sqft6003 Highland Hills Ln, Colleyville, TX 76034Off Market
- $782,9004 bd3 ba2.8k sqft6101 Lansford Ln, Colleyville, TX 76034Off Market
- $976,8004 bd3 ba3k sqft6004 Lansford Ln, Colleyville, TX 76034Off Market
- $1,130,0006 bd4 ba4.3k sqft6007 Lansford Ln, Colleyville, TX 76034Off Market
Nearby schools
GreatSchools rating
- 10/10Glenhope Elementary SchoolGrades: PK-5Distance: 0.7 mi
- 8/10Cross Timbers Middle SchoolGrades: 6-8Distance: 1.3 mi
- 8/10Grapevine High SchoolGrades: 9-12Distance: 1.5 mi
Schools provided by the listing agent
- Elementary: Glenhope
- Middle: Cross Timbers
- High: Grapevine
- District: Grapevine-Colleyville ISD
Source: NTREIS. This data may not be complete. We recommend contacting the local school district to confirm school assignments for this home.
Get a cash offer in 3 minutes
Find out how much your home could sell for in as little as 3 minutes with a no-obligation cash offer.
Estimated market value
$860,400
Get a cash offer in 3 minutes
Find out how much your home could sell for in as little as 3 minutes with a no-obligation cash offer.
Estimated market value
$860,400
- Texas
- Tarrant County
- Colleyville
- 76034
- Northeast
- 6100 Lansford Ln
Nearby cities
Nearby neighborhoods
Nearby zip codes
Other Colleyville Topics
