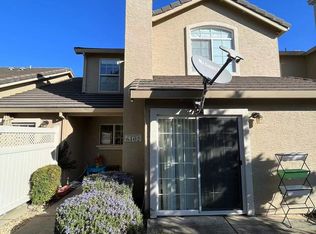
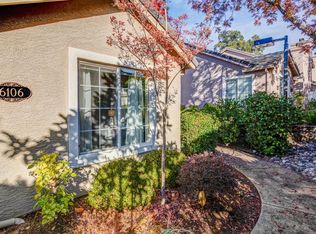
Welcome to 6100 Marlee Circle, a beautifully maintained single-story home in Rocklin's desirable, gated Grand Oaks Community. Offering 3 bedrooms, 2 bathrooms, approximately 1,181 square feet, and a finished 2-car attached garage, this home combines comfort, convenience, and low-maintenance living. Step inside through the tile entry to vaulted ceilings, abundant natural light, and a functional open floor plan. The kitchen features stainless steel appliances, a gas range, ample cabinetry, and generous counter space. Custom window drapery throughout, a newer HVAC system, and a dedicated indoor laundry room add comfort and convenience. The private primary suite includes an en-suite bathroom with a walk-in shower and tile surround. The hall bathroom features a tub/shower combination with an extended tile surround. Two additional bedrooms provide flexible space for guests, family, or a home office. Relax on the quiet front porch or enjoy everything the gated Grand Oaks Community has to offer, including a newly resurfaced community swimming pool, covered patio with shaded seating, beautifully maintained grounds with grass and landscaping. Enjoy walking distance to Primo's Pizza & Brew and local coffee shops, with top-rated Rocklin schools, parks, golf courses, walking trails, Costco, Westfield Galleria at Roseville, The Fountains at Roseville, shopping, dining, and easy access to I-80 or Hwy 65. Whether you're searching for your next home or the ease of single-story, low-maintenance living, this Rocklin townhome offers the perfect blend of comfort, convenience, and community.
Pending
$445,000
6100 Marlee Cir, Rocklin, CA 95677
3beds
1,181sqft
Townhouse
Built in 1999
2,121 Square Feet Lot
$439,300 Zestimate®
$377/sqft
$340/mo HOA
What's special
Beautifully maintained single-story homeQuiet front porchPrivate primary suiteAbundant natural lightAmple cabinetryFunctional open floor planGenerous counter space
- 61 days
- 309
- 7
Likely to sell faster than
Zillow last checked:
Listing updated:
Listed by:
Michelle Fowler DRE #02051745 916-412-6163,
Revive Mortgage and Realty
Source: MetroList Services of CA,MLS#: 226087689Originating MLS: MetroList Services, Inc.
Facts & features
Interior
Bedrooms & bathrooms
- Bedrooms: 3
- Bathrooms: 2
- Full bathrooms: 2
Primary bedroom
- Features: Ground Floor
Primary bathroom
- Features: Shower Stall(s), Tile, Window
Dining room
- Features: Formal Area
Kitchen
- Features: Pantry Cabinet, Synthetic Counter
Heating
- Central, Fireplace(s)
Cooling
- Ceiling Fan(s), Central Air
Appliances
- Included: Free-Standing Gas Range, Free-Standing Refrigerator, Dishwasher, Disposal, Microwave, Plumbed For Ice Maker
- Laundry: Hookups Only, Inside, Inside Room
Features
- Flooring: Carpet, Linoleum, Tile
- Has fireplace: No
Interior area
- Total structure area: 0
- Total interior livable area: 1,181 sqft
Video & virtual tour
Property
Parking
- Total spaces: 2
- Parking features: Attached
- Attached garage spaces: 2
Accessibility
- Accessibility features: Shower(s), Grab Bars
Features
- Levels: One
- Stories: 1
- Has private pool: Yes
- Pool features: In Ground, Community, Fenced
- Fencing: Entry Gate
Lot
- Size: 2,121 Square Feet
Details
- Parcel number: 371170007000
- Zoning: Res
- Special conditions: Trust
Construction
Type & style
- Home type: Townhouse
- Property subtype: Townhouse
- Attached to another structure: Yes
Materials
- Stucco, Frame
- Foundation: Concrete, Slab
- Roof: Cement,Tile
Condition
- Year built: 1999
Utilities & green energy
- Electric: 220 Volts
- Sewer: Public Sewer
- Water: Public
- Utilities for property: Public
Community & HOA
Community
- Features: Gated
HOA
- Has HOA: Yes
- Amenities included: Pool
- Services included: Common Areas, Pool, Road, Roof, Insurance, Trash, Maintenance Grounds, Management
- HOA fee: $340 monthly
Location
- Region: Rocklin
Financial & listing details
- Price per square foot: $377/sqft
- Tax assessed value: $318,766
- Price range: $445K - $445K
- Date on market: 7/10/2026
Estimated market value
$439,300
$417,000 - $461,000
$2,565/mo
Price history
| Date | Event | Price |
|---|---|---|
| 8/15/2026 | Pending sale | $445,000$377/sqft |
Source: MetroList Services of CA #226087689 Report a problem | ||
| 7/10/2026 | Listed for sale | $445,000+90.6%$377/sqft |
Source: MetroList Services of CA #226087689 Report a problem | ||
| 7/10/2007 | Sold | $233,500$198/sqft |
Source: Public Record Report a problem | ||
Public tax history
| Year | Property taxes | Tax assessment |
|---|---|---|
| 2026 | -- | $318,766 +2% |
| 2025 | $3,477 +1.6% | $312,517 +2% |
| 2024 | $3,421 +0.8% | $306,390 +2% |
| 2023 | $3,395 +2.5% | $300,383 +2% |
| 2022 | $3,311 +1.1% | $294,494 +2% |
| 2021 | $3,275 -13.9% | $288,720 +1% |
| 2020 | $3,805 | $285,760 +2% |
| 2019 | $3,805 +4.3% | $280,158 +2% |
| 2018 | $3,648 +12% | $274,666 +16.4% |
| 2017 | $3,256 +5.7% | $236,000 +5.4% |
| 2016 | $3,082 +4.5% | $224,000 +5.2% |
| 2015 | $2,950 +7.8% | $213,000 +9.2% |
| 2014 | $2,736 | $195,000 +40.3% |
| 2013 | -- | $139,000 +13.9% |
| 2012 | -- | $122,000 -11.6% |
| 2011 | -- | $138,000 -1% |
| 2010 | -- | $139,357 -32.6% |
| 2009 | -- | $206,674 -5.4% |
| 2008 | -- | $218,484 -7.9% |
| 2007 | -- | $237,252 +97.1% |
| 2006 | -- | $120,395 +2% |
| 2005 | -- | $118,035 +2% |
| 2004 | -- | $115,722 +1.9% |
| 2003 | -- | $113,602 +2% |
| 2002 | -- | $111,375 +2% |
| 2001 | -- | $109,192 +6% |
| 2000 | -- | $103,051 |
Find assessor info on the county website
Monthly payment
Est. payment
Payment breakdown
Explore the cost of this home by adjusting the details. Changes won't be saved.Climate risks
Neighborhood: 95677
Similar homes
- $354,0002 bd2 ba1k sqft2203 Zephyr Cv #1098, Rocklin, CA 95677For Sale
 MLS ID #226084296, Ryan Swarts. MetroList Services of CA
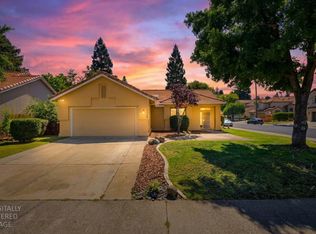
 - $570,0003 bd2 ba1.2k sqft3600 Amethyst Dr, Rocklin, CA 95677For Sale
 MLS ID #226079084, Debbie Olson. MetroList Services of CA
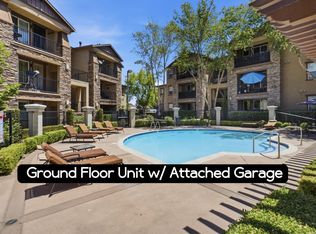
 - $395,0003 bd2 ba1.3k sqft6521 Hearthstone Cir #Ci512, Rocklin, CA 95677For Sale
 MLS ID #226084122, Paul Boudier. MetroList Services of CA
 - $350,0002 bd2 ba1k sqft612 Horizon Cv #2034, Rocklin, CA 95677For Sale
 MLS ID #226101078, Michael Kletskoy. MetroList Services of CA
Local buyer's agents are ready to help
