This lowcountry-style home is uniquely warm and welcoming and special. Situated on a large, flat, corner lot with lots of shade trees, the very-well maintained, cedar-sided house has both a covered front porch and a 12' x 18' screen porch on the back. The screen porch is like another room of the house most months during the year. Inside on the main level, you'll find high ceilings, floor-to-ceiling windows, and hardwood flooring. The main floor features living and dining rooms, a beautiful, paneled den with a wood-burning fireplace, bookcases, and French doors to the screen porch, eat-in kitchen with a desk area and bookshelves and a bay window breakfast area, a bedroom and full bath, and a generous laundry room. Two sets of steps (one in the den and another near the laundry room) lead to the second floor where the master bedroom, two more bedrooms, the bonus room over the garage, and lots of walk-in attic space are found! The master suite has a walk-in closet and a very nice private bath with a walk-in shower and double vanities. Two more bedrooms share a full bath. The bonus room is at the top of the second set of steps and is linked to the rest of the second floor. Disclaimer: CMLS has not reviewed and, therefore, does not endorse vendors who may appear in listings.
Pending
$785,000
6100 Moss Springs Rd, Columbia, SC 29209
4beds
3,143sqft
Single Family Residence
Built in 1986
0.45 Acres Lot
$752,900 Zestimate®
$250/sqft
$-- HOA
What's special
Wood-burning fireplaceCovered front porchHardwood flooringVery-well maintained cedar-sided houseLarge flat corner lotBeautiful paneled denHigh ceilings
- 90 days
- 127
- 2
Likely to sell faster than
Zillow last checked:
Listing updated:
Listed by:
Andy Walker,
Bollin Ligon Walker Realtors
Source: Consolidated MLS,MLS#: 636848
Facts & features
Interior
Bedrooms & bathrooms
- Bedrooms: 4
- Bathrooms: 3
- Full bathrooms: 3
- Main level bathrooms: 1
Rooms
- Room types: FROG (No Closet)
Primary bedroom
- Features: Double Vanity, Bath-Private, Separate Shower, Walk-In Closet(s), Ceiling Fan(s), Recessed Lighting
- Level: Second
Bedroom 2
- Features: Double Vanity, Bath-Shared, Tub-Shower, Ceiling Fan(s), Floors-Hardwood, Recessed Lighting
- Level: Second
Bedroom 3
- Features: Double Vanity, Bath-Shared, Tub-Shower, Ceiling Fan(s), Floors-Hardwood, Recessed Lighting
- Level: Second
Bedroom 4
- Features: Bath-Shared, Tub-Shower, High Ceilings, Ceiling Fan(s)
- Level: Main
Dining room
- Features: Floors-Hardwood, Molding, High Ceilings
- Level: Main
Kitchen
- Features: Bay Window, Eat-in Kitchen, Pantry, Granite Counters, Cabinets-Stained, Floors-Tile, Ceiling Fan(s)
- Level: Main
Living room
- Features: Floors-Hardwood, Molding, High Ceilings, Books, Fireplace, Panel, Ceiling Fan, Recessed Lights
- Level: Main
Heating
- Central, Gas 1st Lvl, Split System
Cooling
- Central Air, Split System
Appliances
- Included: Double Oven, Gas Range, Microwave Above Stove, Microwave Built In
- Laundry: Utility Room, Main Level
Features
- Bookcases, Ceiling Fan(s)
- Flooring: Hardwood, Tile, Carpet
- Windows: Thermopane
- Basement: Crawl Space
- Attic: Storage,Pull Down Stairs,Attic Access
- Number of fireplaces: 1
- Fireplace features: Wood Burning
Interior area
- Total structure area: 3,143
- Total interior livable area: 3,143 sqft
Property
Parking
- Total spaces: 2
- Parking features: Garage - Attached
- Attached garage spaces: 2
Features
- Stories: 2
- Fencing: Rear Only Wood
Lot
- Size: 0.45 Acres
- Dimensions: 125 x 155 x 125 x 155
- Features: Corner Lot, Sprinkler
Details
- Parcel number: 137140125
Construction
Type & style
- Home type: SingleFamily
- Architectural style: Traditional
- Property subtype: Single Family Residence
Materials
- Cedar
Condition
- New construction: No
- Year built: 1986
Utilities & green energy
- Sewer: Public Sewer
- Water: Public
- Utilities for property: Electricity Connected
Community & HOA
Community
- Subdivision: HAMPTON RIDGE
HOA
- Has HOA: No
Location
- Region: Columbia
Financial & listing details
- Price per square foot: $250/sqft
- Tax assessed value: $365,900
- Annual tax amount: $2,292
- Date on market: 6/18/2026
- Listing agreement: Exclusive Right To Sell
- Road surface type: Paved
Estimated market value
$752,900
$715,000 - $791,000
$2,582/mo
Price history
| Date | Event | Price |
|---|---|---|
| 8/13/2026 | Pending sale | $785,000$250/sqft |
Source:  Consolidated MLS #636848 Report a problem Consolidated MLS #636848 Report a problem | ||
| 7/30/2026 | Contingent | $785,000$250/sqft |
Source: Consolidated MLS #636848 Report a problem | ||
| 6/19/2026 | Listed for sale | $785,000+96.3%$250/sqft |
Source: Consolidated MLS #636848 Report a problem | ||
| 5/24/2007 | Sold | $399,900+21.2%$127/sqft |
Source: Public Record Report a problem | ||
| 6/14/2004 | Sold | $330,000$105/sqft |
Source: Public Record Report a problem | ||
Public tax history
| Year | Property taxes | Tax assessment |
|---|---|---|
| 2022 | $2,292 -3.2% | $14,640 |
| 2021 | $2,367 -18.1% | $14,640 |
| 2020 | $2,892 -0.7% | $14,640 |
| 2019 | $2,912 +12.4% | $14,640 +15% |
| 2018 | $2,590 | $12,730 |
| 2017 | $2,590 +2.7% | $12,730 |
| 2016 | $2,523 +3.7% | $12,730 |
| 2015 | $2,433 +0% | $12,730 -96% |
| 2014 | $2,433 +0.1% | $318,200 +2399.6% |
| 2013 | $2,430 | $12,730 -11.8% |
| 2012 | -- | $14,440 |
| 2011 | -- | $14,440 |
| 2010 | -- | $14,440 |
| 2009 | -- | $14,440 +15% |
| 2008 | -- | $12,560 |
| 2007 | -- | $12,560 -33.3% |
| 2006 | -- | $18,840 |
| 2005 | -- | $18,840 +65% |
| 2004 | -- | $11,420 |
| 2003 | -- | $11,420 |
| 2002 | -- | $11,420 |
| 2000 | -- | $11,420 |
Find assessor info on the county website
Monthly payment
Est. payment
Payment breakdown
Explore the cost of this home by adjusting the details. Changes won't be saved.Climate risks
Neighborhood: Hampton Ridge
Nearby schools
Schools provided by the listing agent
- Elementary: Meadowfield
- Middle: Hand
- High: Dreher
- District: Richland One
Source: Consolidated MLS. This data may not be complete. We recommend contacting the local school district to confirm school assignments for this home.
- $426,4004 bd3 ba3.7k sqft6106 Moss Springs Rd, Columbia, SC 29209Off Market
- $1,023,3004 bd5 ba3.8k sqft6101 Rutledge Hill Rd, Columbia, SC 29209Off Market
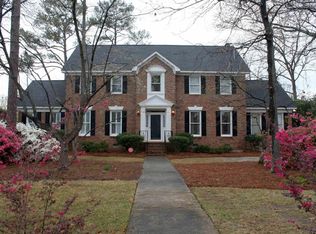
- $654,0003 bd3 ba2.9k sqft6008 Moss Springs Rd, Columbia, SC 29209Off Market
- $1,248,9005 bd4 ba5.4k sqft6101 Moss Springs Rd, Columbia, SC 29209Off Market
Similar homes
- $799,9004 bd4 ba3.7k sqft165 Preserve Ln, Columbia, SC 29209For Sale
 MLS ID #628772, Brian Hunt. Consolidated MLS
 - $949,0004 bd4 ba3.5k sqft311 S Chimney Ln, Columbia, SC 29209For Sale
 MLS ID #642786, Karen Greiner. Consolidated MLS
 - $784,9003 bd3 ba2.4k sqft4862 Kilbourne Rd, Columbia, SC 29206For Sale
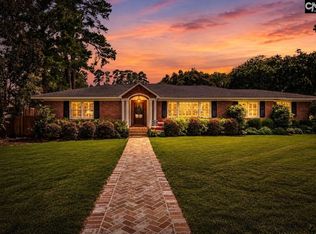 MLS ID #641580, Vince DiMaria. Consolidated MLS
 - $750,0003 bd3 ba2.9k sqft325 Saint James St, Columbia, SC 29205For Sale
 MLS ID #642785, Mary Lane Sloan. Consolidated MLS
