FLAWLESS!..A PICTURE PERFECT, move-in ready Rusaw Built Home featuring the Oakdale Model floorplan! This impeccable 3BD/2BA, 1,757sqft beauty sits on a .24-acre homesite in the hidden treasure of Oak Ridge, where community pride and care are evident & you can enjoy “Quality Living in a Community That Cares”! A blend of natural elements with full landscaping & bordered flower beds, and enhanced aesthetics with the hip roof, gables and brick accents, create an undeniable curb appeal that catch your eye. Upon entry, the freshly painted welcoming hues, with the beige of the sand and dabs of blue for the sky, along with the vaulted ceiling and natural light from the numerous transoms and skylights, are alluring. The upgraded lighting fixtures & plant shelves throughout add a distinctive touch! A treat awaits, for the cook of home, with an efficient, stylish kitchen which features luxury vinyl planking, plenty of cabinetry, quartz countertops, S/S appliances including a newer convection oven, pencil tile backsplash & pantry cabinet. The nook is super convenient for casual meals or afternoon brunch and card game, while the formal dining room, with a bay window and plantation shutters, is perfect for those special guests. The laundry room with upper cabinets and utility sink is handy. The master bedroom boasts laminate flooring, slider, dual walk-in closets and an ensuite with dual sinks, jetted tub and a separate tiled shower. Last, but not least, your private retreat awaits on the 31’x10’ covered, screened porch with 2 skylights, transoms, tiled flooring and retractable hurricane shutters, just in case. NO FLOOD ZONE! NEW ROOF & SKYLIGHTS IN FEBRUARY 2026 & HVAC replaced in 2022. Misting system on a timer for the flower gardens and a newer 2021 garage door are a plus! So much to do in a community where neighbors are friends! The clubhouse features a library, meeting room, TV room, billiards room, kitchen, community pool, gazebo, park, & lighted tennis/pickleball courts. Sidewalks throughout the community are perfect for your morning or evening constitutional. Centrally located with immediate access to CR491, which is the significant connector from the Hernando-Citrus County Line to SR200, the gateway to Ocala ! All within a 5-mile radius there’s hospital facilities, pharmacies, public library & golf courses. Citrus County’s BRAND-NEW retail hub, The Shoppes at Black Diamond featuring many well-known retailers, as well as some of your favorite big box stores is less than 10 minutes away. Only 25 minutes to Crystal River to visit Three Sister Springs & Hunter Springs Park for boating, fishing & the only place to SWIM W/ THE MANATEES! FREE 1-year HOME WARRANTY for PEACE OF MIND is OFFERED to the BUYER!
Sold for $307,000
$307,000
6100 N Silver Palm Way, Beverly Hills, FL 34465
3beds
1,757sqft
Single Family Residence
Built in 1991
10,454 Square Feet Lot
$308,100 Zestimate®
$175/sqft
$1,916 Estimated rent
Home value
$308,100
$265,000 - $357,000
$1,916/mo
Zestimate® history
Owner options
List your home for rent
$1,916/mo
Rent Zestimate®
Find your next renter with Zillow Rental Manager. Plus, with online applications, you can quickly screen prospective tenants – for free.
$1,916/mo
Rent Zestimate®
Refinance and save
$2,793/mo
Est. payment
Refinancing to a lower rate could help reduce your monthly payments and save thousands over the life of the loan.
$2,793/mo
Est. payment
Explore your selling options
Work with a Zillow partner agent
Leverage their expertise and Zillow's premium Showcase listings to get your home seen by more buyers.
Get startedList with your own agent
Get your home in front of millions of buyers by listing it on Zillow.
Learn how to do itSell it yourself
Take full control of how buyers see your home on Zillow by listing For Sale by Owner (FSBO).
List your homeWhat's special
Freshly painted welcoming huesQuartz countertopsSidewalks throughout the communityUndeniable curb appealEfficient stylish kitchenVaulted ceilingLuxury vinyl planking
Zillow last checked:
Listing updated:
Listed by:
Lynn Harris 352-269-8499,
ERA American Suncoast Realty
Bought with:
Ryan Fowler, 3574036
Robert Slack LLC
Source: Realtors Association of Citrus County,MLS#: 853171 Originating MLS: Realtors Association of Citrus County
Originating MLS: Realtors Association of Citrus CountyFacts & features
Interior
Bedrooms & bathrooms
- Bedrooms: 3
- Bathrooms: 2
- Full bathrooms: 2
Primary bedroom
- Description: Flooring: Laminate
- Features: Ceiling Fan(s), Sliding Glass Door(s), Vaulted Ceiling(s), Walk-In Closet(s), Primary Suite
- Level: Main
- Dimensions: 19.00 x 12.00
Kitchen
- Description: Flooring: Vinyl
- Features: Ceiling Fan(s), Pantry, Skylights, Vaulted Ceiling(s)
- Level: Main
- Dimensions: 11.00 x 11.00
Living room
- Description: Flooring: Carpet
- Features: Ceiling Fan(s), Sliding Glass Door(s), Vaulted Ceiling(s)
- Level: Main
- Dimensions: 23.00 x 15.00
Heating
- Heat Pump
Cooling
- Central Air
Appliances
- Included: Convection Oven, Dryer, Dishwasher, Electric Oven, Electric Range, Microwave Hood Fan, Microwave, Refrigerator, Water Heater, Washer
- Laundry: Laundry - Living Area, Laundry Tub
Features
- Attic, Bathtub, Dual Sinks, High Ceilings, Jetted Tub, Main Level Primary, Primary Suite, Open Floorplan, Pantry, Pull Down Attic Stairs, Stone Counters, Split Bedrooms, Skylights, Separate Shower, Tub Shower, Vaulted Ceiling(s), Walk-In Closet(s), Window Treatments, First Floor Entry, Sliding Glass Door(s)
- Flooring: Carpet, Laminate, Luxury Vinyl Plank, Tile
- Doors: Sliding Doors
- Windows: Blinds, Double Pane Windows, Skylight(s)
- Attic: Pull Down Stairs
Interior area
- Total structure area: 2,613
- Total interior livable area: 1,757 sqft
Property
Parking
- Total spaces: 2
- Parking features: Attached, Concrete, Driveway, Garage, Private, Garage Door Opener
- Attached garage spaces: 2
- Has uncovered spaces: Yes
Features
- Levels: One
- Stories: 1
- Exterior features: Landscaping, Rain Gutters, Storm/Security Shutters, Concrete Driveway, Room For Pool
- Pool features: None, Community
- Has spa: Yes
Lot
- Size: 10,454 Square Feet
- Dimensions: 80 x 135
- Features: Flat, Rectangular
Details
- Additional structures: Gazebo
- Parcel number: 2615214
- Zoning: PDR
- Special conditions: Standard,Listed As-Is
Construction
Type & style
- Home type: SingleFamily
- Architectural style: Detached,One Story
- Property subtype: Single Family Residence
Materials
- Stucco
- Foundation: Block, Slab
- Roof: Asphalt,Shingle,Ridge Vents
Condition
- New construction: No
- Year built: 1991
Utilities & green energy
- Sewer: Septic Tank
- Water: Public
- Utilities for property: Underground Utilities
Community & HOA
Community
- Features: Billiard Room, Clubhouse, Community Pool, Kitchen Facilities, Park, Pickleball, Pool, Shopping, Sidewalks, Tennis Court(s)
- Security: Smoke Detector(s)
- Subdivision: Oak Ridge
HOA
- Has HOA: Yes
- Services included: Pool(s), Reserve Fund, Tennis Courts
- HOA fee: $717 annually
- HOA name: Oak Ridge HOA
- HOA phone: 315-778-8788
Location
- Region: Beverly Hills
Financial & listing details
- Price per square foot: $175/sqft
- Tax assessed value: $214,440
- Annual tax amount: $1,218
- Date on market: 3/18/2026
- Cumulative days on market: 8 days
- Listing terms: Cash,Conventional,FHA,VA Loan
- Road surface type: Paved
Price history
| Date | Event | Price |
|---|---|---|
| 5/15/2026 | Sold | $307,000-2.5%$175/sqft |
Source:  Realtors Association of Citrus County #853171 Report a problem Realtors Association of Citrus County #853171 Report a problem | ||
| 3/26/2026 | Pending sale | $315,000$179/sqft |
Source: Realtors Association of Citrus County #853171 Report a problem | ||
| 3/18/2026 | Listed for sale | $315,000+150%$179/sqft |
Source: Realtors Association of Citrus County #853171 Report a problem | ||
| 5/29/2002 | Sold | $126,000$72/sqft |
Source: Public Record Report a problem | ||
Public tax history
| Year | Property taxes | Tax assessment |
|---|---|---|
| 2025 | $1,219 +7.5% | $109,416 +2.9% |
| 2024 | $1,134 +3.3% | $106,332 +3% |
| 2023 | $1,098 +6.9% | $103,235 +3% |
| 2022 | $1,027 +4.3% | $100,228 +3% |
| 2021 | $985 +7% | $97,309 +1.4% |
| 2020 | $920 +1.9% | $95,965 +2.3% |
| 2019 | $903 +3.6% | $93,807 +1.9% |
| 2018 | $872 | $92,058 +2.1% |
| 2017 | $872 +1% | $90,165 +2.1% |
| 2016 | $863 -0.4% | $88,310 +0.7% |
| 2015 | $866 -0.9% | $87,696 +0.8% |
| 2014 | $874 -2.2% | $87,000 -3% |
| 2013 | $894 +9.4% | $89,681 +1.7% |
| 2012 | $817 -10.8% | $88,182 -5.9% |
| 2011 | $916 -8.4% | $93,663 -6.6% |
| 2010 | $1,000 -11.6% | $100,271 -5.5% |
| 2009 | $1,131 +1.2% | $106,093 +0.1% |
| 2008 | $1,117 -10.5% | $105,987 +3% |
| 2007 | $1,249 -0.7% | $102,900 +2.5% |
| 2006 | $1,257 -5.4% | $100,400 +3% |
| 2005 | $1,329 -0.5% | $97,500 +3% |
| 2004 | $1,335 +5.7% | $94,700 +1.8% |
| 2003 | $1,262 +10.3% | $93,000 +6.4% |
| 2002 | $1,144 +5.6% | $87,400 +4.5% |
| 2000 | $1,084 | $83,600 |
Find assessor info on the county website
Neighborhood: 34465
Nearby homes
- $284,0003 bd2 ba2.4k sqft6112 N Silver Palm Way, Beverly Hills, FL 34465Off Market
- $315,0003 bd2 ba1.7k sqft6090 N Silver Palm Way, Beverly Hills, FL 34465Sold

- $305,3003 bd2 ba2k sqft6123 N Misty Oak Ter, Beverly Hills, FL 34465Off Market
- $273,6003 bd2 ba1.8k sqft6135 N Misty Oak Ter, Beverly Hills, FL 34465Off Market
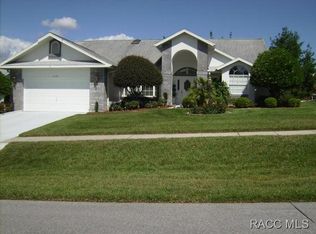
- $282,6003 bd2 ba2k sqft6126 N Silver Palm Way, Beverly Hills, FL 34465Off Market
- $300,9003 bd3 ba2.1k sqft6109 N Misty Oak Ter, Beverly Hills, FL 34465Off Market
- $321,6003 bd2 ba1.7k sqft6095 N Silver Palm Way, Beverly Hills, FL 34465Off Market
- $262,2003 bd2 ba1.8k sqft6107 N Silver Palm Way, Beverly Hills, FL 34465Off Market
Nearby schools
GreatSchools rating
- 4/10Central Ridge Elementary SchoolGrades: PK-5Distance: 1.5 mi
- 6/10Citrus Springs Middle SchoolGrades: 6-8Distance: 1.4 mi
- 5/10Lecanto High SchoolGrades: 9-12Distance: 9.6 mi
Schools provided by the listing agent
- Elementary: Central Ridge Elementary
- Middle: Citrus Springs Middle
- High: Lecanto High
Source: Realtors Association of Citrus County. This data may not be complete. We recommend contacting the local school district to confirm school assignments for this home.
Get a cash offer in 3 minutes
Find out how much your home could sell for in as little as 3 minutes with a no-obligation cash offer.
Estimated market value
$308,100
Get a cash offer in 3 minutes
Find out how much your home could sell for in as little as 3 minutes with a no-obligation cash offer.
Estimated market value
$308,100
- Florida
- Citrus County
- Beverly Hills
- 34465
- 6100 N Silver Palm Way
Nearby cities
Nearby zip codes
Other Beverly Hills Topics
