Skip main navigation
Active
  • Price cut: $3K (8/20)
    $257,000

    6100 Nora St, Metairie, LA 70003

    4beds
    1,432sqft
    : 
    $1,673/mo
    Get pre-qualified
    Single Family Residence
    Built in 1975
    6,534 Square Feet Lot
    $-- Zestimate®
    $179/sqft
    $-- HOA

    What's special

    Fully fenced backyardCovered patioStainless steel appliancesGas rangeStone countertopsCorner lotDetached storage shed
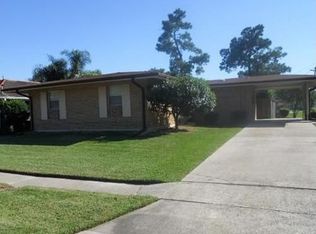
    6100 Nora St is a one-story Metairie home on a corner lot, with stone countertops and stainless steel appliances in the kitchen, including a gas range and dishwasher for daily meal preparation. Hardwood flooring runs through the main living areas, providing durable, low-maintenance surfaces. The bedrooms include ceiling fans for air circulation, and the bathrooms feature a double vanity for added counter space along with a separate tub and shower. Outside, a fully fenced backyard encloses the grounds, a covered patio provides shaded outdoor seating, and a detached storage shed adds room for tools and equipment. A carport supplies covered parking, completing a well-maintained residence with practical amenities throughout.
    22 days
    545
    35

    Likely to sell faster than

    Zillow last checked:

    Listing updated:

    Listed by:

    Daniel Beirne 480-485-9099,

    Opendoor Brokerage LLC 480-485-9099,

    Verria Hairston 678-673-3750,

    Opendoor Brokerage LLC

    Source: GSREIN,MLS#: 2571800MLS Logo

      Facts & features

      Interior

      Bedrooms & bathrooms
      • Bedrooms: 4
      • Bathrooms: 2
      • Full bathrooms: 2
      Primary bedroom
      • Level: Lower
      • Dimensions: 12x14.1
      Bedroom
      • Level: Lower
      • Dimensions: 12.1x11.5
      Bedroom
      • Level: Lower
      • Dimensions: 8.5x11.8
      Bedroom
      • Level: Lower
      • Dimensions: 13x11.8
      Bathroom
      • Level: Lower
      • Dimensions: 6.9x7.8
      Bathroom
      • Level: Lower
      • Dimensions: 7.4x8.4
      Dining room
      • Level: Lower
      • Dimensions: 16.6x11.5
      Kitchen
      • Level: Lower
      • Dimensions: 11.5x12.2
      Laundry
      • Level: Lower
      • Dimensions: 2.9x3.8
      Living room
      • Level: Lower
      • Dimensions: 11.7x12.2
      Heating
      • Central, Gas
      Cooling
      • Central Air
      Appliances
      • Included: Dishwasher, Microwave, Oven, Range
      Features
      • Ceiling Fan(s), Carbon Monoxide Detector, Granite Counters, Stainless Steel Appliances, Vaulted Ceiling(s)
      • Has fireplace: No
      • Fireplace features: None
      Interior area
      • Total structure area: 1,432
      • Total interior livable area: 1,432 sqft

      Property

      Parking
      • Total spaces: 1
      • Parking features: Carport, One Space
      • Has carport: Yes
      Features
      • Levels: One
      • Stories: 1
      • Patio & porch: Covered
      • Exterior features: Fence
      • Pool features: None
      Lot
      • Size: 6,534 Square Feet
      • Dimensions: 6500 Sq Ft
      • Features: Corner Lot, Outside City Limits
      Details
      • Additional structures: Shed(s)
      • Parcel number: 0820039085
      • Special conditions: None

      Construction

      Type & style
      • Home type: SingleFamily
      • Architectural style: Other
      • Property subtype: Single Family Residence
      Materials
      • Brick, Vinyl Siding
      • Foundation: Slab
      • Roof: Asphalt
      Condition
      • Average Condition
      • Year built: 1975

      Utilities & green energy

      • Sewer: Public Sewer
      • Water: Public

      Community & HOA

      Community
      • Subdivision: Airline Park
      HOA
      • Has HOA: No
      Location
      • Region: Metairie

      Financial & listing details

      • Price per square foot: $179/sqft
      • Tax assessed value: $205,000
      • Annual tax amount: $1,638
      • Date on market: 8/10/2026

        Estimated market value

        Not available

        Estimated sales range

        Not available

        Not available

        Price history

        DateEventPrice
        8/20/2026Price change$257,000-1.2%$179/sqft
        Source: GSREIN #2571800 Report a problem
        8/10/2026Listed for sale$260,000+235.9%$182/sqft
        Source: GSREIN #2571800 Report a problem
        12/4/2015Sold--
        Source: GSREIN #2032125 Report a problem
        8/5/2015Sold--
        Source: GSREIN #2019027 Report a problem
        7/10/2015Price change$77,400-38.5%$54/sqft
        Source: Essential Realty LLC #2019027 Report a problem
        6/2/2015Price change$125,910-0.5%$88/sqft
        Source: REALHome Services and Solutions Report a problem
        4/11/2015Price change$126,528-10%$88/sqft
        Source: REALHome Services and Solutions Report a problem
        3/7/2015Price change$140,600-8.7%$98/sqft
        Source: REALHome Services and Solutions Report a problem
        2/5/2015Listed for sale$154,000$108/sqft
        Source: REALHome Services and Solutions Report a problem
        12/11/2014Sold--
        Source: Public Record Report a problem

        Public tax history

        YearProperty taxesTax assessment
        2024$1,638 -4.2%$20,500
        2023$1,710 +2.7%$20,500
        2022$1,665 +7.7%$20,500
        2021$1,547 +0.7%$20,500
        2020$1,536 -2.7%$20,500
        2019$1,579 +7.1%$20,500
        2018$1,474 $20,500
        2017$1,474 $20,500
        2016$1,474 +258.1%$20,500 +83.7%
        2015$412 $11,160
        2014$412 $11,160
        2013-- $11,160
        2012-- $11,160 +0.6%
        2011-- $11,090
        2010-- $11,090
        2009-- $11,090
        2008-- $11,090 +46.7%
        2007-- $7,560
        2006-- --
        2005-- --
        2004-- --
        2003-- --
        2002-- --
        2001-- --
        2000-- --
        Find assessor info on the county website

        Monthly payment

        Est. payment

        Payment breakdown

        Explore the cost of this home by adjusting the details. Changes won't be saved.
        All calculations are estimates and provided by Zillow, Inc. for informational purposes only. Actual amounts may vary.
        HOA fees may include property taxes on listings classified as Co-Ops. Contact the listing agent and/or owner for fee details.
        See how much you could borrow to make a competitive offer.

        Climate risks

        Neighborhood: Airline Park

        Getting around

        39 / 100
        Car-Dependent
        41 / 100
        Somewhat Bikeable

        Nearby schools

        GreatSchools rating
        Schools provided by the listing agent
        • Elementary: Airline Park
        • Middle: T.H. Harris
        • High: E. Jefferson

        Source: GSREIN. This data may not be complete. We recommend contacting the local school district to confirm school assignments for this home.

        A local agent can set up tours, give advice and negotiate with sellers.

        A local lender can help you make sure your offer is ready when you are.

        Browse local experts