Skip main navigation
Off market
  • Price Unknown

    6100 Northwest Dr #2DNEUT, Hyattsville, MD 20782

    3beds
    1,845sqft
    Townhouse
    Built in 2023
    -- sqft lot
    $-- Zestimate®
    $--/sqft
    $3,299 Estimated rent

    Home value

    Not available

    Estimated sales range

    Not available

    $3,299/mo

    Zestimate® history
    Loading
    Loading...

    Owner options

    List your home for rent

    $3,299/mo

    Rent Zestimate®

    Find your next renter with Zillow Rental Manager. Plus, with online applications, you can quickly screen prospective tenants – for free.

    Learn more

    $3,299/mo

    Rent Zestimate®

    Refinance and save

    Refinancing to a lower rate could help reduce your monthly payments and save thousands over the life of the loan.

    See today's rates

    Explore your selling options

    Work with a Zillow partner agent

    Leverage their expertise and Zillow's premium Showcase listings to get your home seen by more buyers.

    Get started

    List with your own agent

    Get your home in front of millions of buyers by listing it on Zillow.

    Learn how to do it

    Sell it yourself

    Take full control of how buyers see your home on Zillow by listing For Sale by Owner (FSBO).

    List your home

    What's special

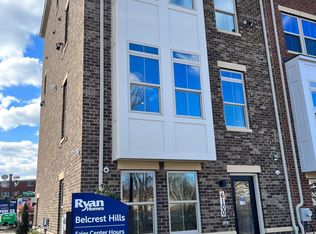
    The Clarendon townhome is where convenience meets luxury. If you're looking for a wide open main floor and spacious bedrooms that each have their own private bathroom - this is the home for you! On the lower level, is a 2-car tandem garage. Ascend to the main level where a gourmet kitchen creates a sense of warmth and unity. The adjoining dining and family rooms are perfect for entertaining. On the 3rd level, enjoy 2 spacious bedrooms, each with their own full bathroom. The lavish owner's suite features a dual vanity and a gigantic walk-in closet. On the 4th floor is an included 3rd bedroom with a private bathroom, a large loft space, and a rooftop terrace for grand views from you new home. A 4th floor suite is available if you want to convert the entire level into a second Owner's Suite with dual vanities, stand up shower with a seat, and spacious walk in closet. Come see all that The Clarendon has to offer.Explore Belcrest Hills today! Own a Clarendon Brownstone walkable to the Metro, 3 miles to DC, and no city taxes. Schedule your visit! *Prices shown generally refer to the base house and do not include any optional features. Photos and/or drawings of homes may show upgraded landscaping, elevations and optional features and may not represent the lowest-priced homes in the community.

    This property is not currently displayed as for sale or rent on Zillow. This may be different from what's on other websites or public sources.

    Facts & features

    Interior

    Bedrooms & bathrooms
    • Bedrooms: 3
    • Bathrooms: 4
    • Full bathrooms: 3
    • 1/2 bathrooms: 1
    Interior area
    • Total interior livable area: 1,845 sqft

    Property

    Parking
    • Total spaces: 2
    • Parking features: Garage - Attached

    Construction

    Type & style
    • Home type: Townhouse
    Condition
    • Year built: 2023

    Community & HOA

    Location
    • Region: Hyattsville

    Price history

    DateEventPrice
    11/16/2023Listing removed--
    Source: Ryan Homes Report a problem
    11/9/2023Price change$519,990+8.3%$282/sqft
    Source: Ryan Homes Report a problem
    10/8/2023Price change$479,990-4%$260/sqft
    Source: Ryan Homes Report a problem
    8/31/2023Price change$499,990+1%$271/sqft
    Source: Ryan Homes Report a problem
    8/11/2023Price change$494,990+1%$268/sqft
    Source: Ryan Homes Report a problem
    2/10/2023Listed for sale$489,990$266/sqft
    Source: Ryan Homes Report a problem

    Public tax history

    Tax history is unavailable.

    Neighborhood: 20782

    Nearby schools

    GreatSchools rating
    Schools provided by the listing agent
    • District: Prince George's County

    Source: The MLS. This data may not be complete. We recommend contacting the local school district to confirm school assignments for this home.