Skip main navigation
For sale
  • Price cut: $12K (7/12)
    $377,000

    6100 Piedmont Dr, Spring Hill, FL 34606

    3beds
    1,791sqft
    : 
    Loading
    Get pre-qualified
    Single Family Residence
    Built in 1983
    0.3 Acres Lot
    $-- Zestimate®
    $210/sqft
    $-- HOA

    What's special

    Granite counter topsHeated saltwater swimming poolRelaxing jacuzzi hot tubCorner lotSplit floor planInside laundry roomWood kitchen cabinets
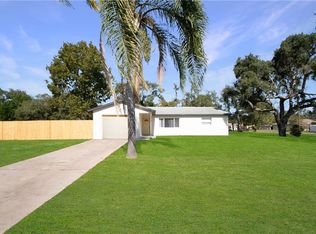
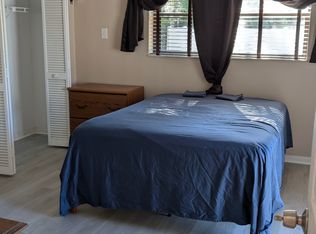
    ***HEATED-SALTWATER POOL HOME WITH TWO PRIVATE SUITES*** Welcome to this beautifully updated 3-bedroom, 3-bathroom, 2 car garage home situated on a spacious corner lot. Designed for comfort and functionality, this property features a heated saltwater swimming pool and a relaxing jacuzzi hot tub, creating the perfect outdoor retreat for year-round enjoyment. The thoughtful split floor plan includes two private bedroom suites, each with its own full bathroom, offering exceptional flexibility for guests, multi-generational living, or a private home office setup. The 3rd Bedroom/private suite has a full bath and a private entrance with access to the main living area. Wood kitchen cabinets, granite counter tops, high vaulted ceiling in the main living area and inside laundry room. Recent upgrades provide peace of mind, including a new roof 11/25, new windows 4/26, and a high-efficiency 2-stage HVAC system with heat pump. The fully fenced yard offers privacy and security with gate access for additional parking in the back of property, outdoors storage and so much more.... This move-in-ready property combines modern updates, versatile living spaces, and outstanding outdoor amenities with NO HOA and NO FLOOD REQUIRED this home has it all and will not last!! Don't hesitate to view this available property...centrally located to all major roads, bus line, shopping, Weeki Wachee Springs and just a few minutes to Veterans Expressway (SR 589) making travel to and from Tampa a breeze.
    41 days
    |
    496
    |
    36
    |

    Zillow last checked:

    Listing updated:

    Listed by:

    Carrie Pina 727-947-0775,

    Home-Land Real Estate Inc

    Source: HCMLS,MLS#: 2259601MLS Logo

    Loading...

      Facts & features

      Interior

      Bedrooms & bathrooms
      • Bedrooms: 3
      • Bathrooms: 3
      • Full bathrooms: 3
      Primary bedroom
      • Level: Main
      • Area: 240
      • Dimensions: 16x15
      Bedroom 2
      • Level: Main
      • Area: 132
      • Dimensions: 11x12
      Bedroom 3
      • Level: Main
      • Area: 240
      • Dimensions: 15x16
      Primary bathroom
      • Level: Main
      • Area: 80
      • Dimensions: 8x10
      Bathroom 3
      • Level: Main
      • Area: 48
      • Dimensions: 6x8
      Kitchen
      • Level: Main
      • Area: 168
      • Dimensions: 14x12
      Living room
      • Level: Main
      • Area: 320
      • Dimensions: 20x16
      Heating
      • Central, Electric, Heat Pump
      Cooling
      • Central Air
      Appliances
      • Included: Dishwasher, Electric Range, Electric Water Heater, Microwave, Refrigerator, Water Softener Owned
      • Laundry: In Unit
      Features
      • Ceiling Fan(s), Eat-in Kitchen, Open Floorplan, Primary Bathroom - Shower No Tub, Split Bedrooms, Vaulted Ceiling(s), Walk-In Closet(s), Split Plan
      • Flooring: Laminate
      • Has fireplace: No
      Interior area
      • Total structure area: 1,791
      • Total interior livable area: 1,791 sqft

      Property

      Parking
      • Total spaces: 2
      • Parking features: Additional Parking, Garage, Garage Door Opener, Off Street
      • Garage spaces: 2
      Features
      • Levels: One
      • Stories: 1
      • Patio & porch: Covered, Patio
      • Has private pool: Yes
      • Pool features: Electric Heat, In Ground, Salt Water
      • Has spa: Yes
      • Spa features: Above Ground, Heated
      • Fencing: Back Yard,Chain Link,Fenced
      Lot
      • Size: 0.3 Acres
      • Features: Corner Lot
      Details
      • Additional structures: Shed(s)
      • Parcel number: R32 323 17 5010 0002 0150
      • Zoning: PDP
      • Zoning description: PUD
      • Special conditions: Standard

      Construction

      Type & style
      • Home type: SingleFamily
      • Property subtype: Single Family Residence
      Materials
      • Block, Stucco
      • Roof: Shingle
      Condition
      • Updated/Remodeled
      • New construction: No
      • Year built: 1983

      Utilities & green energy

      • Sewer: Septic Tank
      • Water: Public
      • Utilities for property: Cable Available, Electricity Available, Water Available

      Community & HOA

      Community
      • Subdivision: Spring Hill Unit 1
      HOA
      • Has HOA: No
      Location
      • Region: Spring Hill

      Financial & listing details

      • Price per square foot: $210/sqft
      • Tax assessed value: $181,945
      • Annual tax amount: $1,378
      • Date on market: 6/1/2026
      • Listing terms: Cash,Conventional,FHA,USDA Loan,VA Loan
      • Electric utility on property: Yes
      • Road surface type: Paved

        Estimated market value

        Not available

        Estimated sales range

        Not available

        Not available

        Price history

        DateEventPrice
        7/12/2026Price change$365,000-3.2%$204/sqft
        Source: Stellar MLS #W7885352 Report a problem
        6/13/2026Price change$377,000-2.6%$210/sqft
        Source: Stellar MLS #W7885352 Report a problem
        5/31/2026Listed for sale$387,000+127.8%$216/sqft
        Source: Stellar MLS #W7885352 Report a problem
        11/3/2005Sold$169,900+136%$95/sqft
        Source: Public Record Report a problem
        8/1/2001Sold$72,000$40/sqft
        Source: Public Record Report a problem

        Public tax history

        YearProperty taxesTax assessment
        2024$948 +7.8%$43,045 +3%
        2023$880 +11.1%$41,791 +3%
        2022$791 +2.2%$40,574 +3%
        2021$774 +6.1%$39,392 +1.4%
        2020$730 $38,848 +2.3%
        2019-- $37,975 +1.9%
        2018$189 -58.4%$37,267 +2.1%
        2017$453 $36,500 +2.1%
        2016$453 +5.3%$35,749 +0.7%
        2015$430 +4.9%$35,500 +0.8%
        2014$410 +162.4%$35,218 +1.5%
        2013$156 -8.9%$34,698 -0.6%
        2012$171 -72.7%$34,922 -54%
        2011$629 $75,887 -13.4%
        2010-- $87,668 -19.5%
        2009$1,175 -25.1%$108,895 -16.5%
        2008$1,568 -25%$130,418 -2.1%
        2006$2,090 $133,227 +60.3%
        2005-- $83,110 +17.8%
        2004$1,472 +6.2%$70,536 +8.5%
        2003$1,387 +4.2%$64,984 +4.4%
        2002$1,331 +107.3%$62,218 +14%
        2001$642 +4.3%$54,557 +2%
        2000$615 $53,500
        Find assessor info on the county website

        Monthly payment

        Est. payment

        Payment breakdown

        Explore the cost of this home by adjusting the details. Changes won't be saved.
        All calculations are estimates and provided by Zillow, Inc. for informational purposes only. Actual amounts may vary.
        HOA fees may include property taxes on listings classified as Co-Ops. Contact the listing agent and/or owner for fee details.
        Mortgage interest rates are dependent on a number of factors, including credit score, down payment, and repayment length. Interest rate data provided by Zillow Group Marketplace, Inc. as of 1/1/1970 from various mortgage lenders with which we have lead or other similar arrangements; the Estimated Payment is an average of those rates.
        See how much you could borrow to make a competitive offer.

        Climate risks

        Neighborhood: 34606

        Getting around

        41 / 100
        Car-Dependent
        40 / 100
        Somewhat Bikeable

        Nearby schools

        GreatSchools rating
        Schools provided by the listing agent
        • Elementary: Deltona
        • Middle: Fox Chapel
        • High: Weeki Wachee

        Source: HCMLS. This data may not be complete. We recommend contacting the local school district to confirm school assignments for this home.

        A local agent can set up tours, give advice and negotiate with sellers.

        Browse local experts

        Similar homes