Stunning, 3 Bed, 2 full, 1 half bath custom-built home in Award Winning Birdville ISD. Main level features a versatile study or dining room with elegant French doors, creating a flexible space to suit your needs. The gourmet kitchen is a chef's dream, complete with granite countertops, a tumbled stone backsplash, gas cooktop, a farm sink, custom pantry door, and stainless steel appliances. Home showcases desirable amenities such as a covered front porch, iron spindles on the stairs, rich hardwood floors, bull-nosed corners, solid core doors, custom ceiling treatments and built-ins that add a touch of sophistication and practicality. Stunning balcony accessible from the primary bedroom, offering a tranquil retreat and breathtaking views. Additionally, being within walking distance to NRH20, the NRH Library and the NRH Rec Center, there are a plethora of trails to explore and enjoy. Ask about Assumable VA Financing with fantastic interest rate. New HVAC system installed July 2023.
Sold
Price Unknown
6100 Pleasant Dream St, North Richland Hills, TX 76180
3beds
2,490sqft
Single Family Residence
Built in 2008
4,051 Square Feet Lot
$506,100 Zestimate®
$--/sqft
$2,928 Estimated rent
Home value
$506,100
$481,000 - $531,000
$2,928/mo
Zestimate® history
Owner options
List your home for rent
$2,928/mo
Rent Zestimate®
Find your next renter with Zillow Rental Manager. Plus, with online applications, you can quickly screen prospective tenants – for free.
$2,928/mo
Rent Zestimate®
Refinance and save
$60/mo
Est. payment
Refinancing to a lower rate could help reduce your monthly payments and save thousands over the life of the loan.
$60/mo
Est. payment
Explore your selling options
Work with a Zillow partner agent
Leverage their expertise and Zillow's premium Showcase listings to get your home seen by more buyers.
Get startedList with your own agent
Get your home in front of millions of buyers by listing it on Zillow.
Learn how to do itSell it yourself
Take full control of how buyers see your home on Zillow by listing For Sale by Owner (FSBO).
List your homeWhat's special
Rich hardwood floorsFlexible spaceStainless steel appliancesDining roomBull-nosed cornersCovered front porchHalf bath custom-built home
Zillow last checked:
Listing updated:
Listed by:
Justin Stewart 979-200-3191,
Real Broker, LLC 512-960-3253
Bought with:
Diane Hood
K&J REALTY
Source: NTREIS,MLS#: 20356929
Facts & features
Interior
Bedrooms & bathrooms
- Bedrooms: 3
- Bathrooms: 3
- Full bathrooms: 2
- 1/2 bathrooms: 1
Primary bedroom
- Features: Sitting Area in Primary, Walk-In Closet(s)
- Level: Second
- Dimensions: 25 x 16
Bedroom
- Level: Second
- Dimensions: 13 x 14
Bedroom
- Level: Second
- Dimensions: 12 x 15
Primary bathroom
- Features: Built-in Features, Dual Sinks, Double Vanity, Garden Tub/Roman Tub, Jetted Tub, Linen Closet, Stone Counters, Separate Shower
- Level: Second
- Dimensions: 10 x 19
Bathroom
- Level: Second
- Dimensions: 11 x 5
Dining room
- Level: First
- Dimensions: 15 x 14
Family room
- Level: First
- Dimensions: 15 x 16
Kitchen
- Features: Breakfast Bar, Built-in Features, Eat-in Kitchen, Kitchen Island, Stone Counters, Walk-In Pantry
- Level: First
- Dimensions: 13 x 10
Laundry
- Features: Breakfast Bar, Built-in Features, Closet, Utility Room, Utility Sink
- Level: First
- Dimensions: 9 x 9
Living room
- Level: First
- Dimensions: 18 x 15
Heating
- Central, Natural Gas, Zoned
Cooling
- Central Air, Ceiling Fan(s), Electric, Zoned
Appliances
- Included: Some Gas Appliances, Built-In Refrigerator, Convection Oven, Dishwasher, Electric Oven, Gas Cooktop, Disposal, Gas Water Heater, Microwave, Plumbed For Gas, Tankless Water Heater, Vented Exhaust Fan
- Laundry: Washer Hookup, Electric Dryer Hookup
Features
- Decorative/Designer Lighting Fixtures, High Speed Internet, Cable TV
- Flooring: Carpet, Ceramic Tile, Wood
- Windows: Window Coverings
- Has basement: Yes
- Number of fireplaces: 1
- Fireplace features: Gas Log, Gas Starter
Interior area
- Total interior livable area: 2,490 sqft
Property
Parking
- Total spaces: 2
- Parking features: Garage, Garage Door Opener, Garage Faces Rear
- Attached garage spaces: 2
Features
- Levels: Two
- Stories: 2
- Patio & porch: Covered, Deck, Balcony
- Exterior features: Balcony
- Pool features: None
- Fencing: Wood,Wrought Iron
Lot
- Size: 4,051 Square Feet
Details
- Parcel number: 40887367
Construction
Type & style
- Home type: SingleFamily
- Architectural style: French Provincial,Traditional,Detached
- Property subtype: Single Family Residence
Materials
- Foundation: Slab
- Roof: Composition
Condition
- Year built: 2008
Utilities & green energy
- Sewer: Public Sewer
- Water: Public
- Utilities for property: Natural Gas Available, Sewer Available, Separate Meters, Underground Utilities, Water Available, Cable Available
Community & HOA
Community
- Features: Curbs, Sidewalks
- Security: Prewired, Security System Owned, Security System, Smoke Detector(s)
- Subdivision: Pleasant Dream Add
HOA
- Has HOA: Yes
- Services included: All Facilities, Association Management, Maintenance Structure
- HOA fee: $60 monthly
- HOA name: Pleasant Dream HOA
Location
- Region: North Richland Hills
Financial & listing details
- Tax assessed value: $485,000
- Annual tax amount: $9,655
- Date on market: 9/16/2023
- Cumulative days on market: 64 days
- Listing terms: Assumable,Cash,Conventional,FHA,VA Loan
Price history
| Date | Event | Price |
|---|---|---|
| 10/10/2023 | Sold | -- |
Source: NTREIS #20356929 Report a problem | ||
| 9/20/2023 | Pending sale | $500,000$201/sqft |
Source: NTREIS #20356929 Report a problem | ||
| 9/2/2023 | Listing removed | -- |
Source: NTREIS #20356929 Report a problem | ||
| 8/11/2023 | Price change | $500,000-2%$201/sqft |
Source: NTREIS #20356929 Report a problem | ||
| 7/11/2023 | Price change | $510,000-2.9%$205/sqft |
Source: NTREIS #20356929 Report a problem | ||
| 6/22/2023 | Listed for sale | $525,000+49.1%$211/sqft |
Source: NTREIS #20356929 Report a problem | ||
| 8/29/2018 | Sold | -- |
Source: Agent Provided Report a problem | ||
| 8/29/2018 | Pending sale | $352,000$141/sqft |
Source: Coldwell Banker Residential #13897282 Report a problem | ||
| 8/29/2018 | Listed for sale | $352,000$141/sqft |
Source: Coldwell Banker Residential #13897282 Report a problem | ||
| 8/5/2018 | Pending sale | $352,000$141/sqft |
Source: Coldwell Banker Residential Brokerage - Southlake #13897282 Report a problem | ||
| 7/28/2018 | Price change | $352,000-6.1%$141/sqft |
Source: Coldwell Banker Residential Brokerage - Southlake #13897282 Report a problem | ||
| 7/25/2018 | Listed for sale | $375,000+13.7%$151/sqft |
Source: Coldwell Banker Residential #13897282 Report a problem | ||
| 12/18/2015 | Sold | -- |
Source: Agent Provided Report a problem | ||
| 11/12/2015 | Pending sale | $329,900$132/sqft |
Source: Keller Williams Realty #13186666 Report a problem | ||
| 7/15/2015 | Price change | $329,900-5.7%$132/sqft |
Source: Keller Williams Realty #13186666 Report a problem | ||
| 7/7/2015 | Listed for sale | $349,900+25%$141/sqft |
Source: Keller Williams Realty #13186666 Report a problem | ||
| 1/17/2012 | Listing removed | $279,900$112/sqft |
Source: DRO Management II, LLC #11689595 Report a problem | ||
| 12/30/2011 | Price change | $279,900+16.7%$112/sqft |
Source: DRO Management II, LLC #11689595 Report a problem | ||
| 11/26/2011 | Listed for sale | $239,900$96/sqft |
Source: DRO Management II, LLC #11689595 Report a problem | ||
Public tax history
| Year | Property taxes | Tax assessment |
|---|---|---|
| 2025 | $9,587 -14% | $485,000 -5.6% |
| 2024 | $11,144 +41.6% | $513,555 +3.5% |
| 2023 | $7,869 -9.6% | $496,133 +16% |
| 2022 | $8,703 +3% | $427,555 +17.2% |
| 2021 | $8,448 +1.7% | $364,735 +3.6% |
| 2020 | $8,308 0% | $352,000 |
| 2019 | $8,309 +6.3% | $352,000 +9.5% |
| 2018 | $7,818 +2.6% | $321,389 +3.2% |
| 2017 | $7,619 -2% | $311,359 -0.5% |
| 2016 | $7,771 +9.2% | $312,992 +18.1% |
| 2015 | $7,119 | $265,000 |
| 2014 | $7,119 | $265,000 |
| 2013 | -- | $265,000 -17.5% |
| 2012 | -- | $321,400 |
| 2011 | -- | $321,400 +0.9% |
| 2010 | -- | $318,600 +0.9% |
| 2009 | -- | $315,800 +1199.6% |
| 2008 | -- | $24,300 +305% |
| 2007 | -- | $6,000 +100% |
| 2006 | -- | $3,000 |
Find assessor info on the county website
Neighborhood: 76180
Nearby homes
- $431,8003 bd2 ba1.8k sqft6104 Pleasant Dream St, North Richland Hills, TX 76180Off Market
- $399,5003 bd2 ba1.7k sqft8205 Bridge St, North Richland Hills, TX 76180Off Market
- $421,7003 bd3 ba1.9k sqft6108 Pleasant Dream St, North Richland Hills, TX 76180Off Market
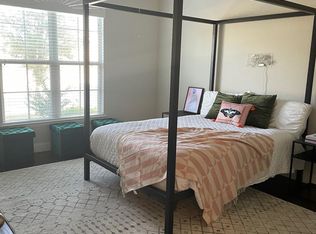
- $370,3003 bd2 ba1.6k sqft8209 Bridge St, North Richland Hills, TX 76180Off Market
- $410,4003 bd2 ba1.7k sqft8213 Bridge St, North Richland Hills, TX 76180Off Market
- $477,5004 bd2 ba2.4k sqft6101 Roaring Springs Dr, North Richland Hills, TX 76180Off Market
- $421,8003 bd3 ba1.9k sqft6112 Pleasant Dream St, North Richland Hills, TX 76180Off Market
- $381,8003 bd2 ba1.6k sqft6105 Roaring Springs Dr, Fort Worth, TX 76180Off Market
Nearby schools
GreatSchools rating
- 8/10Walker Creek Elementary SchoolGrades: PK-5Distance: 0.6 mi
- 10/10Smithfield Middle SchoolGrades: 6-8Distance: 0.7 mi
- 6/10Birdville High SchoolGrades: 9-12Distance: 0.9 mi
Schools provided by the listing agent
- Elementary: Walkercrk
- Middle: Smithfield
- High: Birdville
- District: Birdville ISD
Source: NTREIS. This data may not be complete. We recommend contacting the local school district to confirm school assignments for this home.
Get a cash offer in 3 minutes
Find out how much your home could sell for in as little as 3 minutes with a no-obligation cash offer.
Estimated market value
$506,100
Get a cash offer in 3 minutes
Find out how much your home could sell for in as little as 3 minutes with a no-obligation cash offer.
Estimated market value
$506,100
- Texas
- Tarrant County
- North Richland Hills
- 76180
- 6100 Pleasant Dream St
Nearby cities
Nearby neighborhoods
Nearby zip codes
Other North Richland Hills Topics
- Apartments for Rent in 76180
- Houses for Sale in 76180
- Houses for Rent in 76180
- 76180 Real Estate
- North Richland Hills Condos
- Houses for Sale in North Richland Hills
- Newest Listings in North Richland Hills
- North Richland Hills Home Values
- North Richland Hills Real Estate Agents
- North Richland Hills Refinance
- North Richland Hills Mortgage Rates
