Welcome to this rare find, a beautiful home with breathtaking views of the golf course in highly sought after Stonebridge Ranch. This charming single story home with open floor plan is designed for both relaxation and entertaining. As you enter, you'll immediately be drawn to the large windows that flood the home with natural light and frame the serene golf course views. The beautiful hardwood floors offer a lovely warmth and elegance. The layout flows seamlessly with a well-appointed study at the front of the home—ideal for a private home office or quiet reading space.The luxurious primary suite provides a peaceful retreat and features panoramic views of the golf course, while the en-suite bathroom offers dual vanities, a soaking tub, a separate oversized shower and a large walk-in closet. The two large secondary bedrooms and full bath are separated from the primary to offer privacy to all. With two full baths and a half bath, there’s ample space for family and guests. The heart of the home is the expansive family room open to the Breakfast and gourmet kitchen with generous counter space, oversized island with raised breakfast bar, walk in pantry and even an appliance garage. The adjacent living and dining areas offer plenty of space for family gatherings or intimate dinners, with a cozy fireplace as the focal point. There is a generous amount of storage throughout the home including a full staircase that leads to a large walk-in attic. This home combines functionality and style, with plenty of space for storage and easy access to everything you need. Stonebridge Ranch offers outstanding amenities, including golf courses, parks, walking trails, tennis courts, community pool, small lake for fishing, all within a tranquil, picturesque setting. Enjoy the benefits of golf course living, with easy access to the area’s best dining, shopping, and entertainment.This home is a rare find—a large, well-maintained single-story with stunning views, and a prime location.
Sold
Price Unknown
6100 Prestwick Dr, McKinney, TX 75072
3beds
2,529sqft
Single Family Residence
Built in 2002
5,662 Square Feet Lot
$576,000 Zestimate®
$--/sqft
$2,647 Estimated rent
Home value
$576,000
$541,000 - $611,000
$2,647/mo
Zestimate® history
Owner options
List your home for rent
$2,647/mo
Rent Zestimate®
Find your next renter with Zillow Rental Manager. Plus, with online applications, you can quickly screen prospective tenants – for free.
$2,647/mo
Rent Zestimate®
Refinance and save
$2,103/mo
Est. payment
Refinancing to a lower rate could help reduce your monthly payments and save thousands over the life of the loan.
$2,103/mo
Est. payment
Explore your selling options
Work with a Zillow partner agent
Leverage their expertise and Zillow's premium Showcase listings to get your home seen by more buyers.
Get startedList with your own agent
Get your home in front of millions of buyers by listing it on Zillow.
Learn how to do itSell it yourself
Take full control of how buyers see your home on Zillow by listing For Sale by Owner (FSBO).
List your homeWhat's special
Cozy fireplaceOpen floor planHardwood floorsLarge windowsNatural lightLarge walk-in atticLarge walk-in closet
Zillow last checked:
Listing updated:
Listed by:
Tannah McGaughy 0532603 214-509-0808,
Ebby Halliday, Realtors 214-509-0808
Bought with:
Melissa Eason
Fathom Realty
Source: NTREIS,MLS#: 20769394
Facts & features
Interior
Bedrooms & bathrooms
- Bedrooms: 3
- Bathrooms: 3
- Full bathrooms: 2
- 1/2 bathrooms: 1
Primary bedroom
- Features: Ceiling Fan(s), Double Vanity, En Suite Bathroom, Garden Tub/Roman Tub, Linen Closet, Sitting Area in Primary, Separate Shower, Walk-In Closet(s)
- Level: First
- Dimensions: 18 x 14
Bedroom
- Features: Ceiling Fan(s), Split Bedrooms
- Level: First
- Dimensions: 12 x 11
Bedroom
- Features: Ceiling Fan(s), Split Bedrooms
- Level: First
- Dimensions: 12 x 11
Bonus room
- Level: First
- Dimensions: 8 x 6
Breakfast room nook
- Features: Breakfast Bar
- Level: First
- Dimensions: 12 x 10
Dining room
- Features: Butler's Pantry
- Level: First
- Dimensions: 13 x 12
Kitchen
- Features: Breakfast Bar, Ceiling Fan(s), Granite Counters, Walk-In Pantry
- Level: First
- Dimensions: 17 x 16
Laundry
- Features: Built-in Features, Linen Closet
- Level: First
- Dimensions: 11 x 5
Living room
- Features: Built-in Features, Ceiling Fan(s), Fireplace
- Level: First
- Dimensions: 19 x 16
Office
- Features: Built-in Features
- Level: First
- Dimensions: 13 x 11
Heating
- Natural Gas
Cooling
- Ceiling Fan(s), Electric
Appliances
- Included: Dishwasher, Electric Cooktop, Electric Oven, Disposal, Gas Water Heater, Microwave
- Laundry: Washer Hookup, Electric Dryer Hookup, Laundry in Utility Room
Features
- Dry Bar, Double Vanity, Granite Counters, Open Floorplan, Pantry, Cable TV, Walk-In Closet(s), Wired for Sound
- Flooring: Hardwood, Tile
- Windows: Plantation Shutters, Window Coverings
- Has basement: No
- Number of fireplaces: 1
- Fireplace features: Family Room, Gas Log
Interior area
- Total interior livable area: 2,529 sqft
Property
Parking
- Total spaces: 2
- Parking features: Door-Single, Garage Faces Front, Garage, Garage Door Opener
- Attached garage spaces: 2
Accessibility
- Accessibility features: Accessible Full Bath, Accessible Bedroom
Features
- Levels: One
- Stories: 1
- Patio & porch: Covered
- Exterior features: Rain Gutters
- Pool features: None, Community
- Fencing: Wrought Iron
Lot
- Size: 5,662 Square Feet
- Dimensions: 50 x 85
- Features: Interior Lot, Landscaped, On Golf Course, Subdivision, Sprinkler System, Zero Lot Line
Details
- Parcel number: R408900F00901
Construction
Type & style
- Home type: SingleFamily
- Architectural style: Traditional,Detached,Garden Home
- Property subtype: Single Family Residence
Materials
- Brick
- Foundation: Slab
- Roof: Composition
Condition
- Year built: 2002
Utilities & green energy
- Sewer: Public Sewer
- Water: Public
- Utilities for property: Sewer Available, Water Available, Cable Available
Community & HOA
Community
- Features: Clubhouse, Fishing, Golf, Playground, Park, Pool, Sidewalks, Tennis Court(s), Trails/Paths
- Security: Smoke Detector(s)
- Subdivision: Muirfield Point
HOA
- Has HOA: Yes
- Amenities included: Maintenance Front Yard
- Services included: All Facilities, Association Management, Maintenance Grounds
- HOA fee: $2,103 annually
- HOA name: Grand Manor
- HOA phone: 855-877-2472
Location
- Region: Mckinney
Financial & listing details
- Tax assessed value: $582,446
- Annual tax amount: $9,018
- Date on market: 11/8/2024
- Cumulative days on market: 38 days
Price history
| Date | Event | Price |
|---|---|---|
| 12/27/2024 | Sold | -- |
Source: NTREIS #20769394 Report a problem | ||
| 12/21/2024 | Pending sale | $600,000$237/sqft |
Source: NTREIS #20769394 Report a problem | ||
| 12/17/2024 | Contingent | $600,000$237/sqft |
Source: NTREIS #20769394 Report a problem | ||
| 12/3/2024 | Price change | $600,000-2.4%$237/sqft |
Source: NTREIS #20769394 Report a problem | ||
| 11/8/2024 | Listed for sale | $615,000$243/sqft |
Source: NTREIS #20769394 Report a problem | ||
Public tax history
| Year | Property taxes | Tax assessment |
|---|---|---|
| 2025 | $7,674 +76.3% | $582,446 +4.8% |
| 2024 | $4,354 +3.1% | $555,532 +10% |
| 2023 | $4,224 -34.8% | $505,029 +10% |
| 2022 | $6,481 -0.3% | $459,117 +10% |
| 2021 | $6,500 +3.2% | $417,379 +10% |
| 2020 | $6,302 -2.9% | $379,435 -5.8% |
| 2019 | $6,490 -0.8% | $402,605 -0.1% |
| 2018 | $6,544 +0.8% | $402,899 +3.9% |
| 2017 | $6,493 | $387,685 +10.3% |
| 2016 | $6,493 -0.3% | $351,504 +4.6% |
| 2015 | $6,514 | $336,050 +5.2% |
| 2014 | $6,514 | $319,542 +7% |
| 2013 | -- | $298,528 +6.1% |
| 2012 | -- | $281,343 +1.2% |
| 2011 | -- | $277,955 +0.6% |
| 2010 | -- | $276,320 +1.2% |
| 2009 | -- | $273,000 -0.3% |
| 2008 | -- | $273,893 -6.6% |
| 2007 | -- | $293,303 +1.4% |
| 2006 | -- | $289,220 +0.7% |
| 2005 | -- | $287,096 +7% |
| 2004 | -- | $268,366 -5.5% |
| 2003 | -- | $283,837 +406.9% |
| 2002 | -- | $56,000 +57.7% |
| 2001 | -- | $35,500 -15.6% |
| 2000 | -- | $42,042 |
Find assessor info on the county website
Neighborhood: Stonebridge Ranch
Nearby homes
- $531,3003 bd2 ba2k sqft6028 Prestwick Dr, McKinney, TX 75072Off Market

- $607,3003 bd2 ba2.4k sqft6104 Prestwick Dr, McKinney, TX 75072Off Market
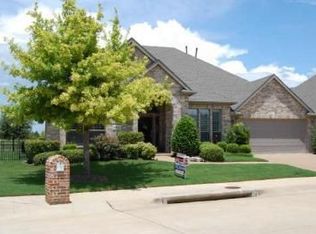
- $604,6003 bd3 ba2.5k sqft6024 Prestwick Dr, McKinney, TX 75072Off Market

- $607,9003 bd3 ba2.4k sqft6108 Prestwick Dr, McKinney, TX 75070Off Market
- $529,5003 bd3 ba2.3k sqft6105 Prestwick Dr, McKinney, TX 75070Off Market
- $613,6003 bd2 ba2.5k sqft6025 Prestwick Dr, McKinney, TX 75072Off Market
- $596,5003 bd3 ba2.5k sqft6020 Prestwick Dr, McKinney, TX 75072Off Market
- $600,2003 bd3 ba2.4k sqft6112 Prestwick Dr, McKinney, TX 75072Off Market
Nearby schools
GreatSchools rating
- 10/10Earl & Lottie Wolford Elementary SchoolGrades: K-5Distance: 0.9 mi
- 7/10Leonard Evans Jr Middle SchoolGrades: 6-8Distance: 1 mi
- 7/10Mckinney Boyd High SchoolGrades: 9-12Distance: 1.6 mi
Schools provided by the listing agent
- Elementary: Wolford
- Middle: Evans
- High: Mckinney Boyd
- District: McKinney ISD
Source: NTREIS. This data may not be complete. We recommend contacting the local school district to confirm school assignments for this home.
Get a cash offer in 3 minutes
Find out how much your home could sell for in as little as 3 minutes with a no-obligation cash offer.
Estimated market value
$576,000
Get a cash offer in 3 minutes
Find out how much your home could sell for in as little as 3 minutes with a no-obligation cash offer.
Estimated market value
$576,000
- Texas
- Collin County
- McKinney
- 75072
- Stonebridge Ranch
- 6100 Prestwick Dr
Nearby cities
Nearby neighborhoods
Nearby zip codes
Other McKinney Topics
