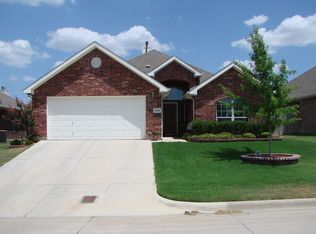
Lots of great updates in 2023 – all new windows throughout, quartz counter tops and marble backsplash in kitchen, all new light fixtures including recessed lighting (all on dimmers), new paint in almost all rooms, all new faucets in the bathrooms, all new hardware on interior doors, and new carpet in the master and closet. Upon entering the front door you are welcomed by a large entryway. The primary bedroom has a gas fireplace to keep you cozy on a cool winter night and the en suite offers a jetted tub separate from the shower and double sinks. The walk-in closet provides plenty of storage for even the biggest fashionista! Split from the primary are 2 secondary bedrooms and a guest bathroom. The living area has a 2nd gas fireplace to keep you warm during movie night at home! The garage is air conditioned, has an insulated door, 50, 30, & 20 amp 220 volt outlets, & a GarageDeck Copolymer tile floor. This beautiful home offers many upgraded features! It's a must see!
Sold
Price Unknown
6100 Reddenson Dr, Fort Worth, TX 76132
3beds
1,944sqft
Single Family Residence
Built in 2002
6,969.6 Square Feet Lot
$354,800 Zestimate®
$--/sqft
$2,069 Estimated rent
Home value
$354,800
$337,000 - $373,000
$2,069/mo
Zestimate® history
Owner options
List your home for rent
$2,069/mo
Rent Zestimate®
Find your next renter with Zillow Rental Manager. Plus, with online applications, you can quickly screen prospective tenants – for free.
$2,069/mo
Rent Zestimate®
Refinance and save
Refinancing to a lower rate could help reduce your monthly payments and save thousands over the life of the loan.
Explore your selling options
Work with a Zillow partner agent
Leverage their expertise and Zillow's premium Showcase listings to get your home seen by more buyers.
Get startedList with your own agent
Get your home in front of millions of buyers by listing it on Zillow.
Learn how to do itSell it yourself
Take full control of how buyers see your home on Zillow by listing For Sale by Owner (FSBO).
List your homeWhat's special
Zillow last checked:
Listing updated:
Listed by:
Jennifer Davies 0663558 817-994-7523,
x2 Realty Group 817-994-7523
Bought with:
Fatima Hunt
Collins Real Estate Group
Source: NTREIS,MLS#: 20696372
Facts & features
Interior
Bedrooms & bathrooms
- Bedrooms: 3
- Bathrooms: 2
- Full bathrooms: 2
Primary bedroom
- Features: Fireplace, Walk-In Closet(s)
- Level: First
- Dimensions: 19 x 16
Bedroom
- Features: Split Bedrooms
- Level: First
- Dimensions: 13 x 14
Bedroom
- Features: Split Bedrooms
- Level: First
- Dimensions: 15 x 12
Primary bathroom
- Features: Dual Sinks, Garden Tub/Roman Tub, Jetted Tub, Solid Surface Counters, Separate Shower
- Level: First
- Dimensions: 10 x 12
Dining room
- Level: First
- Dimensions: 13 x 12
Other
- Level: First
Kitchen
- Level: First
- Dimensions: 23 x 12
Living room
- Features: Ceiling Fan(s), Fireplace
- Level: First
- Dimensions: 19 x 24
Utility room
- Features: Utility Room
- Level: First
- Dimensions: 7 x 6
Heating
- Central, Natural Gas
Cooling
- Central Air, Ceiling Fan(s), Electric, Window Unit(s)
Appliances
- Included: Convection Oven, Double Oven, Dishwasher, Gas Cooktop, Disposal, Microwave, Range, Some Commercial Grade, Vented Exhaust Fan, Water Purifier
- Laundry: Laundry in Utility Room
Features
- Decorative/Designer Lighting Fixtures, High Speed Internet
- Flooring: Carpet, Simulated Wood
- Windows: Bay Window(s), Window Coverings
- Has basement: No
- Number of fireplaces: 2
- Fireplace features: Gas, Gas Log, Gas Starter
Interior area
- Total interior livable area: 1,944 sqft
Property
Parking
- Total spaces: 2
- Parking features: Garage, Garage Faces Side
- Attached garage spaces: 2
Features
- Levels: One
- Stories: 1
- Patio & porch: Covered
- Exterior features: Lighting, Rain Gutters, Storage
- Pool features: None
- Fencing: Wood
Lot
- Size: 6,969 sqft
- Features: Landscaped, Subdivision, Sprinkler System, Few Trees
Details
- Parcel number: 07507410
Construction
Type & style
- Home type: SingleFamily
- Architectural style: Traditional,Detached
- Property subtype: Single Family Residence
Materials
- Brick, Rock, Stone
- Foundation: Slab
- Roof: Composition
Condition
- Year built: 2002
Utilities & green energy
- Sewer: Public Sewer
- Water: Public
- Utilities for property: Sewer Available, Water Available
Green energy
- Energy efficient items: Doors, Insulation, Thermostat, Windows
Community & neighborhood
Security
- Security features: Security System, Carbon Monoxide Detector(s), Smoke Detector(s), Security Lights, Wireless
Location
- Region: Fort Worth
- Subdivision: Oakmont Meadows Add
Other
Other facts
- Listing terms: Cash,Conventional,FHA,VA Loan
Price history
| Date | Event | Price |
|---|---|---|
| 9/12/2024 | Sold | -- |
Source: NTREIS #20696372 Report a problem | ||
| 8/21/2024 | Pending sale | $350,000$180/sqft |
Source: NTREIS #20696372 Report a problem | ||
| 8/19/2024 | Contingent | $350,000$180/sqft |
Source: NTREIS #20696372 Report a problem | ||
| 8/7/2024 | Listed for sale | $350,000$180/sqft |
Source: NTREIS #20696372 Report a problem | ||
Public tax history
| Year | Property taxes | Tax assessment |
|---|---|---|
| 2025 | $4,662 -9.4% | $321,961 -6% |
| 2024 | $5,146 +9.1% | $342,439 +6.3% |
| 2023 | $4,717 -16.6% | $322,063 +18.7% |
| 2022 | $5,653 +4.1% | $271,248 +16.7% |
| 2021 | $5,430 +8% | $232,504 +11.7% |
| 2020 | $5,028 -3.6% | $208,115 -7.8% |
| 2019 | $5,215 +6.2% | $225,779 +16.3% |
| 2018 | $4,909 +9.6% | $194,060 +6.1% |
| 2017 | $4,478 +9.8% | $182,982 -0.1% |
| 2016 | $4,077 +5.1% | $183,227 +25.7% |
| 2015 | $3,879 | $145,800 |
| 2014 | $3,879 | $145,800 +4.1% |
| 2013 | -- | $140,100 -7.3% |
| 2012 | -- | $151,100 |
| 2011 | -- | $151,100 -0.1% |
| 2010 | -- | $151,200 -5.7% |
| 2009 | -- | $160,300 |
| 2008 | -- | $160,300 |
| 2007 | -- | $160,300 |
| 2006 | -- | $160,300 +6.3% |
| 2005 | -- | $150,800 |
| 2004 | -- | $150,800 |
| 2003 | -- | $150,800 +520.6% |
| 2002 | -- | $24,300 -19% |
| 2001 | -- | $30,000 |
| 2000 | -- | $30,000 |
Find assessor info on the county website
Neighborhood: 76132
Nearby schools
GreatSchools rating
- 6/10Oakmont Elementary SchoolGrades: PK-5Distance: 0.5 mi
- 3/10Summer Creek Middle SchoolGrades: 6-8Distance: 4.2 mi
- 3/10North Crowley High SchoolGrades: 9-12Distance: 3.7 mi
Schools provided by the listing agent
- Elementary: Oakmont
- Middle: Summer Creek
- High: North Crowley
- District: Crowley ISD
Source: NTREIS. This data may not be complete. We recommend contacting the local school district to confirm school assignments for this home.
Get a cash offer in 3 minutes
Find out how much your home could sell for in as little as 3 minutes with a no-obligation cash offer.
Estimated market value
$354,800
Get a cash offer in 3 minutes
Find out how much your home could sell for in as little as 3 minutes with a no-obligation cash offer.
Estimated market value
$354,800
- Texas
- Tarrant County
- Fort Worth
- 76132
- 6100 Reddenson Dr
Nearby cities
Nearby neighborhoods
Nearby zip codes
Other Fort Worth Topics
