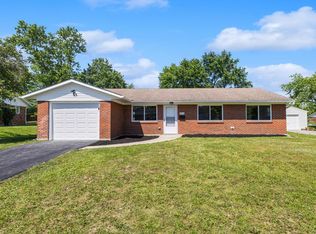
Welcome to 6100 Reno Road! Discover this fully renovated 3-bedroom, 2-bath ranch on a generous half-acre lot in Westerville, perfectly blending timeless charm with modern upgrades. Originally built in 1960, this 1,188 sq ft home has been thoughtfully transformed with high-end updates throughout, making it truly move-in ready!
Step inside to gleaming refinished original hardwood floors that flow seamlessly through the open living spaces. The heart of the home is the stunning kitchen, featuring sleek quartz countertops, brand-new stainless-steel appliances, ample cabinetry, and abundant natural light from large windows. Adjacent living and dining areas feel bright and airy, with recessed lighting adding a contemporary touch.
All-new bathrooms impress with fresh tile work, modern fixtures, and spa-like finishes—one featuring a relaxing bathtub, the other a sleek walk-in shower with frameless glass door. Three generously sized bedrooms offer plenty of closet space and peaceful views of the surrounding treed yard.
Additional highlights include a brand-new roof, siding, furnace, electrical, plumbing, insulation, windows, water filtration system, and updated lighting—ensuring efficiency and peace of mind! The full walkout unfinished basement provides endless potential for expansion, storage, or a future rec room, with easy outdoor access.
Situated on a peaceful half-acre parcel with mature trees and ample green space, this property offers rare privacy yet remains incredibly convenient. Enjoy top-rated Westerville City Schools, quick access to major routes, shopping, parks like nearby Alum Creek and Inniswood Metro Gardens, and the vibrant Uptown Westerville scene.
Whether you're a first-time buyer, downsizer, or investor seeking a turnkey gem, this renovated ranch delivers exceptional value in a sought-after location. Schedule your private showing today—opportunities like this don't last long!
Contingent
$309,900
6100 Reno Rd, Blendon, OH 43081
3beds
1,188sqft
:
Get pre-qualified$2,244/mo
Single Family Residence
Built in 1960
0.5 Acres Lot
$-- Zestimate®
$261/sqft
$-- HOA
What's special
- 198 days |
- 24 |
- 1 |
Zillow last checked:
Listing updated:
Listed by:
Anthony Vaitkevich 614-586-6522,
Red 1 Realty
Source: Columbus and Central Ohio Regional MLS ,MLS#: 226001829
Facts & features
Interior
Bedrooms & bathrooms
- Bedrooms: 3
- Bathrooms: 2
- Full bathrooms: 2
- Main level bedrooms: 3
Heating
- Forced Air
Cooling
- Central Air
Appliances
- Included: Dishwasher, Electric Range, Electric Water Heater, Refrigerator, Water Purifier
- Laundry: Electric Dryer Hookup
Features
- Flooring: Wood, Ceramic/Porcelain
- Windows: Insulated Windows
- Basement: Full
- Has fireplace: No
- Common walls with other units/homes: No Common Walls
Interior area
- Total structure area: 1,188
- Total interior livable area: 1,188 sqft
Video & virtual tour
Property
Features
- Levels: One
- Patio & porch: Patio
Lot
- Size: 0.5 Acres
- Features: Wooded
Details
- Parcel number: 110000372
- Special conditions: Standard
Construction
Type & style
- Home type: SingleFamily
- Architectural style: Ranch
- Property subtype: Single Family Residence
Materials
- Foundation: Block
Condition
- New construction: No
- Year built: 1960
Utilities & green energy
- Sewer: Private Sewer, Waste Tr/Sys
- Water: Well
Community & HOA
HOA
- Has HOA: No
Location
- Region: Blendon
Financial & listing details
- Price per square foot: $261/sqft
- Tax assessed value: $201,000
- Annual tax amount: $4,432
- Date on market: 2/12/2026
- Listing terms: Other,VA Loan,FHA,Conventional
Estimated market value
Not available
Estimated sales range
Not available
Not available
Price history
| Date | Event | Price |
|---|---|---|
| 2/15/2026 | Contingent | $309,900$261/sqft |
Source:  Columbus and Central Ohio Regional MLS #226001829 Report a problem Columbus and Central Ohio Regional MLS #226001829 Report a problem | ||
| 2/12/2026 | Listed for sale | $309,900$261/sqft |
Source: Columbus and Central Ohio Regional MLS #226001829 Report a problem | ||
| 2/2/2026 | Contingent | $309,900$261/sqft |
Source: Columbus and Central Ohio Regional MLS #226001829 Report a problem | ||
| 1/30/2026 | Listed for sale | $309,900+85%$261/sqft |
Source: Columbus and Central Ohio Regional MLS #226001829 Report a problem | ||
| 6/13/2025 | Sold | $167,500-4.3%$141/sqft |
Source: Columbus and Central Ohio Regional MLS #225019715 Report a problem | ||
| 6/6/2025 | Pending sale | $175,000$147/sqft |
Source: Columbus and Central Ohio Regional MLS #225019715 Report a problem | ||
| 6/3/2025 | Listed for sale | $175,000$147/sqft |
Source: Columbus and Central Ohio Regional MLS #225019715 Report a problem | ||
| 9/5/2017 | Sold | $175,000+45.8%$147/sqft |
Source: Public Record Report a problem | ||
| 3/13/2006 | Sold | $120,000+5.4%$101/sqft |
Source: Public Record Report a problem | ||
| 3/17/2000 | Sold | $113,900$96/sqft |
Source: Public Record Report a problem | ||
Public tax history
| Year | Property taxes | Tax assessment |
|---|---|---|
| 2024 | $4,432 +2.1% | $70,350 |
| 2023 | $4,339 -14.7% | $70,350 +14.2% |
| 2022 | $5,084 -0.7% | $61,600 |
| 2021 | $5,119 +0.1% | $61,600 |
| 2020 | $5,115 +21.4% | $61,600 +32.6% |
| 2019 | $4,212 +3.9% | $46,450 |
| 2018 | $4,054 | $46,450 |
| 2017 | $4,054 -2.9% | $46,450 +7.3% |
| 2016 | $4,175 +5.3% | $43,300 |
| 2015 | $3,965 | $43,300 |
| 2014 | $3,965 +105.4% | $43,300 +0% |
| 2013 | $1,930 -44.6% | $43,295 |
| 2011 | $3,482 -4.9% | $43,295 -9% |
| 2010 | $3,661 +16.4% | $47,600 |
| 2008 | $3,145 +3.3% | $47,600 |
| 2007 | $3,045 +0.6% | -- |
| 2006 | $3,028 +9.3% | -- |
| 2005 | $2,771 +12.5% | -- |
| 2004 | $2,462 +8.2% | -- |
| 2003 | $2,275 -0.7% | -- |
| 2002 | $2,291 +12.4% | -- |
| 2001 | $2,039 +42.7% | -- |
| 2000 | $1,428 | -- |
Find assessor info on the county website
Monthly payment
Est. payment
Payment breakdown
Explore the cost of this home by adjusting the details. Changes won't be saved.Climate risks
Neighborhood: 43081
Nearby schools
GreatSchools rating
- 5/10Huber Ridge Elementary SchoolGrades: K-5Distance: 0.5 mi
- 6/10Minerva Park Middle SchoolGrades: 6-8Distance: 1.3 mi
- 6/10Westerville Central High SchoolGrades: 9-12Distance: 4.1 mi
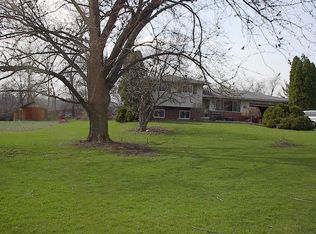
- $292,2003 bd1 ba1k sqft6106 Westerville Rd, Westerville, OH 43081Off Market
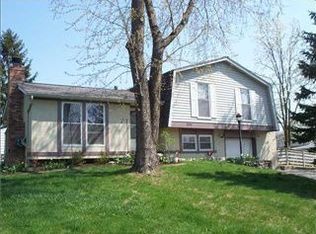
- $314,8003 bd1 ba1.2k sqft3331 Vickers Dr, Westerville, OH 43081Off Market
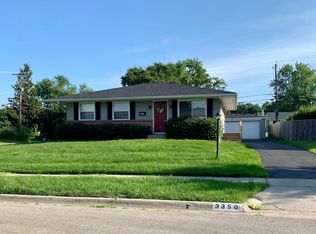
- $263,4003 bd1 ba952 sqft3350 Arnett Ct, Westerville, OH 43081Off Market
- $242,2003 bd1 ba880 sqft3337 Vickers Dr, Westerville, OH 43081Off Market
- $275,9003 bd1 ba928 sqft3330 Vickers Dr, Westerville, OH 43081Off Market
- $292,2003 bd1 ba1.5k sqft3356 Arnett Ct, Westerville, OH 43081Off Market
- $357,5004 bd3 ba1.9k sqft6331 Hunt Club Rd W, Westerville, OH 43081Off Market
- $282,6003 bd1 ba884 sqft3343 Vickers Dr, Westerville, OH 43081Off Market
A local agent can set up tours, give advice and negotiate with sellers.
A local lender can help you make sure your offer is ready when you are.
Similar homes
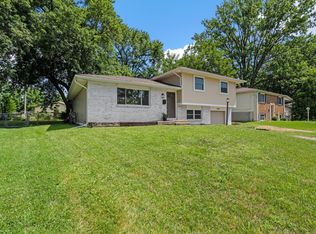
- $359,0003 bd2 ba1.4k sqft3578 Carthage Ct, Westerville, OH 43081For Sale
 MLS ID #226028010, Jacob Goist, Auction Ohio. Columbus and Central Ohio Regional MLS
 - $389,8003 bd2 ba1.2k sqft868 Liverpool Pl, Westerville, OH 43081For Sale
 MLS ID #226020465, Bradley Clarizio, Red 1 Realty. Columbus and Central Ohio Regional MLS
 - $234,9003 bd2 ba1.3k sqft2034 Dunbar Dr, Columbus, OH 43224For Sale
 MLS ID #226029226, Antonio J Reese, Reese Realty Group. Columbus and Central Ohio Regional MLS
 - $364,9993 bd3 ba1.7k sqft475 W Johnstown Rd, Gahanna, OH 43230For Sale
 MLS ID #226028673, Abigail E Swihart Valentine, Red 1 Realty. Columbus and Central Ohio Regional MLS
 - $330,0003 bd2 ba1k sqft559 E Beechwold Blvd, Columbus, OH 43214For SaleMLS ID #226028169, Micah B Harr, Homes that Click Advantage LLC. Columbus and Central Ohio Regional MLS
- $310,0003 bd1 ba990 sqft5116 Wyandot Pl, Hilliard, OH 43026For SaleMLS ID #226028093, Abbie Selhorst, Keller Williams Consultants. Columbus and Central Ohio Regional MLS
- $339,9993 bd2 ba1k sqft491 Annadale Dr, Columbus, OH 43214For SaleMLS ID #226013463, Dylan J Knecht, RE/MAX Revealty. Columbus and Central Ohio Regional MLS
- $294,9003 bd1 ba925 sqft2785 Allegheny Ave, Columbus, OH 43209For SaleMLS ID #226021036, Brian A Stokes, Coldwell Banker Realty. Columbus and Central Ohio Regional MLS
- $279,9003 bd2 ba1.2k sqft376 Merritt Rd, Pataskala, OH 43062For SaleMLS ID #226027267, Sean W Harrington, Howard Hanna Real Estate Svcs. Columbus and Central Ohio Regional MLS
- $284,9003 bd2 ba1.3k sqft680 Stewart Ave, Columbus, OH 43206For SaleMLS ID #226029011, Kevin Hart, Keller Williams Capital Ptnrs. Columbus and Central Ohio Regional MLS
- $335,0004 bd2 ba1.3k sqft367 S Chillicothe St, Plain City, OH 43064For SaleMLS ID #226028817, Brittany Mooney, RE/MAX Revealty. Columbus and Central Ohio Regional MLS
- $314,9003 bd2 ba1.5k sqft778 Miller Ave, Columbus, OH 43205For SaleMLS ID #226021284, Kevin Hart, Keller Williams Capital Ptnrs. Columbus and Central Ohio Regional MLS
- $243,0003 bd1 ba925 sqft5274 Sinclair Rd, Columbus, OH 43229For SaleMLS ID #226018611, Rachel Kubic, Keller Williams Greater Cols. Columbus and Central Ohio Regional MLS
- $305,0004 bd2 ba1.3k sqft4533 Beachworth Ct, Columbus, OH 43232For SaleMLS ID #226022611, Amanda Kranyik, Red 1 Realty. Columbus and Central Ohio Regional MLS
- $275,0003 bd1 ba957 sqft69 Saratoga Dr, Johnstown, OH 43031For SaleMLS ID #226028717, Anne Halter Gonzales, Coldwell Banker Realty. Columbus and Central Ohio Regional MLS
- $243,0003 bd2 ba896 sqft1610 Koebel Rd, Columbus, OH 43207For SaleMLS ID #226027880, Motasem Milhem, Real Estate Opportunity. Columbus and Central Ohio Regional MLS
- $309,9973 bd1 ba1k sqft1476 N 6th St, Columbus, OH 43201For SaleMLS ID #226007028, Tristam Griffith, Cap Rate Realty. Columbus and Central Ohio Regional MLS
- $289,9004 bd2 ba1.2k sqft902 Eastmoor Blvd, Columbus, OH 43209For SaleMLS ID #226016478, Lindsey M Pusateri, Coldwell Banker Realty. Columbus and Central Ohio Regional MLS
- $255,0004 bd2 ba1.5k sqft5056 Chipman Dr, Columbus, OH 43232For SaleMLS ID #226029185, Alfath Alim Ahmed, Reafco. Columbus and Central Ohio Regional MLS
- $289,9003 bd2 ba1.3k sqft5759 Chanwick Dr, Galloway, OH 43119For SaleMLS ID #226028151, Nathan Rohyans, Keller Williams Consultants. Columbus and Central Ohio Regional MLS
