Welcome to 6100 Richmond Drive, a beautifully maintained 3-bedroom, 2-bath home situated on a spacious corner lot in one of Bossier City’s most desirable neighborhoods. Offering 1,566 square feet of thoughtfully designed living space, this home features a split floorplan ideal for comfort and privacy. Step outside and discover your own backyard oasis complete with a sparkling in-ground pool, a poolhouse with storage, and an outdoor bar area that’s perfect for entertaining. The seller is generously leaving all pool accessories and amenities for the new owner to enjoy.
Additional highlights include a roof that’s less than five years old, a solar radiant barrier in the attic that significantly reduces utility bills, making it a perfect place to raise a family. You’ll love the quiet, welcoming neighborhood and the convenience of being just minutes from major shopping centers, restaurants, and local amenities. To top it all off, the seller is offering a home warranty for added peace of mind. This home has it all—location, comfort, and lifestyle. Don’t miss your opportunity to make it yours!
Sold
Price Unknown
6100 Richmond Dr, Bossier City, LA 71111
3beds
1,566sqft
Single Family Residence
Built in 1999
9,496 Square Feet Lot
$254,600 Zestimate®
$--/sqft
$1,858 Estimated rent
Home value
$254,600
$224,000 - $290,000
$1,858/mo
Zestimate® history
Owner options
List your home for rent
$1,858/mo
Rent Zestimate®
Find your next renter with Zillow Rental Manager. Plus, with online applications, you can quickly screen prospective tenants – for free.
$1,858/mo
Rent Zestimate®
Refinance and save
Refinancing to a lower rate could help reduce your monthly payments and save thousands over the life of the loan.
Explore your selling options
Work with a Zillow partner agent
Leverage their expertise and Zillow's premium Showcase listings to get your home seen by more buyers.
Get startedList with your own agent
Get your home in front of millions of buyers by listing it on Zillow.
Learn how to do itSell it yourself
Take full control of how buyers see your home on Zillow by listing For Sale by Owner (FSBO).
List your homeWhat's special
Outdoor bar areaPoolhouse with storageSparkling in-ground poolSplit floorplanBackyard oasisCorner lot
Zillow last checked:
Listing updated:
Listed by:
Christie Trickey 0000007115 318-868-3600,
Century 21 Elite 318-868-3600
Bought with:
Angela Lawler
Pinnacle Realty Advisors
Source: NTREIS,MLS#: 20964217
Facts & features
Interior
Bedrooms & bathrooms
- Bedrooms: 3
- Bathrooms: 2
- Full bathrooms: 2
Primary bedroom
- Features: Ceiling Fan(s)
- Level: First
- Dimensions: 0 x 0
Bedroom
- Features: Ceiling Fan(s), Walk-In Closet(s)
- Level: First
- Dimensions: 0 x 0
Bedroom
- Features: Ceiling Fan(s), Walk-In Closet(s)
- Level: First
- Dimensions: 0 x 0
Primary bathroom
- Features: Dual Sinks, Jetted Tub, Separate Shower
- Level: First
- Dimensions: 0 x 0
Dining room
- Features: Ceiling Fan(s)
- Level: First
- Dimensions: 0 x 0
Other
- Features: Tile Counters
- Level: First
- Dimensions: 0 x 0
Kitchen
- Features: Breakfast Bar, Built-in Features, Ceiling Fan(s), Eat-in Kitchen, Pantry, Tile Counters
- Level: First
- Dimensions: 0 x 0
Living room
- Features: Ceiling Fan(s), Fireplace
- Level: First
- Dimensions: 0 x 0
Heating
- Central
Cooling
- Central Air, Ceiling Fan(s)
Appliances
- Included: Dishwasher, Electric Oven, Electric Range, Electric Water Heater, Disposal, Microwave
- Laundry: Washer Hookup, Laundry in Utility Room
Features
- Cathedral Ceiling(s), Decorative/Designer Lighting Fixtures, Eat-in Kitchen, High Speed Internet, Pantry, Tile Counters, Cable TV, Vaulted Ceiling(s), Walk-In Closet(s)
- Flooring: Carpet, Ceramic Tile, Vinyl, Wood
- Has basement: No
- Number of fireplaces: 1
- Fireplace features: Gas Starter, Masonry
Interior area
- Total interior livable area: 1,566 sqft
Property
Parking
- Total spaces: 2
- Parking features: Additional Parking, Concrete
- Garage spaces: 2
Features
- Levels: One
- Stories: 1
- Patio & porch: Rear Porch, Patio, Covered
- Exterior features: Outdoor Shower
- Pool features: In Ground, Pool, Vinyl
- Fencing: Back Yard,Fenced,Wood
Lot
- Size: 9,496 Square Feet
- Features: Corner Lot
Details
- Additional structures: Pool House
- Parcel number: 129841
Construction
Type & style
- Home type: SingleFamily
- Architectural style: Detached
- Property subtype: Single Family Residence
Materials
- Foundation: Slab
- Roof: Asphalt
Condition
- Year built: 1999
Utilities & green energy
- Sewer: Public Sewer
- Water: Public
- Utilities for property: Electricity Available, Natural Gas Available, Phone Available, Sewer Available, Water Available, Cable Available
Green energy
- Energy efficient items: Insulation
Community & HOA
Community
- Subdivision: Richmond Cove 01
HOA
- Has HOA: No
Location
- Region: Bossier City
Financial & listing details
- Tax assessed value: $239,750
- Annual tax amount: $1,227
- Date on market: 6/9/2025
- Cumulative days on market: 15 days
- Listing terms: Cash,Conventional,FHA,VA Loan
- Electric utility on property: Yes
Price history
| Date | Event | Price |
|---|---|---|
| 8/8/2025 | Sold | -- |
Source: NTREIS #20964217 Report a problem | ||
| 6/26/2025 | Pending sale | $249,000$159/sqft |
Source: NTREIS #20964217 Report a problem | ||
| 6/20/2025 | Price change | $249,000-0.4%$159/sqft |
Source: NTREIS #20964217 Report a problem | ||
| 6/9/2025 | Listed for sale | $250,000+15.2%$160/sqft |
Source: NTREIS #20964217 Report a problem | ||
| 10/23/2020 | Sold | -- |
Source: eXp Realty #163112231 Report a problem | ||
| 9/23/2020 | Price change | $217,000-0.9%$139/sqft |
Source: EXP Realty LLC #270233 Report a problem | ||
| 8/18/2020 | Listed for sale | $219,000+6.8%$140/sqft |
Source: Diamond Realty & Associates #269922 Report a problem | ||
| 9/19/2017 | Listing removed | $1,650$1/sqft |
Source: RE/MAX Real Estate Services Report a problem | ||
| 9/16/2017 | Listed for rent | $1,650$1/sqft |
Source: RE/MAX Real Estate Services Report a problem | ||
| 2/17/2016 | Sold | -- |
Source: Public Record Report a problem | ||
| 12/22/2015 | Listed for sale | $205,000-2.8%$131/sqft |
Source: Diamond Realty & AssociatesLLC #N170710 Report a problem | ||
| 11/21/2015 | Listing removed | $210,900$135/sqft |
Source: Diamond Realty & AssociatesLLC #N168026 Report a problem | ||
| 11/17/2015 | Price change | $210,900-0.3%$135/sqft |
Source: Diamond Realty & AssociatesLLC #N168026 Report a problem | ||
| 11/2/2015 | Price change | $211,500-0.2%$135/sqft |
Source: Diamond Realty & Associates LLC #N168026 Report a problem | ||
| 9/24/2015 | Price change | $212,000-1.4%$135/sqft |
Source: Diamond Realty & Associates LLC #N168026 Report a problem | ||
| 8/29/2015 | Listed for sale | $215,000$137/sqft |
Source: Diamond Realty & Associates LLC #N168026 Report a problem | ||
| 11/15/2013 | Sold | -- |
Source: Public Record Report a problem | ||
| 5/28/2009 | Sold | -- |
Source: Public Record Report a problem | ||
| 6/3/2008 | Sold | -- |
Source: Public Record Report a problem | ||
Public tax history
| Year | Property taxes | Tax assessment |
|---|---|---|
| 2025 | $2,141 +29.6% | $23,975 +21.2% |
| 2024 | $1,652 -6.6% | $19,776 |
| 2023 | $1,769 +0.5% | $19,776 |
| 2022 | $1,761 | $19,776 |
| 2021 | $1,761 -31.3% | $19,776 |
| 2020 | $2,564 +1% | $19,776 +2.8% |
| 2019 | $2,540 -0.1% | $19,230 |
| 2018 | $2,542 +465.9% | $19,230 |
| 2017 | $449 +1.9% | $19,230 |
| 2016 | $441 | $19,230 +17.3% |
| 2015 | $441 +18.1% | $16,400 |
| 2014 | $373 -69.4% | $16,400 |
| 2013 | $1,217 | $16,400 |
| 2012 | $1,217 +6.9% | $16,400 +3.6% |
| 2011 | $1,139 +1.6% | $15,830 |
| 2010 | $1,121 | $15,830 |
Find assessor info on the county website
Neighborhood: 71111
Nearby homes
- $267,6003 bd2 ba1.4k sqft6102 Richmond Dr, Bossier City, LA 71111Off Market
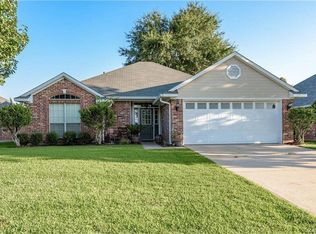
- $244,1003 bd2 ba1.6k sqft2502 Brookhaven Dr, Bossier City, LA 71111Off Market
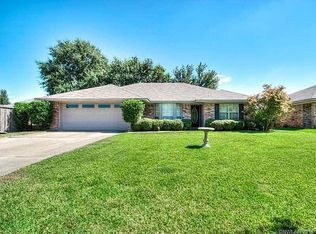
- $245,5003 bd2 ba1.4k sqft6104 Richmond Dr, Bossier City, LA 71111Off Market
- $219,8003 bd2 ba1.3k sqft2500 Brookhaven Dr, Bossier City, LA 71111Off Market

- $248,8003 bd2 ba1.6k sqft2507 Brookhaven Dr, Bossier City, LA 71111Off Market
- $242,2004 bd2 ba1.7k sqft2505 Brookhaven Dr, Bossier City, LA 71111Off Market
- $248,5003 bd2 ba1.5k sqft6106 Richmond Dr, Bossier City, LA 71111Off Market
- $231,6003 bd2 ba1.4k sqft6103 Running Brook Ln, Bossier City, LA 71111Off Market
Nearby schools
GreatSchools rating
- 10/10Stockwell Place Elementary SchoolGrades: K-5Distance: 1 mi
- 6/10Cope Middle SchoolGrades: 6-8Distance: 2.7 mi
- 8/10Airline High SchoolGrades: 8-12Distance: 4.6 mi
Schools provided by the listing agent
- District: Bossier PSB
Source: NTREIS. This data may not be complete. We recommend contacting the local school district to confirm school assignments for this home.
Sell for more on Zillow
Get a Zillow Showcase℠ listing at no additional cost and you could sell for .
$254,600
2% more
+$5,092
With Zillow Showcase(estimated)
$259,692
- Louisiana
- Bossier Parish
- Bossier City
- 71111
- 6100 Richmond Dr
Nearby cities
Nearby zip codes
Other Bossier City Topics
