Welcome to this charming Mossman patio home in the desirable Bear Canyon village, directly across from Albuquerque Academy. Situated on a corner lot, this detached home offers privacy, timeless character, and low maintenance living. Inside, you'll find beamed high ceilings, 2 spacious bedrooms, an oversized garage, a cozy wood burning stove, abundant kitchen cabinet space, and a wet bar perfect for entertaining. The landscaped yard is on a drip system for easy maintenance.Don't miss this opportunity in one of Northeast Albuquerque's most sought after locations.
For sale
Price cut: $20K (8/6)
$370,000
6100 Rio Hondo Dr NE, Albuquerque, NM 87109
2beds
2,054sqft
Single Family Residence
Built in 1978
6,098 Square Feet Lot
$363,400 Zestimate®
$180/sqft
$-- HOA
What's special
Cozy wood burning stoveOversized garageAbundant kitchen cabinet spaceLandscaped yardBeamed high ceilingsDetached homeCorner lot
- 40 days |
- 897 |
- 51 |
Likely to sell faster than
Zillow last checked:
Listing updated:
Listed by:
Joseph Giraudo 505-720-5570,
Re/Max Exclusive 505-833-1400,
Heather Rose Brownell 505-440-0264,
Re/Max Exclusive
Source: SWMLS,MLS#: 1106879
Facts & features
Interior
Bedrooms & bathrooms
- Bedrooms: 2
- Bathrooms: 2
- Full bathrooms: 2
Primary bedroom
- Level: Main
- Area: 323.4
- Dimensions: 16.5 x 19.6
Bedroom 2
- Level: Main
- Area: 179.07
- Dimensions: 14.1 x 12.7
Dining room
- Level: Main
- Area: 185.13
- Dimensions: 15.3 x 12.1
Family room
- Level: Main
- Area: 256.1
- Dimensions: 19.7 x 13
Kitchen
- Level: Main
- Area: 85.5
- Dimensions: 9 x 9.5
Living room
- Level: Main
- Area: 444.69
- Dimensions: 18.3 x 24.3
Heating
- Central, Forced Air, Natural Gas
Cooling
- Evaporative Cooling, Refrigerated
Appliances
- Included: Dryer, Dishwasher, Free-Standing Electric Range, Disposal, Microwave, Refrigerator, Self Cleaning Oven, Washer
- Laundry: Electric Dryer Hookup
Features
- Beamed Ceilings, Wet Bar, Breakfast Area, Ceiling Fan(s), Central Vacuum, Dual Sinks, Garden Tub/Roman Tub, High Ceilings, Multiple Living Areas, Main Level Primary, Skylights
- Flooring: Carpet, Stone
- Windows: Thermal Windows, Vinyl, Skylight(s)
- Has basement: No
- Number of fireplaces: 1
- Fireplace features: Wood Burning
Interior area
- Total structure area: 2,054
- Total interior livable area: 2,054 sqft
Property
Parking
- Total spaces: 2
- Parking features: Attached, Garage, Garage Door Opener, Oversized
- Attached garage spaces: 2
Features
- Levels: One
- Stories: 1
- Patio & porch: Open, Patio
- Exterior features: Private Yard, Sprinkler/Irrigation
- Fencing: Back Yard,Wall
Lot
- Size: 6,098 Square Feet
- Features: Corner Lot, Lawn, Landscaped, Sprinklers Automatic, Xeriscape
Details
- Additional structures: Shed(s)
- Parcel number: 101906226815140630
- Zoning description: R-T*
Construction
Type & style
- Home type: SingleFamily
- Architectural style: Patio Home
- Property subtype: Single Family Residence
Materials
- Stucco
- Foundation: Slab
- Roof: Shingle,Tar/Gravel
Condition
- Resale
- New construction: No
- Year built: 1978
Details
- Builder name: Mossman
Utilities & green energy
- Sewer: Public Sewer
- Water: Public
- Utilities for property: Electricity Connected, Natural Gas Connected, Sewer Connected, Water Connected
Green energy
- Energy generation: None
- Water conservation: Water-Smart Landscaping
Community & HOA
Community
- Subdivision: Bear Canyon Village Unit 2
Location
- Region: Albuquerque
Financial & listing details
- Price per square foot: $180/sqft
- Tax assessed value: $240,325
- Date on market: 7/9/2026
- Cumulative days on market: 40 days
- Listing terms: Cash,Conventional,FHA,VA Loan
- Road surface type: Paved
Estimated market value
$363,400
$345,000 - $382,000
$1,997/mo
Price history
| Date | Event | Price |
|---|---|---|
| 8/6/2026 | Price change | $370,000-5.1%$180/sqft |
Source:  SWMLS #1106879 Report a problem SWMLS #1106879 Report a problem | ||
| 7/9/2026 | Listed for sale | $389,999+47.2%$190/sqft |
Source: SWMLS #1106879 Report a problem | ||
| 3/15/2010 | Listing removed | $265,000$129/sqft |
Source: Tina Eberly #673383 Report a problem | ||
| 2/24/2010 | Price change | $265,000-8.6%$129/sqft |
Source: Tina Eberly #673383 Report a problem | ||
| 2/6/2010 | Listed for sale | $290,000$141/sqft |
Source: Tina Eberly #673383 Report a problem | ||
Public tax history
| Year | Property taxes | Tax assessment |
|---|---|---|
| 2025 | -- | $80,100 +3% |
| 2024 | -- | $77,767 +3% |
| 2023 | -- | $75,503 +3% |
| 2022 | -- | $73,304 +3% |
| 2021 | -- | $71,170 +3% |
| 2020 | -- | $69,096 +3% |
| 2019 | -- | $67,084 |
| 2018 | $2,286 | $67,084 +3% |
| 2017 | $2,286 -3% | $65,131 +6.1% |
| 2016 | $2,357 -96% | $61,393 +3% |
| 2015 | $59,605 +2606.2% | $59,605 +3% |
| 2014 | $2,203 | $57,870 +3% |
| 2013 | $2,203 | $56,184 +3% |
| 2012 | -- | $54,548 +3% |
| 2011 | -- | $52,960 +3% |
| 2010 | -- | $51,418 |
| 2009 | -- | $51,418 +3% |
| 2008 | -- | $49,920 +3% |
| 2007 | -- | $48,466 +3% |
| 2006 | -- | $47,054 +3% |
| 2005 | -- | $45,685 +3% |
| 2004 | -- | $44,355 +3% |
| 2003 | -- | $43,063 +1% |
| 2002 | -- | $42,629 +0.9% |
| 2001 | -- | $42,229 -2.2% |
| 2000 | -- | $43,195 |
Find assessor info on the county website
Monthly payment
Est. payment
Payment breakdown
Explore the cost of this home by adjusting the details. Changes won't be saved.Climate risks
Neighborhood: Bear Canyon
Nearby schools
GreatSchools rating
- 8/10Osuna Elementary SchoolGrades: K-5Distance: 1.4 mi
- 5/10Madison Middle SchoolGrades: 6-8Distance: 2.2 mi
- 4/10Sandia High SchoolGrades: 9-12Distance: 2.1 mi
Schools provided by the listing agent
- Elementary: Osuna
- Middle: Madison
- High: Sandia
Source: SWMLS. This data may not be complete. We recommend contacting the local school district to confirm school assignments for this home.
- $408,4002 bd2 ba1.8k sqft6104 Rio Hondo Dr NE, Albuquerque, NM 87109Off Market
- $365,3002 bd2 ba1.5k sqft6108 Rio Hondo Dr NE, Albuquerque, NM 87109Off Market
- $346,7002 bd2 ba1.8k sqft7601 Vista Cedro Ct NE, Albuquerque, NM 87109Off Market
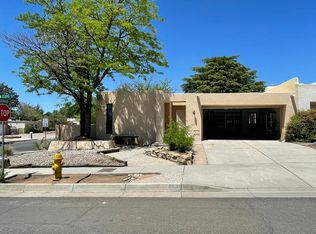
- $341,1003 bd2 ba1.8k sqft7605 Vista Cedro Ct NE, Albuquerque, NM 87109Off Market
- $363,2003 bd2 ba1.9k sqft6112 Rio Hondo Dr NE, Albuquerque, NM 87109Off Market
- $357,5002 bd2 ba1.8k sqft7609 Vista Cedro Ct NE, Albuquerque, NM 87109Off Market
- $509,7003 bd2 ba2.2k sqft6105 Quemado Dr NE, Albuquerque, NM 87109Off Market
- $388,8003 bd1 ba1.9k sqft6101 Rio Hondo Dr NE, Albuquerque, NM 87109Off Market
A local agent can set up tours, give advice and negotiate with sellers.
Similar homes
- $399,9003 bd2 ba1.9k sqft9015 Freedom Way NE, Albuquerque, NM 87109For Sale
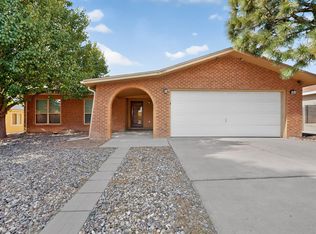 MLS ID #1109034, Ramona A Romero-Brown, Platinum Realty Group. SWMLS
 - $365,0003 bd2 ba1.6k sqft6021 Downey St NE, Albuquerque, NM 87109For Sale
 MLS ID #1107066, Cecilia L Chavez, Realty One of New Mexico. SWMLS
 - $489,9004 bd3 ba2.1k sqft8130 Avenida La Prestina NE, Albuquerque, NM 87109For Sale
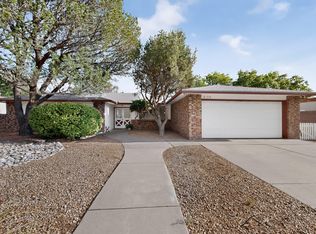 MLS ID #1108969, Dorella Apodaca, Marketing Masters Real Estate. SWMLS
 - $379,0003 bd2 ba1.7k sqft9609 San Gabriel Rd NE, Albuquerque, NM 87111For Sale
 MLS ID #1108239, Ramona A Romero-Brown, Platinum Realty Group. SWMLS
 - $350,0003 bd2 ba1.5k sqft10209 Mesa Arriba Ave NE, Albuquerque, NM 87111For SaleMLS ID #1109075, Laurel Miriam Leisher, ERA Summit. SWMLS
- $385,0003 bd2 ba1.6k sqft2814 Arizona St NE, Albuquerque, NM 87110For SaleMLS ID #1108762, Paul A Chavez, Q Realty. SWMLS
- $369,9004 bd2 ba1.6k sqft8803 Los Arboles Ave NE, Albuquerque, NM 87112For SaleMLS ID #1106398, Joseph Lloyd Olmi, La Entrada Realty. SWMLS
- $385,0003 bd2 ba1.7k sqft3709 Valerie Pl NE, Albuquerque, NM 87111For SaleMLS ID #1107898, Octavia Breon Jobst, LPT Realty. SWMLS
- $489,0004 bd4 ba2.2k sqft8217 Northridge Ave NE, Albuquerque, NM 87109For SaleMLS ID #1106130, Ramona A Romero-Brown, Platinum Realty Group. SWMLS
- $339,9003 bd2 ba1.6k sqft5913 La Corrida Rd NE, Albuquerque, NM 87110For SaleMLS ID #1107839, Federico Eliseo Torres, Kiko & Associates Real Estate. SWMLS
- $385,0003 bd2 ba1.8k sqft1329 Espejo St NE, Albuquerque, NM 87112For SaleMLS ID #1106973, Trung D Doan, Equity New Mexico. SWMLS
- $345,0003 bd2 ba1.6k sqft5808 Princess Jeanne Ave NE, Albuquerque, NM 87110For SaleMLS ID #1108906, Cindy A Chavez, Realty One of New Mexico. SWMLS
- $274,9003 bd3 ba1.5k sqft52 Calle San Blas NE, Albuquerque, NM 87109For SaleMLS ID #1108667, Celeste Pacheco, Realty One of New Mexico. SWMLS
- $359,9993 bd2 ba1.3k sqft3425 Piermont Dr NE, Albuquerque, NM 87111For SaleMLS ID #1104717, Valerie C Velasquez-Lazarus, Realty One of New Mexico. SWMLS
- $375,0003 bd3 ba1.7k sqft4705 Golden Barrel Rd NW, Albuquerque, NM 87114For SaleMLS ID #1108871, Charlotte Trone, Realty One of New Mexico. SWMLS
- $335,0003 bd3 ba1.7k sqft1709 Kirby St NE, Albuquerque, NM 87112For SaleMLS ID #1108305, Monica Roberts, Signature Southwest Properties. SWMLS
- $415,0003 bd3 ba1.7k sqft10401 Camino Del Oso NE, Albuquerque, NM 87111For SaleMLS ID #1108646, Kelsea Jo Pellouchoud, Keller Williams Realty. SWMLS
- $315,0002 bd2 ba1k sqft9108 Osuna Pl NE, Albuquerque, NM 87111For SaleMLS ID #1108853, Diane Diaz, Coldwell Banker Legacy. SWMLS
- $375,0004 bd2 ba1.6k sqft629 Dartmouth Dr NE, Albuquerque, NM 87106For SaleMLS ID #1108110, Shay Kesani, Coldwell Banker Legacy. SWMLS
- $309,9002 bd2 ba1.6k sqft6016 Whisperwood Ct NE, Albuquerque, NM 87109For SaleMLS ID #1105718, Tracy Lynn McKeever, Green Light Real Estate Svcs. SWMLS
