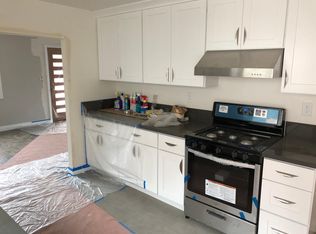
Quintessentially Highland Park! 6100 Roy St is the perfect example of the best of Highland Park living! Main house is 2 beds/1bath 1016 sqft, and Permitted ADU is 362 sqft. This sweet, sun-filled 1920s Craftsman, plus a totally revamped ADU will speak to your heart from the moment you enter the lush front walkway and up to the lovely front shade porch! Once inside, you'll be instantly met with joyful energy and a tasteful blend of vintage charm and modern-day functionality! Original hardwood floors, wood windows, 1920's built-in shelving, a functional O'Keefe and Merritt stove, and a cozy decorative fireplace create a soulful connection to the past while a new roof, copper plumbing / newer electrical and central HVAC offer the peace of mind with modern systems. The easy breezy layout maximizes space beautifully! Two spacious bedrooms and one classic central bath with a timeless clawfoot tub are perfectly situated. The tastefully updated kitchen leaves nothing to be desired and offers an abundance of storage! Outside in the fully fenced yard is a quiet sanctuary unto itself with a covered patio, lush landscape, and blooming flora! All of which leads to a spacious custom designed ADU that feels like its own luxury bed and breakfast, ideal for a creative space, an in-law suite, passive income or all of the above! Situated in a prime Highland Park location, just moments from the vibrant shops, cafés, and restaurants along Figueroa and York, this delightful home encapsulates all the best of Northeast LA living!
63 days
|
936
|
85
|
Likely to sell faster than
Zillow last checked:
Listing updated:
Listed by:
Jessica RomeroDRE #01920921626-414-7464,
Keller Williams Realty
Source: CRMLS,MLS#: AR26101987Originating MLS: California Regional MLS
Loading...
Facts & features
Interior
Bedrooms & bathrooms
Bedrooms: 3
Bathrooms: 2
Full bathrooms: 2
Main level bathrooms: 2
Main level bedrooms: 3
Rooms
Room types: Kitchen, Living Room, Other, Dining Room
Bathroom
Features: Tub Shower
Kitchen
Features: Remodeled, Updated Kitchen
Other
Features: Walk-In Closet(s)
Heating
Central
Cooling
Central Air
Appliances
Included: Dishwasher, Refrigerator
Laundry: Laundry Closet
Features
Separate/Formal Dining Room, Walk-In Closet(s)
Flooring: Wood
Has fireplace: Yes
Fireplace features: Living Room
Common walls with other units/homes: No Common Walls
Explore the cost of this home by adjusting the details. Changes won't be saved.
Principal & interest
$1,547
Mortgage insurance
$0
Property taxes
$170
Home insurance
$105
HOA fees
$0
Utilities
Not included
All calculations are estimates and provided by Zillow, Inc. for informational purposes only. Actual amounts may vary.
HOA fees may include property taxes on listings classified as Co-Ops. Contact the listing agent and/or owner for fee details.
Mortgage interest rates are dependent on a number of factors, including credit score, down payment, and repayment length. Interest rate data provided by Zillow Group Marketplace, Inc. as of 1/1/1970 from various mortgage lenders with which we have lead or other similar arrangements; the Estimated Payment is an average of those rates.
See how much you could borrow to make a competitive offer.