Welcome to this stunning 5-bedroom, 3-bathroom home, featuring a spacious detached 2-car garage and a beautifully finished basement with a versatile bonus room. This residence is equipped with a whole-house generator, ensuring peace of mind. The kitchen boasts elegant granite counters, stainless steel appliances, and a stylish tile backsplash, all complemented by rich hardwood floors throughout most of the first floor. Cozy up by the wood-burning fireplace in the living room, or enjoy the cathedral ceiling in the primary suite, adding a touch of grandeur. The second-floor addition, completed in 2001, and the basement rehabbed in 2020 enhance the home's functionality. Key updates include: 75 gallon water heater, furnace, and one air conditioner replaced 6-7 years ago, fridge 5 years ago, dishwasher 1 year ago. The exterior features meticulously landscaped grounds (redone 5 years ago), a charming gazebo with cable and electric (added just 3 years ago), and a lovely brick paver patio. Home also has copper piping throughout. Situated on a desirable corner lot, this home is conveniently located near public transportation, expressways, shopping, and restaurants. A must-see for those seeking comfort and style!
Closed
$460,000
6100 S Austin Ave, Chicago, IL 60638
5beds
2,952sqft
Single Family Residence
Built in 1956
4,000 Square Feet Lot
$568,200 Zestimate®
$156/sqft
$4,182 Estimated rent
Home value
$568,200
$534,000 - $608,000
$4,182/mo
Zestimate® history
Owner options
List your home for rent
$4,182/mo
Rent Zestimate®
Find your next renter with Zillow Rental Manager. Plus, with online applications, you can quickly screen prospective tenants – for free.
$4,182/mo
Rent Zestimate®
Refinance and save
$3,497/mo
Est. payment
Refinancing to a lower rate could help reduce your monthly payments and save thousands over the life of the loan.
$3,497/mo
Est. payment
Explore your selling options
Work with a Zillow partner agent
Leverage their expertise and Zillow's premium Showcase listings to get your home seen by more buyers.
Get startedList with your own agent
Get your home in front of millions of buyers by listing it on Zillow.
Learn how to do itSell it yourself
Take full control of how buyers see your home on Zillow by listing For Sale by Owner (FSBO).
List your homeWhat's special
Wood-burning fireplaceMeticulously landscaped groundsVersatile bonus roomBeautifully finished basementRich hardwood floorsDesirable corner lotLovely brick paver patio
Zillow last checked:
Listing updated:
Listed by:
Robert Spychalski 708-798-1111,
Keller Williams Preferred Rlty
Bought with:
Hill Torres, ABR,C-RET,CNC,CSC,e-PRO,MRP,SRS
Urbanitas Inc.
Source: MRED as distributed by MLS GRID,MLS#: 12167295
Facts & features
Interior
Bedrooms & bathrooms
- Bedrooms: 5
- Bathrooms: 3
- Full bathrooms: 3
Rooms
- Room types: Bedroom 5, Bonus Room
Primary bedroom
- Features: Flooring (Carpet), Window Treatments (Curtains/Drapes), Bathroom (Full)
- Level: Second
- Area: 336 Square Feet
- Dimensions: 14X24
Bedroom 2
- Features: Flooring (Hardwood), Window Treatments (Blinds)
- Level: Main
- Area: 132 Square Feet
- Dimensions: 12X11
Bedroom 3
- Features: Flooring (Hardwood), Window Treatments (Curtains/Drapes)
- Level: Main
- Area: 110 Square Feet
- Dimensions: 11X10
Bedroom 4
- Features: Flooring (Carpet), Window Treatments (Blinds)
- Level: Second
- Area: 143 Square Feet
- Dimensions: 13X11
Bedroom 5
- Features: Flooring (Carpet), Window Treatments (Blinds)
- Level: Second
- Area: 160 Square Feet
- Dimensions: 16X10
Bonus room
- Features: Flooring (Vinyl)
- Level: Basement
- Area: 132 Square Feet
- Dimensions: 12X11
Dining room
- Features: Flooring (Hardwood), Window Treatments (Curtains/Drapes)
- Level: Main
- Area: 100 Square Feet
- Dimensions: 10X10
Family room
- Features: Flooring (Vinyl), Window Treatments (Curtains/Drapes)
- Level: Basement
- Area: 638 Square Feet
- Dimensions: 22X29
Kitchen
- Features: Kitchen (Eating Area-Table Space, Pantry-Walk-in), Flooring (Vinyl), Window Treatments (Blinds)
- Level: Main
- Area: 180 Square Feet
- Dimensions: 10X18
Laundry
- Features: Flooring (Vinyl)
- Level: Basement
- Area: 28 Square Feet
- Dimensions: 4X7
Living room
- Features: Flooring (Hardwood), Window Treatments (Curtains/Drapes)
- Level: Main
- Area: 228 Square Feet
- Dimensions: 12X19
Heating
- Natural Gas, Forced Air
Cooling
- Central Air
Appliances
- Included: Range, Microwave, Dishwasher, Refrigerator, Washer, Dryer, Disposal, Stainless Steel Appliance(s)
Features
- Basement: Finished,Full
- Number of fireplaces: 1
- Fireplace features: Wood Burning, Family Room
Interior area
- Total structure area: 3,361
- Total interior livable area: 2,952 sqft
- Finished area below ground: 686
Property
Parking
- Total spaces: 2
- Parking features: On Site, Garage Owned, Detached, Garage
- Garage spaces: 2
Accessibility
- Accessibility features: No Disability Access
Features
- Stories: 2
Lot
- Size: 4,000 Square Feet
- Dimensions: 32X125
Details
- Parcel number: 19173240210000
- Special conditions: None
Construction
Type & style
- Home type: SingleFamily
- Property subtype: Single Family Residence
Materials
- Vinyl Siding, Brick
- Foundation: Concrete Perimeter
- Roof: Asphalt
Condition
- New construction: No
- Year built: 1956
- Major remodel year: 2001
Utilities & green energy
- Sewer: Public Sewer
- Water: Lake Michigan, Public
Community & HOA
Community
- Features: Curbs, Sidewalks, Street Lights, Street Paved
HOA
- Services included: None
Location
- Region: Chicago
Financial & listing details
- Price per square foot: $156/sqft
- Tax assessed value: $370,000
- Annual tax amount: $5,685
- Date on market: 10/2/2024
- Listing terms: Conventional
- Ownership: Fee Simple
Price history
| Date | Event | Price |
|---|---|---|
| 11/12/2024 | Sold | $460,000$156/sqft |
Source:  MRED as distributed by MLS GRID #12167295 Report a problem MRED as distributed by MLS GRID #12167295 Report a problem | ||
| 10/10/2024 | Contingent | $460,000$156/sqft |
Source: MRED as distributed by MLS GRID #12167295 Report a problem | ||
| 10/2/2024 | Listed for sale | $460,000+265.1%$156/sqft |
Source: MRED as distributed by MLS GRID #12167295 Report a problem | ||
| 6/3/1996 | Sold | $126,000$43/sqft |
Source: Public Record Report a problem | ||
Public tax history
| Year | Property taxes | Tax assessment |
|---|---|---|
| 2024 | $6,802 +19.6% | $37,000 +22.9% |
| 2023 | $5,685 +3% | $30,116 |
| 2022 | $5,522 +2.5% | $30,116 |
| 2021 | $5,386 +0% | $30,116 +11% |
| 2020 | $5,386 -0.3% | $27,123 -10% |
| 2019 | $5,400 -11.7% | $30,137 -11.8% |
| 2018 | $6,113 +22.8% | $34,182 +29.7% |
| 2017 | $4,978 +3.5% | $26,346 |
| 2016 | $4,808 +9.8% | $26,346 |
| 2015 | $4,379 -1.4% | $26,346 +0.1% |
| 2014 | $4,442 +2.3% | $26,326 |
| 2013 | $4,344 +0.8% | $26,326 |
| 2012 | $4,311 -8.5% | $26,326 -16.9% |
| 2011 | $4,714 +15.1% | $31,664 |
| 2010 | $4,096 +14% | $31,664 |
| 2009 | $3,595 +2.9% | $31,664 -8.6% |
| 2008 | $3,495 +3.1% | $34,643 |
| 2007 | $3,390 +3.6% | $34,643 |
| 2006 | $3,272 -4.4% | $34,643 +39% |
| 2005 | $3,421 +1% | $24,927 |
| 2004 | $3,388 +4.4% | $24,927 |
| 2003 | $3,245 -5.4% | $24,927 +20.2% |
| 2002 | $3,431 +59.1% | $20,733 |
| 2001 | $2,156 +0.2% | $20,733 +44.5% |
| 2000 | $2,153 -0.1% | $14,345 +9.6% |
| 1999 | $2,155 | $13,089 |
Find assessor info on the county website
Neighborhood: Clearing
Nearby homes
- $390,7003 bd2 ba1.8k sqft6104 S Austin Ave, Chicago, IL 60638Off Market
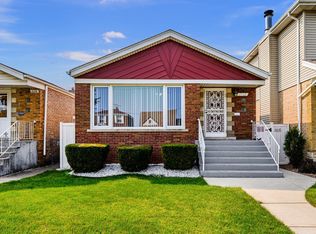
- $367,8003 bd1 ba1k sqft6106 S Austin Ave, Chicago, IL 60638Off Market
- $376,2004 bd2 ba1.1k sqft6110 S Austin Ave, Chicago, IL 60638Off Market
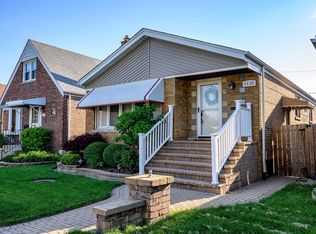
- $321,5003 bd1 ba1k sqft6058 S Austin Ave, Chicago, IL 60638Off Market
- $306,3003 bd1 ba1.1k sqft6112 S Austin Ave, Chicago, IL 60638Off Market
- $296,0002 bd1 ba959 sqft6054 S Austin Ave, Chicago, IL 60638Off Market
- $355,1003 bd2 ba1k sqft6101 S McVicker Ave, Chicago, IL 60638Off Market
- $376,3004 bd2 ba1.6k sqft6105 S McVicker Ave, Chicago, IL 60638Off Market
Nearby schools
GreatSchools rating
- 6/10Hale Elementary SchoolGrades: PK-8Distance: 0.3 mi
- 1/10Kennedy High SchoolGrades: 9-12Distance: 0.8 mi
Schools provided by the listing agent
- District: 299
Source: MRED as distributed by MLS GRID. This data may not be complete. We recommend contacting the local school district to confirm school assignments for this home.


Get pre-qualified for a loan
At Zillow Home Loans, we can pre-qualify you in as little as 5 minutes with no impact to your credit score.An equal housing lender. NMLS #10287.
- Illinois
- Cook County
- Chicago
- 60638
- Clearing
- 6100 S Austin Ave
