Situated on an expansive corner lot in the sought-after Palos Verdes neighborhood, this beautifully updated 3-bedroom, 2-bath ranch blends warm cottage-inspired charm with classic ranch styling and exceptional future potential. Hardwood floors extend throughout the main level, while thoughtful improvements made over the years have enhanced the home's comfort and functionality while preserving its inviting character.
The open kitchen serves as the heart of the home, featuring gorgeous custom sea glass tile backsplash, abundant cabinetry, and an easy flow into the main living spaces—ideal for both everyday living and entertaining. Tucked at the back of the home, the cozy family room provides a comfortable retreat with views of the private backyard.
Step outside to a spacious brick patio designed for relaxing and entertaining, with ample room to create an outdoor kitchen or additional gathering spaces. The oversized corner lot provides outstanding potential for future expansion as well.
Downstairs, the unfinished basement offers more than 1,500 square feet and an exceptional opportunity to customize additional living space to fit your needs. Whether you envision extra bedrooms, a recreation room, home gym, guest suite, or all of the above, the home's total finished living space could exceed 3,200 square feet.
Located within the award-winning Cherry Creek School District, Palos Verdes is known for its mature trees, established streets, and welcoming neighborhood feel. Enjoy an unbeatable location just minutes from Greenwood Athletic Club, Denver Tech Center shopping and dining, parks, trails, and convenient access to major commuter routes.
Offering immediate comfort, enduring character, and exceptional room to grow.
https://youtu.be/ffG5PUoZvCQ?si=z3ryjJ9fsPhWMbUS
For sale
$789,000
6100 S Ivy Street, Centennial, CO 80111
3beds
3,203sqft
Single Family Residence
Built in 1962
0.27 Acres Lot
$769,400 Zestimate®
$246/sqft
$6/mo HOA
What's special
- 43 days
- 510
- 26
Zillow last checked:
Listing updated:
Listed by:
Tasha Carrington 303-618-4237 Tashacarringtonrealtor@gmail.com,
eXp Realty, LLC
Source: REcolorado as distributed by MLS GRID,MLS#: 5699233
Facts & features
Interior
Bedrooms & bathrooms
- Bedrooms: 3
- Bathrooms: 2
- Full bathrooms: 1
- 3/4 bathrooms: 1
- Main level bathrooms: 2
- Main level bedrooms: 3
Bedroom
- Description: Hardwood Floors, Ensuite Bathroom, Over Looks Back Yard
- Features: Primary Suite
- Level: Main
Bedroom
- Description: Hardwood Floors, Over Looks Front And Side Yard
- Level: Main
Bedroom
- Description: Great For Office/Craft Or Bedroom, Hardwood Floors, Overlooks Front Yard
- Level: Main
Bathroom
- Description: Single Vanity, Walk-In Shower
- Features: Primary Suite
- Level: Main
Bathroom
- Description: Hall Bathroom, Tub/Shower Unit, Single Vanity
- Level: Main
Dining room
- Description: Hardwood Floors, Open To Kitchen Living Room
- Level: Main
Family room
- Description: Hardwood Floors, Access To Backyard/Patio
- Level: Main
Kitchen
- Description: Tile Floor, Granite Counters, Stainless Steel Appliances, Custom Recycled Sea Glass Tile Backsplash, Kitchenaide Gas Range, Beautiful View Of Back Patio From Kitchen Sink
- Level: Main
Laundry
- Description: Located In Unfinished Basement
- Level: Basement
Living room
- Description: Hardwood Floors, Gas Fireplace, Open Concept To Dining Room And Main Hallway, Overlooks Front Yard
- Level: Main
Heating
- Baseboard, Heat Pump, Hot Water, Natural Gas
Cooling
- Air Conditioning-Room
Appliances
- Included: Convection Oven, Dishwasher, Disposal, Gas Water Heater, Microwave, Range, Refrigerator, Self Cleaning Oven
Features
- Built-in Features, Granite Counters, Open Floorplan, Primary Suite, Quartz Counters, Smoke Free
- Flooring: Tile, Wood
- Windows: Double Pane Windows, Window Coverings
- Basement: Full,Unfinished
- Number of fireplaces: 1
- Fireplace features: Gas, Living Room
Interior area
- Total structure area: 3,203
- Total interior livable area: 3,203 sqft
- Finished area above ground: 1,686
- Finished area below ground: 0
Video & virtual tour
Property
Parking
- Total spaces: 2
- Parking features: Concrete, Exterior Access Door, Oversized
- Garage spaces: 2
Features
- Levels: One
- Stories: 1
- Patio & porch: Covered, Front Porch, Patio
- Exterior features: Private Yard
- Fencing: Partial
Lot
- Size: 0.27 Acres
- Features: Corner Lot, Landscaped, Sprinklers In Front, Sprinklers In Rear
Details
- Parcel number: 031811058
- Special conditions: Standard
Construction
Type & style
- Home type: SingleFamily
- Architectural style: Cottage
- Property subtype: Single Family Residence
Materials
- Brick, Frame, Wood Siding
- Foundation: Slab
Condition
- Updated/Remodeled
- Year built: 1962
Utilities & green energy
- Electric: 110V, 220 Volts
- Sewer: Public Sewer
- Water: Public
- Utilities for property: Cable Available, Electricity Connected, Natural Gas Connected
Community & HOA
Community
- Security: Video Doorbell
- Subdivision: Palos Verdes
HOA
- Has HOA: Yes
- HOA fee: $75 annually
- HOA name: Palos Verdes Civic Association
- HOA phone: 303-779-4476
Location
- Region: Centennial
Financial & listing details
- Price per square foot: $246/sqft
- Tax assessed value: $659,400
- Annual tax amount: $4,720
- Date on market: 7/25/2026
- Listing terms: Cash,Conventional,FHA,VA Loan
- Exclusions: Seller's Personal Property washer/Dryer Are Negotiable
- Ownership: Individual
- Electric utility on property: Yes
- Road surface type: Paved
Estimated market value
$769,400
$731,000 - $808,000
$3,063/mo
Price history
| Date | Event | Price |
|---|---|---|
| 7/25/2026 | Listed for sale | $789,000+806.9%$246/sqft |
Source:  REcolorado as distributed by MLS GRID #5699233 Report a problem REcolorado as distributed by MLS GRID #5699233 Report a problem | ||
| 10/31/1989 | Sold | $87,000$27/sqft |
Source: Agent Provided Report a problem | ||
Public tax history
| Year | Property taxes | Tax assessment |
|---|---|---|
| 2025 | $4,197 +12.5% | $41,213 +1.8% |
| 2024 | $3,730 +16.5% | $40,475 -9.2% |
| 2023 | $3,203 -0.8% | $44,588 +35.1% |
| 2022 | $3,227 | $33,006 -2.8% |
| 2021 | -- | $33,956 +3% |
| 2020 | $3,163 +9.3% | $32,955 |
| 2019 | $2,894 | -- |
| 2018 | $2,894 +13.6% | $25,308 |
| 2017 | $2,549 | $25,308 +5.6% |
| 2016 | -- | $23,960 |
| 2015 | -- | $23,960 +15.8% |
| 2014 | $2,510 -6.9% | $20,688 +4.9% |
| 2013 | $2,696 | $19,730 |
| 2012 | -- | $19,730 |
| 2011 | $2,026 +2.5% | $19,730 -4.6% |
| 2010 | $1,977 -6.2% | $20,680 |
| 2009 | $2,108 | $20,680 -5.5% |
| 2008 | -- | $21,890 |
| 2007 | -- | $21,890 +8.6% |
| 2006 | -- | $20,162 |
| 2005 | -- | $20,162 +1.7% |
| 2002 | $1,680 -0.4% | $19,820 +6.9% |
| 2001 | $1,686 | $18,540 |
Find assessor info on the county website
Monthly payment
Est. payment
Payment breakdown
Explore the cost of this home by adjusting the details. Changes won't be saved.Climate risks
Neighborhood: 80111
Nearby schools
Schools provided by the listing agent
- Elementary: Greenwood
- Middle: West
- High: Cherry Creek
- District: Cherry Creek 5
Source: REcolorado as distributed by MLS GRID. This data may not be complete. We recommend contacting the local school district to confirm school assignments for this home.

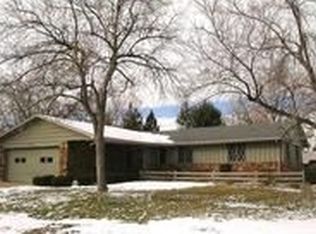
Similar homes
- $787,0004 bd3 ba2.5k sqft6081 S Kearney Street, Centennial, CO 80111For Sale

 MLS ID #3497275, Tamila Aspen, Equity Colorado Real Estate. REcolorado as distributed by MLS GRID
 - $859,0003 bd3 ba2.5k sqft7053 S Oneida Circle, Centennial, CO 80112For Sale
 MLS ID #2437220, Scott Scholbe, Kentwood Real Estate DTC, LLC. REcolorado as distributed by MLS GRID
 - $999,0003 bd3 ba2.7k sqft6650 S Billings Way, Centennial, CO 80111For Sale
 MLS ID #6092032, Suzanne Morrison, LoKation Real Estate. REcolorado as distributed by MLS GRID
 - $819,9004 bd4 ba3.1k sqft3141 S Jasmine Way, Denver, CO 80222For Sale
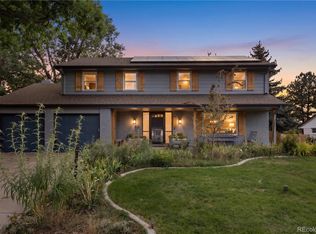 MLS ID #6295521, Matthew Berry, eXp Realty, LLC. REcolorado as distributed by MLS GRID
 - $888,0003 bd3 ba2.4k sqft7626 S Willow Way, Centennial, CO 80112For SaleMLS ID #8189025, Anne Dresser Kocur, LIV Sotheby's International Realty. REcolorado as distributed by MLS GRID
- $763,5005 bd3 ba2.7k sqft399 W Caley Drive, Littleton, CO 80120For SaleMLS ID #7164287, Jeff Morris, eXp Realty, LLC. REcolorado as distributed by MLS GRID
- $925,0004 bd3 ba3.4k sqft1357 E Euclid Avenue, Littleton, CO 80121For SaleMLS ID #7954384, AK Riley, Coldwell Banker Realty 24. REcolorado as distributed by MLS GRID
- $745,0004 bd3 ba2.7k sqft4052 S Willow Way, Denver, CO 80237For SaleMLS ID #9019791, Carol Hoffman, Keller Williams DTC. REcolorado as distributed by MLS GRID
- $799,0003 bd2 ba2.4k sqft3160 S Humboldt St, Englewood, CO 80113For Sale
 MLS ID #1066901, Brittany Armstrong, Compass-Denver. IRES as distributed by MLS GRID
 - $785,0005 bd3 ba2.6k sqft4925 E Atlantic Place, Denver, CO 80222For SaleMLS ID #3313522, Kathryn Bartic, Keller Williams Integrity Real Estate LLC. REcolorado as distributed by MLS GRID
- $820,0005 bd4 ba4.5k sqft1684 E Dry Creek Place, Centennial, CO 80122For SaleMLS ID #9733295, Adrienne Herzog, LPT Realty. REcolorado as distributed by MLS GRID
- $825,0003 bd3 ba2.5k sqft6645 E Colorado Drive, Denver, CO 80224For SaleMLS ID #7322057, Jennifer Dechtman, LIV Sotheby's International Realty. REcolorado as distributed by MLS GRID
- $685,0006 bd3 ba2.6k sqft3731 S Uinta Street, Denver, CO 80237For SaleMLS ID #1841131, Kathy Lu, HomeSmart Realty. REcolorado as distributed by MLS GRID
- $762,5004 bd3 ba2.6k sqft2541 S Kearney Street, Denver, CO 80222For SaleMLS ID #7970130, Allie Yates, The Agency - Denver. REcolorado as distributed by MLS GRID
- $1,065,0004 bd4 ba2.9k sqft3692 E Briarwood Avenue, Littleton, CO 80122For SaleMLS ID #7871840, Jeffrey Harris, LoKation Real Estate. REcolorado as distributed by MLS GRID
- $829,9004 bd3 ba2.3k sqft1265 S Grape St, Denver, CO 80246For SaleMLS ID #1067524, Daniel Garbe, Compass - Boulder. IRES as distributed by MLS GRID
- $709,0004 bd3 ba2.6k sqft3077 S Rosemary Street, Denver, CO 80231For SaleMLS ID #6170747, Michael Spector, Your Castle Realty LLC. REcolorado as distributed by MLS GRID
- $995,0004 bd4 ba2.9k sqft3831 S Hillcrest Drive, Denver, CO 80237For SaleMLS ID #3291525, Mark Risley, Compass - Denver. REcolorado as distributed by MLS GRID
- $679,0005 bd4 ba2.8k sqft660 Omega Lane, Lone Tree, CO 80124For SaleMLS ID #9434449, Karen Svatos, RE/MAX Alliance. REcolorado as distributed by MLS GRID
