Wow! This Incredible 2nd-Story Addition Home will Steal you Heart!!! Nestled on a Beautiful Oversized Corner lot, this 4 Bedroom 3 Bath Home has tons of Amazing features! The Main Level of the home features all New Windows, Beautiful Hardwood Floors, and an Open Floor Plan between the Living Rm, Dining Rm, and Kitchen and sports a gorgeous Updated Full Bath w/ Granite and Tile Bath complete with spa seating, and a Huge 1st-Floor Family Rm w/ access to your Beautiful Backyard! The Kitchen features lovely high-end granite countertops, a full suite of updated Stainless Steel Appliances, a Breakfast Bar, and new Finishes! The Upper level of the Home features 4 Incredible Bedrooms & Recently Updated Bath! Wow! 3 Generous Bedrooms PLUS a Spectacular Huge Master Bedroom with Bath! The Full Finished Basement will KNOCK YOUR SOCKS OFF! You Have NEVER Seen a Family Room/TV Room and Luxury Wet Bar setup like this in your Life! All CUSTOM Built Hardwood and Granite with High-End Custom Custom Finishes, Built-In Sound System, custom Bar Stools, and Flat Screen TV's all Ready for you to Move Right In to start enjoying the Good Life!! Wow! In addition to the Basement's custom epoxy flooring is your 3rd Newly Updated Bath, Laundry with modern front-load washer and dryer, and Mechanical Rm w/ Recent Furnace and Central Air, recent sump and ejector pumps w/ battery backup, & an oversized Electric panel! In addition to the sharp All Brick 2 Car Garage, The Rear Yard sports a Modern Heated Pool w/ New Filter, a wonderful Wood Deck, and a Wood Privacy Fence!! Way too many features to list! Come out to see us before we disappear!! And bring the Oxygen, because this Amazing Home will leave you Breathless!
Closed
$455,000
6100 S Mayfield Ave, Chicago, IL 60638
4beds
3,000sqft
Single Family Residence
Built in 1956
4,125 Square Feet Lot
$497,900 Zestimate®
$152/sqft
$4,091 Estimated rent
Home value
$497,900
$448,000 - $553,000
$4,091/mo
Zestimate® history
Owner options
List your home for rent
$4,091/mo
Rent Zestimate®
Find your next renter with Zillow Rental Manager. Plus, with online applications, you can quickly screen prospective tenants – for free.
$4,091/mo
Rent Zestimate®
Refinance and save
$3,459/mo
Est. payment
Refinancing to a lower rate could help reduce your monthly payments and save thousands over the life of the loan.
$3,459/mo
Est. payment
Explore your selling options
Work with a Zillow partner agent
Leverage their expertise and Zillow's premium Showcase listings to get your home seen by more buyers.
Get startedList with your own agent
Get your home in front of millions of buyers by listing it on Zillow.
Learn how to do itSell it yourself
Take full control of how buyers see your home on Zillow by listing For Sale by Owner (FSBO).
List your homeWhat's special
Luxury wet barFull finished basementWood privacy fenceCorner lotOpen floor planRecently updated bathBreakfast bar
Zillow last checked:
Listing updated:
Listed by:
Paul Hendershott 773-586-9600,
Double TT Real Estate Inc.
Bought with:
Nelly Millan
TRP Realty LLC
Source: MRED as distributed by MLS GRID,MLS#: 12277845
Facts & features
Interior
Bedrooms & bathrooms
- Bedrooms: 4
- Bathrooms: 3
- Full bathrooms: 2
- 1/2 bathrooms: 1
Rooms
- Room types: Den, Family Room
Primary bedroom
- Features: Flooring (Carpet), Window Treatments (All), Bathroom (Full)
- Level: Second
- Area: 360 Square Feet
- Dimensions: 20X18
Bedroom 2
- Features: Flooring (Carpet)
- Level: Second
- Area: 154 Square Feet
- Dimensions: 14X11
Bedroom 3
- Features: Flooring (Carpet)
- Level: Second
- Area: 132 Square Feet
- Dimensions: 12X11
Bedroom 4
- Features: Flooring (Carpet)
- Level: Second
- Area: 121 Square Feet
- Dimensions: 11X11
Bar entertainment
- Features: Flooring (Travertine)
- Level: Basement
- Area: 200 Square Feet
- Dimensions: 20X10
Den
- Features: Flooring (Travertine)
- Level: Basement
- Area: 96 Square Feet
- Dimensions: 12X08
Family room
- Features: Flooring (Hardwood)
- Level: Main
- Area: 294 Square Feet
- Dimensions: 21X14
Other
- Features: Flooring (Travertine)
- Level: Basement
- Area: 200 Square Feet
- Dimensions: 20X10
Kitchen
- Features: Kitchen (Eating Area-Breakfast Bar, Eating Area-Table Space, Custom Cabinetry, Granite Counters, Updated Kitchen), Flooring (Hardwood)
- Level: Main
- Area: 220 Square Feet
- Dimensions: 20X11
Laundry
- Level: Basement
- Area: 48 Square Feet
- Dimensions: 8X6
Living room
- Features: Flooring (Hardwood), Window Treatments (Display Window(s))
- Level: Main
- Area: 216 Square Feet
- Dimensions: 18X12
Heating
- Natural Gas, Forced Air
Cooling
- Central Air
Appliances
- Included: Range, Microwave, Dishwasher, Refrigerator, Washer, Dryer
- Laundry: In Unit
Features
- 1st Floor Full Bath, Built-in Features, Walk-In Closet(s), Open Floorplan, Special Millwork
- Flooring: Hardwood, Carpet
- Windows: Skylight(s)
- Basement: Finished,Full
- Number of fireplaces: 1
- Fireplace features: Electric, Living Room
Interior area
- Total structure area: 3,000
- Total interior livable area: 3,000 sqft
Property
Parking
- Total spaces: 2
- Parking features: Concrete, Off Alley, Side Driveway, On Site, Garage Owned, Detached, Garage
- Garage spaces: 2
- Has uncovered spaces: Yes
Accessibility
- Accessibility features: No Disability Access
Features
- Stories: 2
- Patio & porch: Deck
- Pool features: Above Ground
Lot
- Size: 4,125 Square Feet
- Dimensions: 33X125
Details
- Parcel number: 19174170210000
- Special conditions: None
Construction
Type & style
- Home type: SingleFamily
- Property subtype: Single Family Residence
Materials
- Brick
- Foundation: Concrete Perimeter
- Roof: Asphalt
Condition
- New construction: No
- Year built: 1956
- Major remodel year: 2012
Utilities & green energy
- Electric: Circuit Breakers
- Sewer: Public Sewer
- Water: Lake Michigan
Community & HOA
Community
- Subdivision: Clear Ridge
HOA
- Services included: None
Location
- Region: Chicago
Financial & listing details
- Price per square foot: $152/sqft
- Tax assessed value: $350,000
- Annual tax amount: $6,281
- Date on market: 1/27/2025
- Listing terms: Conventional
- Ownership: Fee Simple
Price history
| Date | Event | Price |
|---|---|---|
| 3/13/2025 | Sold | $455,000-2.2%$152/sqft |
Source:  MRED as distributed by MLS GRID #12277845 Report a problem MRED as distributed by MLS GRID #12277845 Report a problem | ||
| 1/31/2025 | Contingent | $465,000$155/sqft |
Source: MRED as distributed by MLS GRID #12277845 Report a problem | ||
| 1/27/2025 | Listed for sale | $465,000$155/sqft |
Source: MRED as distributed by MLS GRID #12277845 Report a problem | ||
Public tax history
| Year | Property taxes | Tax assessment |
|---|---|---|
| 2024 | $7,063 +9.7% | $35,000 +15.3% |
| 2023 | $6,441 +2.6% | $30,364 |
| 2022 | $6,281 +2.9% | $30,364 |
| 2021 | $6,106 +10.7% | $30,364 +23.4% |
| 2020 | $5,518 +20.3% | $24,610 -14.7% |
| 2019 | $4,587 -9.2% | $28,861 |
| 2018 | $5,055 -2.6% | $28,861 +5.7% |
| 2017 | $5,187 +3.7% | $27,314 |
| 2016 | $5,003 +9.8% | $27,314 |
| 2015 | $4,557 +6% | $27,314 +6.8% |
| 2014 | $4,301 +2.3% | $25,571 |
| 2013 | $4,206 +0.8% | $25,571 |
| 2012 | $4,175 -3.7% | $25,571 -16.4% |
| 2011 | $4,333 +2.7% | $30,598 |
| 2010 | $4,221 +8.9% | $30,598 |
| 2009 | $3,877 +42.3% | $30,598 +19.7% |
| 2008 | $2,723 +15.9% | $25,559 |
| 2007 | $2,351 +14% | $25,559 |
| 2006 | $2,062 -4.4% | $25,559 +45.8% |
| 2005 | $2,156 +1% | $17,527 |
| 2004 | $2,135 +4.4% | $17,527 |
| 2003 | $2,045 -18% | $17,527 +27.6% |
| 2002 | $2,493 +21.6% | $13,740 |
| 2001 | $2,050 -4.1% | $13,740 |
| 2000 | $2,137 -0.1% | $13,740 +5.6% |
| 1999 | $2,139 | $13,009 |
Find assessor info on the county website
Neighborhood: Clearing
Nearby homes
- $309,3003 bd1 ba1k sqft6104 S Mayfield Ave, Chicago, IL 60638Off Market
- $411,4004 bd2 ba1.8k sqft6106 S Mayfield Ave, Chicago, IL 60638Off Market
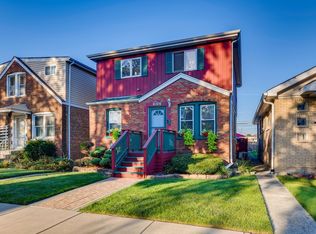
- $406,6004 bd2 ba2k sqft6110 S Mayfield Ave, Chicago, IL 60638Off Market

- $338,5003 bd1 ba1.1k sqft6058 S Mayfield Ave, Chicago, IL 60638Off Market
- $287,7002 bd1 ba778 sqft6112 S Mayfield Ave, Chicago, IL 60638Off Market
- $333,5003 bd1 ba1.1k sqft6054 S Mayfield Ave, Chicago, IL 60638Off Market
- $341,3003 bd1 ba982 sqft6101 S Mason Ave, Chicago, IL 60638Off Market
- $346,5003 bd2 ba1k sqft6105 S Mason Ave, Chicago, IL 60638Off Market
Nearby schools
GreatSchools rating
- 6/10Hale Elementary SchoolGrades: PK-8Distance: 0.4 mi
- 1/10Kennedy High SchoolGrades: 9-12Distance: 0.8 mi
Schools provided by the listing agent
- District: 299
Source: MRED as distributed by MLS GRID. This data may not be complete. We recommend contacting the local school district to confirm school assignments for this home.


Get pre-qualified for a loan
At Zillow Home Loans, we can pre-qualify you in as little as 5 minutes with no impact to your credit score.An equal housing lender. NMLS #10287.
- Illinois
- Cook County
- Chicago
- 60638
- Clearing
- 6100 S Mayfield Ave
