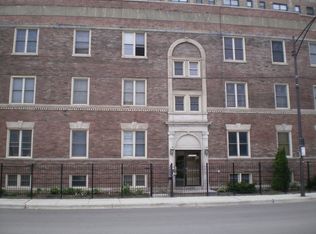
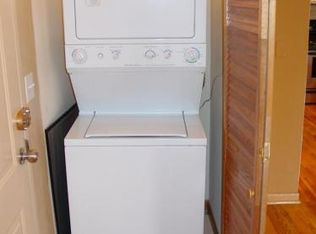
Exceptional South Campus Location! This rarely available top-floor, 3-bedroom, 2-bath corner unit boasts pristine vintage charm and an open floor plan. Enjoy the character of exposed brick, generously proportioned rooms, and an abundance of natural light. Step inside and take a left to be greeted by a spacious living room, a versatile third bedroom/den separated by classic French doors, an intimate dining area, and a well-appointed kitchen. The kitchen seamlessly flows onto a serene outdoor deck, providing the perfect setting for morning coffee rituals or al fresco evening dinners. If you turn right in the foyer, you'll find the primary suite and a second bedroom, offering a private retreat within your home. Convenience is key with the added perks of an in-unit washer/dryer, ample closet space, and gleaming hardwood floors. Ideally located near the U of C campus, Midway Plaisance, and a vast array of transportation options, including Metra trains, CTA buses, and easy access to Lake Shore Drive (LSD) and the I-90/94 expressways, ensuring effortless connectivity and commuting throughout the city. Additionally, you'll enjoy proximity to the upcoming Obama Presidential Center and the Museum of Science and Industry and within walking distance of the lakefront and parks to enjoy & embrace the outdoors. Explore and savor the diverse array of coffee shops, restaurants, and local treasures throughout the neighborhood; Trader Joe's, Whole Foods, and all the attractions of Hyde Park are just minutes away. Don't miss the opportunity to tour this property! Call today to schedule your appointment and make this unique home yours!
Closed
$212,000
6100 S Woodlawn Ave APT 3, Chicago, IL 60637
3beds
935sqft
Condominium, Single Family Residence
Built in 1908
-- sqft lot
$257,500 Zestimate®
$227/sqft
$1,954 Estimated rent
Home value
$257,500
$234,000 - $281,000
$1,954/mo
Zestimate® history
Owner options
List your home for rent
$1,954/mo
Rent Zestimate®
Find your next renter with Zillow Rental Manager. Plus, with online applications, you can quickly screen prospective tenants – for free.
$1,954/mo
Rent Zestimate®
Refinance and save
$1,933/mo
Est. payment
Refinancing to a lower rate could help reduce your monthly payments and save thousands over the life of the loan.
$1,933/mo
Est. payment
Explore your selling options
Work with a Zillow partner agent
Leverage their expertise and Zillow's premium Showcase listings to get your home seen by more buyers.
Get startedList with your own agent
Get your home in front of millions of buyers by listing it on Zillow.
Learn how to do itSell it yourself
Take full control of how buyers see your home on Zillow by listing For Sale by Owner (FSBO).
List your homeWhat's special
Exposed brickClassic french doorsWhole foodsMidway plaisanceIntimate dining areaLocal treasures throughoutAmple closet space
Zillow last checked:
Listing updated:
Listed by:
Michelle Browne 312-217-6808,
@properties Christie's International Real Estate
Bought with:
Leo Bui
Landmark Realtors
Source: MRED as distributed by MLS GRID,MLS#: 11976406
Facts & features
Interior
Bedrooms & bathrooms
- Bedrooms: 3
- Bathrooms: 2
- Full bathrooms: 2
Rooms
- Room types: Breakfast Room, Foyer, Deck
Primary bedroom
- Features: Flooring (Hardwood), Bathroom (Full)
- Level: Main
- Area: 132 Square Feet
- Dimensions: 12X11
Bedroom 2
- Features: Flooring (Hardwood)
- Level: Main
- Area: 121 Square Feet
- Dimensions: 11X11
Bedroom 3
- Features: Flooring (Hardwood)
- Level: Main
- Area: 90 Square Feet
- Dimensions: 9X10
Breakfast room
- Level: Main
- Area: 78 Square Feet
- Dimensions: 13X6
Deck
- Level: Main
- Area: 48 Square Feet
- Dimensions: 8X6
Foyer
- Features: Flooring (Hardwood)
- Level: Main
- Area: 100 Square Feet
- Dimensions: 5X20
Kitchen
- Level: Main
- Area: 91 Square Feet
- Dimensions: 13X7
Laundry
- Level: Main
- Area: 15 Square Feet
- Dimensions: 5X3
Living room
- Features: Flooring (Hardwood)
- Level: Main
- Area: 187 Square Feet
- Dimensions: 11X17
Heating
- Natural Gas
Cooling
- Central Air
Appliances
- Included: Range, Dishwasher, Refrigerator, Washer, Dryer, Stainless Steel Appliance(s), Range Hood
- Laundry: Main Level, Gas Dryer Hookup, In Unit
Features
- Open Floorplan
- Flooring: Hardwood
- Basement: None
Interior area
- Total structure area: 0
- Total interior livable area: 935 sqft
Property
Accessibility
- Accessibility features: No Disability Access
Features
- Exterior features: Balcony
Details
- Parcel number: 20143120341004
- Special conditions: List Broker Must Accompany
Construction
Type & style
- Home type: Condo
- Property subtype: Condominium, Single Family Residence
Materials
- Brick
Condition
- New construction: No
- Year built: 1908
- Major remodel year: 2003
Utilities & green energy
- Sewer: Public Sewer
- Water: Public
Community & HOA
HOA
- Has HOA: Yes
- Services included: Water, Insurance, Exterior Maintenance, Lawn Care, Scavenger, Snow Removal
- HOA fee: $345 monthly
Location
- Region: Chicago
Financial & listing details
- Price per square foot: $227/sqft
- Tax assessed value: $265,970
- Annual tax amount: $2,950
- Date on market: 2/21/2024
- Listing terms: Conventional
- Ownership: Condo
Price history
| Date | Event | Price |
|---|---|---|
| 8/22/2024 | Sold | $212,000-3.6%$227/sqft |
Source:  MRED as distributed by MLS GRID #11976406 Report a problem MRED as distributed by MLS GRID #11976406 Report a problem | ||
| 4/17/2024 | Pending sale | $220,000$235/sqft |
Source: MRED as distributed by MLS GRID #11976406 Report a problem | ||
| 3/6/2024 | Contingent | $220,000$235/sqft |
Source: MRED as distributed by MLS GRID #11976406 Report a problem | ||
| 2/21/2024 | Listed for sale | $220,000+4.8%$235/sqft |
Source: MRED as distributed by MLS GRID #11976406 Report a problem | ||
| 1/7/2004 | Sold | $210,000$225/sqft |
Source: Public Record Report a problem | ||
Public tax history
| Year | Property taxes | Tax assessment |
|---|---|---|
| 2024 | -- | $26,597 +47.8% |
| 2023 | $2,548 +4.6% | $17,999 |
| 2022 | $2,436 -17.4% | $17,999 |
| 2021 | $2,950 +88.6% | $17,999 +77.8% |
| 2020 | $1,564 +0.8% | $10,122 -9.2% |
| 2019 | $1,552 +1.8% | $11,152 |
| 2018 | $1,524 +65.2% | $11,152 +45.5% |
| 2017 | $923 -10.8% | $7,662 |
| 2016 | $1,034 +12% | $7,662 |
| 2015 | $923 -62.4% | $7,662 -51.6% |
| 2014 | $2,458 +2.5% | $15,816 |
| 2013 | $2,398 +0.3% | $15,816 |
| 2012 | $2,390 -10.3% | $15,816 -14.4% |
| 2011 | $2,666 -1.6% | $18,469 |
| 2010 | $2,709 +4.1% | $18,469 |
| 2009 | $2,602 -4.1% | $18,469 -11% |
| 2008 | $2,713 +0.5% | $20,757 |
| 2007 | $2,698 -0.6% | $20,757 |
| 2006 | $2,715 -12.2% | $20,757 |
| 2005 | $3,093 +1.6% | $20,757 |
| 2004 | $3,044 | $20,757 |
Find assessor info on the county website
Neighborhood: Woodlawn
Nearby homes
- $223,7002 bd2 ba1.5k sqft6100 S Woodlawn Ave APT G, Chicago, IL 60637Off Market
- $218,1002 bd2 ba1k sqft6100 S Woodlawn Ave APT 1, Chicago, IL 60637Off Market

- $239,100-- bd-- ba-- sqft6100 S Woodlawn Ave APT 2, Chicago, IL 60637Off Market
- $182,800-- bd-- ba-- sqft1167 E 61st St #1, Chicago, IL 60637Off Market
- $175,000-- bd-- ba-- sqft1171 E 61st St #2, Chicago, IL 60637Sold
- $270,300-- bd-- ba-- sqft6102 S Woodlawn Ave #1, Chicago, IL 60637Off Market
- $158,000-- bd-- ba-- sqft6102 S Woodlawn Ave #3, Chicago, IL 60637Off Market
- $237,100-- bd-- ba-- sqft1165 E 61st St #3, Chicago, IL 60637Off Market
Nearby schools
GreatSchools rating
- 2/10Fiske Elementary SchoolGrades: PK-8Distance: 0.6 mi
- 2/10Hyde Park Academy High SchoolGrades: 9-12Distance: 0.5 mi
Schools provided by the listing agent
- District: 299
Source: MRED as distributed by MLS GRID. This data may not be complete. We recommend contacting the local school district to confirm school assignments for this home.
Get a cash offer in 3 minutes
Find out how much your home could sell for in as little as 3 minutes with a no-obligation cash offer.
Estimated market value
$257,500
Get a cash offer in 3 minutes
Find out how much your home could sell for in as little as 3 minutes with a no-obligation cash offer.
Estimated market value
$257,500
- Illinois
- Cook County
- Chicago
- 60637
- Woodlawn
- 6100 S Woodlawn Ave Apartment 3
Nearby cities
Nearby neighborhoods
Nearby zip codes
Other Chicago Topics
