HUGE PRICE IMPROVEMENT! This beautifully maintained TURN-KEY 3-bedroom, 2-bath END-UNIT condo in the GATED Horizons at Stonebridge Place community is now offered at $204,000! Lovingly cared for by its original owner and move-in ready. Step inside to a bright, inviting layout featuring a spacious living and dining area that flows effortlessly to a private screened lanai. The kitchen stands out with wood cabinetry topped with crown molding, stainless steel appliances, and a convenient pass-through to the dining space. The generous primary suite offers a peaceful retreat with a walk-in closet and private ensuite bath. Two additional bedrooms on the opposite side of the home provide ideal separation and share a full bath — perfect for guests, family, or a home office. Additional perks are ASSIGNED COVERED PARKING conveniently located near the building, all block construction, and the comfort of a well-maintained, meticulously clean home. MAJOR UPDATES • ROOF (2021 – HOA maintained) • STAINLESS STEEL APPLIANCES (2021) • A/C (2022) • HOT WATER HEATER & SMOKE DETECTORS (2024) • WASHER & DRYER (2025) Horizons at Stonebridge Place offers amenities including a sparkling pool with new chairs, tables and umbrellas, and a recently upgraded fitness center. All of this in a prime location with quick access to top-rated restaurants, major highways, Universal Studios, Disney, and downtown Orlando. A RARE OPPORTUNITY to own a FURNISHED, move-in-ready 3-bedroom home in one of Orlando’s most desirable communities. COME SEE IT TODAY!
Sold for $204,000
Zestimate®
$204,000
6100 STEVENSON DRIVE #306, ORLANDO, FL 32835
3beds
1,206sqft
Condominium
Built in 2003
-- sqft lot
$204,000 Zestimate®
$169/sqft
$1,839 Estimated rent
Home value
$204,000
$188,000 - $222,000
$1,839/mo
Zestimate® history
Owner options
List your home for rent
$1,839/mo
Rent Zestimate®
Find your next renter with Zillow Rental Manager. Plus, with online applications, you can quickly screen prospective tenants – for free.
$1,839/mo
Rent Zestimate®
Refinance and save
$2,089/mo
Est. payment
Refinancing to a lower rate could help reduce your monthly payments and save thousands over the life of the loan.
$2,089/mo
Est. payment
Explore your selling options
Work with a Zillow partner agent
Leverage their expertise and Zillow's premium Showcase listings to get your home seen by more buyers.
Get startedList with your own agent
Get your home in front of millions of buyers by listing it on Zillow.
Learn how to do itSell it yourself
Take full control of how buyers see your home on Zillow by listing For Sale by Owner (FSBO).
List your homeWhat's special
Well-maintained meticulously clean homePrivate ensuite bathBright inviting layoutStainless steel appliancesWalk-in closet
Zillow last checked:
Listing updated:
Listed by:
Donna Pearce 727-744-4981,
CHARLES RUTENBERG REALTY INC 727-538-9200
Bought with:
Marcelo Machado, 3170281
LA ROSA REALTY LLC
Source: Stellar MLS,MLS#: TB8475315 Originating MLS: Suncoast Tampa
Originating MLS: Suncoast Tampa
Facts & features
Interior
Bedrooms & bathrooms
- Bedrooms: 3
- Bathrooms: 2
- Full bathrooms: 2
Primary bedroom
- Features: Ceiling Fan(s), En Suite Bathroom, Walk-In Closet(s)
- Level: First
- Area: 192 Square Feet
- Dimensions: 16x12
Bedroom 2
- Features: Ceiling Fan(s), Built-in Closet
- Level: First
- Area: 110 Square Feet
- Dimensions: 10x11
Bedroom 3
- Features: Ceiling Fan(s), Built-in Closet
- Level: First
- Area: 110 Square Feet
- Dimensions: 10x11
Dining room
- Level: First
Kitchen
- Level: First
- Area: 88 Square Feet
- Dimensions: 8x11
Living room
- Features: Ceiling Fan(s)
- Level: First
- Area: 240 Square Feet
- Dimensions: 20x12
Heating
- Central, Electric
Cooling
- Central Air
Appliances
- Included: Dishwasher, Disposal, Dryer, Electric Water Heater, Microwave, Range, Refrigerator, Washer
- Laundry: Electric Dryer Hookup, Inside, Laundry Closet, Same Floor As Condo Unit, Washer Hookup
Features
- Ceiling Fan(s), Living Room/Dining Room Combo, Primary Bedroom Main Floor, Split Bedroom, Thermostat, Walk-In Closet(s)
- Flooring: Carpet, Ceramic Tile
- Doors: Sliding Doors
- Windows: Blinds, Window Treatments
- Has fireplace: No
- Common walls with other units/homes: End Unit
Interior area
- Total structure area: 1,206
- Total interior livable area: 1,206 sqft
Property
Parking
- Total spaces: 1
- Parking features: Guest
- Carport spaces: 1
Features
- Levels: One
- Stories: 1
- Patio & porch: Covered, Patio, Screened
- Exterior features: Balcony, Lighting, Sidewalk
Lot
- Size: 0.35 Acres
Details
- Parcel number: 012328362805306
- Zoning: AC-2
- Special conditions: None
Construction
Type & style
- Home type: Condo
- Property subtype: Condominium
Materials
- Block
- Foundation: Block
- Roof: Shingle
Condition
- New construction: No
- Year built: 2003
Utilities & green energy
- Sewer: Public Sewer
- Water: Public
- Utilities for property: Cable Available, Cable Connected, Electricity Connected, Public, Sewer Connected, Street Lights, Water Connected
Community & HOA
Community
- Features: Association Recreation - Owned, Clubhouse, Community Mailbox, Deed Restrictions, Fitness Center, Gated Community - No Guard, Pool, Sidewalks
- Pet fee: $0 monthly
- Subdivision: HORIZONS/STONEBRIDGE PLACE
HOA
- Has HOA: No
- Amenities included: Clubhouse, Fitness Center, Gated
- Services included: Community Pool, Reserve Fund, Insurance, Maintenance Structure, Maintenance Grounds, Manager, Pool Maintenance, Recreational Facilities, Security, Sewer, Trash, Water
- HOA fee: $550 monthly
- HOA name: Sentry Management
- HOA phone: 407-788-6700
- Second HOA name: Stonebridge
Location
- Region: Orlando
Financial & listing details
- Price per square foot: $169/sqft
- Tax assessed value: $193,000
- Annual tax amount: $882
- Date on market: 2/17/2026
- Cumulative days on market: 62 days
- Listing terms: Cash,Conventional,FHA,VA Loan
- Ownership: Condominium
- Total actual rent: 0
- Electric utility on property: Yes
- Road surface type: Asphalt
Price history
| Date | Event | Price |
|---|---|---|
| 5/4/2026 | Sold | $204,000$169/sqft |
Source:  Stellar MLS #TB8475315 Report a problem Stellar MLS #TB8475315 Report a problem | ||
| 4/21/2026 | Pending sale | $204,000$169/sqft |
Source: Stellar MLS #TB8475315 Report a problem | ||
| 4/3/2026 | Price change | $204,000-5.1%$169/sqft |
Source: Stellar MLS #TB8475315 Report a problem | ||
| 3/29/2026 | Price change | $215,000-1.8%$178/sqft |
Source: Stellar MLS #TB8475315 Report a problem | ||
| 3/4/2026 | Price change | $218,900-2.2%$182/sqft |
Source: Stellar MLS #TB8475315 Report a problem | ||
| 2/17/2026 | Listed for sale | $223,900+69%$186/sqft |
Source: Stellar MLS #TB8475315 Report a problem | ||
| 9/29/2003 | Sold | $132,500$110/sqft |
Source: Agent Provided Report a problem | ||
Public tax history
| Year | Property taxes | Tax assessment |
|---|---|---|
| 2024 | $882 +8.3% | $85,409 +3% |
| 2023 | $815 +5.4% | $82,921 +3% |
| 2022 | $773 +3.6% | $80,506 +3% |
| 2021 | $746 +1.8% | $78,161 +1.4% |
| 2020 | $733 +2.7% | $77,082 +2.3% |
| 2019 | $713 +0.6% | $75,349 +1.9% |
| 2018 | $709 | $73,944 -27.9% |
| 2017 | $709 +0.4% | $102,500 +6.2% |
| 2016 | $706 -0.7% | $96,500 |
| 2015 | $711 -3.1% | $96,500 +8.7% |
| 2014 | $734 +5.5% | $88,800 +8% |
| 2013 | $696 +0.6% | $82,235 +6.9% |
| 2012 | $692 +2% | $76,904 +17% |
| 2011 | $678 +1.5% | $65,725 -2.3% |
| 2010 | $668 | $67,250 -12.8% |
| 2009 | -- | $77,100 -40% |
| 2008 | $1,616 -7.6% | $128,500 -33.6% |
| 2007 | $1,749 -5.4% | $193,500 +8.4% |
| 2006 | $1,849 +0.7% | $178,500 +30.8% |
| 2005 | $1,836 +5.4% | $136,450 +21.6% |
| 2004 | $1,743 | $112,200 |
Find assessor info on the county website
Neighborhood: Metro West
Nearby homes
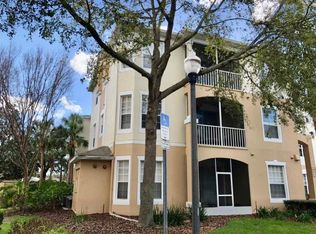
- $178,0002 bd2 ba1k sqft6100 Stevenson Dr UNIT 202, Orlando, FL 32835Sold
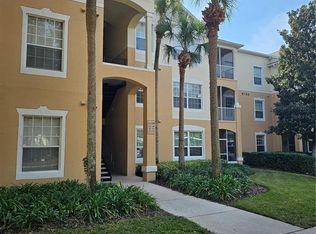
- $203,0003 bd2 ba1.4k sqft6100 Stevenson Dr UNIT 104, Orlando, FL 32835Sold
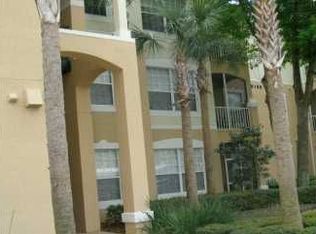
- $172,5003 bd2 ba1.2k sqft6100 Stevenson Dr UNIT 103, Orlando, FL 32835Off Market
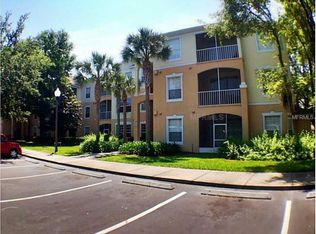
- $158,3002 bd2 ba1k sqft6100 Stevenson Dr UNIT 107, Orlando, FL 32835Off Market
- $192,8003 bd2 ba1.4k sqft6100 Stevenson Dr UNIT 305, Orlando, FL 32835Off Market
- $149,9992 bd2 ba1k sqft6100 Stevenson Dr UNIT 207, Orlando, FL 32835For Sale
- $217,3003 bd2 ba1.2k sqft6100 Stevenson Dr UNIT 101, Orlando, FL 32835Off Market
- $156,9002 bd2 ba1k sqft6100 Stevenson Dr UNIT 102, Orlando, FL 32835Off Market
- $2,2553 bd2 ba1.4k sqft6100 Stevenson Dr UNIT 105, Orlando, FL 32835For Rent
Nearby schools
GreatSchools rating
- 9/10Windy Ridge K-8Grades: PK-8Distance: 2.1 mi
- 5/10Olympia High SchoolGrades: 9-12Distance: 2.6 mi
- 3/10Chain Of Lakes Middle SchoolGrades: 6-8Distance: 2.6 mi
Schools provided by the listing agent
- Elementary: Windy Ridge Elem
- Middle: Chain of Lakes Middle
- High: Olympia High
Source: Stellar MLS. This data may not be complete. We recommend contacting the local school district to confirm school assignments for this home.
Get a cash offer in 3 minutes
Find out how much your home could sell for in as little as 3 minutes with a no-obligation cash offer.
Estimated market value
$204,000
Get a cash offer in 3 minutes
Find out how much your home could sell for in as little as 3 minutes with a no-obligation cash offer.
Estimated market value
$204,000
- Florida
- Orange County
- Orlando
- 32835
- Metro West
- 6100 STEVENSON DRIVE Unit 306
Nearby cities
Nearby neighborhoods
Nearby zip codes
Other Orlando Topics
