Enjoy living in the amenity-filled Fox Point subdivision, offering a community pool and clubhouse, pickleball and tennis courts, volleyball court, soccer field, and playground. Located near schools and just minutes from shopping and dining, this neighborhood combines convenience with an active lifestyle. This 4-bedroom, 2.5-bath home offers exceptional space and flexibility, with the potential for a total of 4,036 square feet once the unfinished basement is completed, providing numerous possibilities for future living space. The basement already includes a rough-in for a full bath, making it easy to customize to your needs. Inside, hardwood floors welcome you in the foyer and office/flex room. The kitchen features granite countertops, tile backsplash, a center island with a butcher block top, stainless steel appliances, and a brand-new dishwasher. A breakfast area opens to the family room, creating a comfortable flow for everyday living. Step outside to a large deck overlooking a fully fenced, tree-lined backyard. Upstairs features new carpet and fresh paint throughout. The spacious primary suite includes a large walk-in closet and private bath with soaking tub and double vanity. The 4th bedroom over the garage offers skylights and double closets, making it ideal for a bonus room, guest space, or home office. Additional updates include a new roof and gutters (2016), and the home includes a home warranty for added peace of mind.
Sold for $550,000
$550,000
6100 Thayer St, Fredericksburg, VA 22407
4beds
2,663sqft
Single Family Residence
Built in 1992
0.41 Acres Lot
$554,100 Zestimate®
$207/sqft
$2,825 Estimated rent
Home value
$554,100
$515,000 - $598,000
$2,825/mo
Zestimate® history
Owner options
List your home for rent
$2,825/mo
Rent Zestimate®
Find your next renter with Zillow Rental Manager. Plus, with online applications, you can quickly screen prospective tenants – for free.
$2,825/mo
Rent Zestimate®
Refinance and save
$3,446/mo
Est. payment
Refinancing to a lower rate could help reduce your monthly payments and save thousands over the life of the loan.
$3,446/mo
Est. payment
Explore your selling options
Work with a Zillow partner agent
Leverage their expertise and Zillow's premium Showcase listings to get your home seen by more buyers.
Get startedList with your own agent
Get your home in front of millions of buyers by listing it on Zillow.
Learn how to do itSell it yourself
Take full control of how buyers see your home on Zillow by listing For Sale by Owner (FSBO).
List your homeWhat's special
Fully fenced tree-lined backyardGranite countertopsTile backsplashSpacious primary suiteLarge walk-in closetStainless steel appliancesBrand-new dishwasher
Zillow last checked:
Listing updated:
Listed by:
Debbie Kindig 540-847-3476,
CENTURY 21 New Millennium
Bought with:
Briauna Chase, 0225252308
Keller Williams Capital Properties
Source: Bright MLS,MLS#: VASP2035690
Facts & features
Interior
Bedrooms & bathrooms
- Bedrooms: 4
- Bathrooms: 3
- Full bathrooms: 2
- 1/2 bathrooms: 1
- Main level bathrooms: 1
Rooms
- Room types: Living Room, Dining Room, Primary Bedroom, Bedroom 2, Bedroom 3, Bedroom 4, Kitchen, Family Room, Basement, Office, Bathroom 2, Primary Bathroom, Half Bath
Primary bedroom
- Features: Flooring - Carpet, Ceiling Fan(s)
- Level: Upper
Bedroom 2
- Features: Ceiling Fan(s), Flooring - Carpet
- Level: Upper
Bedroom 3
- Features: Ceiling Fan(s), Flooring - Carpet
- Level: Upper
Bedroom 4
- Features: Skylight(s), Flooring - Carpet
- Level: Upper
Primary bathroom
- Features: Soaking Tub, Double Sink
- Level: Upper
Bathroom 2
- Features: Double Sink, Flooring - Ceramic Tile
- Level: Upper
Basement
- Features: Basement - Unfinished
- Level: Lower
Dining room
- Features: Flooring - HardWood
- Level: Main
Family room
- Features: Flooring - Carpet, Ceiling Fan(s)
- Level: Main
Half bath
- Features: Flooring - Ceramic Tile
- Level: Main
Kitchen
- Features: Flooring - Ceramic Tile, Kitchen Island, Eat-in Kitchen, Kitchen - Gas Cooking, Recessed Lighting, Ceiling Fan(s)
- Level: Main
Living room
- Features: Flooring - Carpet
- Level: Main
Mud room
- Features: Flooring - Ceramic Tile
- Level: Main
Office
- Features: Flooring - HardWood
- Level: Main
Heating
- Heat Pump, Other, Natural Gas, Electric
Cooling
- Ceiling Fan(s), Heat Pump, Central Air, Electric
Appliances
- Included: Microwave, Oven/Range - Electric, Refrigerator, Dishwasher, Disposal, Washer, Dryer, Gas Water Heater
- Laundry: In Basement, Mud Room
Features
- Upgraded Countertops, Recessed Lighting, Kitchen - Table Space, Kitchen Island, Formal/Separate Dining Room, Family Room Off Kitchen, Chair Railings, Ceiling Fan(s), Soaking Tub
- Flooring: Carpet, Ceramic Tile, Hardwood, Wood
- Doors: Sliding Glass
- Windows: Double Hung, Replacement, Skylight(s)
- Basement: Full,Rear Entrance,Rough Bath Plumb,Sump Pump,Unfinished
- Has fireplace: No
Interior area
- Total structure area: 4,036
- Total interior livable area: 2,663 sqft
- Finished area above ground: 2,663
Property
Parking
- Total spaces: 8
- Parking features: Garage Faces Side, Asphalt, Attached, Driveway
- Garage spaces: 2
- Uncovered spaces: 6
Accessibility
- Accessibility features: None
Features
- Levels: Three
- Stories: 3
- Patio & porch: Deck
- Pool features: Community
- Fencing: Back Yard,Wood
- Has view: Yes
- View description: Trees/Woods
Lot
- Size: 0.41 Acres
Details
- Additional structures: Above Grade
- Parcel number: 34G7224R
- Zoning: RU
- Special conditions: Standard
Construction
Type & style
- Home type: SingleFamily
- Architectural style: Colonial
- Property subtype: Single Family Residence
Materials
- Vinyl Siding
- Foundation: Permanent
- Roof: Architectural Shingle
Condition
- New construction: No
- Year built: 1992
Utilities & green energy
- Sewer: Public Sewer
- Water: Public
Community & HOA
Community
- Features: Pool
- Subdivision: Fox Point
HOA
- Has HOA: Yes
- Amenities included: Basketball Court, Clubhouse, Common Grounds, Pool, Tennis Court(s), Tot Lots/Playground
- Services included: Common Area Maintenance
- HOA fee: $215 quarterly
- HOA name: FOX POINT HOMEOWNERS ASSOCIATION
Location
- Region: Fredericksburg
Financial & listing details
- Price per square foot: $207/sqft
- Tax assessed value: $445,300
- Annual tax amount: $3,270
- Date on market: 9/30/2025
- Listing agreement: Exclusive Right To Sell
- Ownership: Fee Simple
Price history
| Date | Event | Price |
|---|---|---|
| 3/20/2026 | Sold | $550,000+0.1%$207/sqft |
Source:  Bright MLS #VASP2035690 Report a problem Bright MLS #VASP2035690 Report a problem | ||
| 2/23/2026 | Contingent | $549,500$206/sqft |
Source: Bright MLS #VASP2035690 Report a problem | ||
| 2/6/2026 | Price change | $549,500-1.6%$206/sqft |
Source: Bright MLS #VASP2035690 Report a problem | ||
| 1/6/2026 | Listed for sale | $558,500$210/sqft |
Source: Bright MLS #VASP2035690 Report a problem | ||
| 12/31/2025 | Contingent | $558,500$210/sqft |
Source: Bright MLS #VASP2035690 Report a problem | ||
| 12/4/2025 | Price change | $558,500-0.3%$210/sqft |
Source: Bright MLS #VASP2035690 Report a problem | ||
| 9/30/2025 | Listed for sale | $560,000$210/sqft |
Source: Bright MLS #VASP2035690 Report a problem | ||
Public tax history
| Year | Property taxes | Tax assessment |
|---|---|---|
| 2025 | $3,270 | $445,300 |
| 2024 | $3,270 +19.4% | $445,300 +25.4% |
| 2023 | $2,740 +4.6% | $355,000 |
| 2022 | $2,619 +4.1% | $355,000 +14.2% |
| 2021 | $2,516 | $310,800 |
| 2020 | $2,516 -1.7% | $310,800 +2.9% |
| 2019 | $2,558 +1.7% | $301,900 |
| 2018 | $2,515 +9.8% | $301,900 +12.1% |
| 2017 | $2,290 | $269,400 |
| 2016 | -- | $269,400 -1% |
| 2015 | -- | $272,200 |
| 2014 | -- | $272,200 +7.8% |
| 2013 | -- | $252,500 +2.4% |
| 2012 | -- | $246,700 -8.3% |
| 2011 | -- | $268,900 |
| 2010 | -- | $268,900 -24.5% |
| 2009 | -- | $356,000 +2% |
| 2007 | $2,163 | $348,900 |
| 2006 | $2,163 -0.9% | $348,900 +42.3% |
| 2005 | $2,182 +3.5% | $245,200 |
| 2004 | $2,109 +12.6% | $245,200 +32.2% |
| 2003 | $1,874 | $185,500 |
| 2002 | $1,874 +2.8% | $185,500 +8.9% |
| 2001 | $1,823 | $170,400 |
Find assessor info on the county website
Neighborhood: 22407
Nearby homes
- $537,9004 bd3 ba2.6k sqft6102 Thayer St, Fredericksburg, VA 22407Off Market
- $595,5005 bd4 ba3.9k sqft9705 Charlesfield Dr, Fredericksburg, VA 22407Off Market
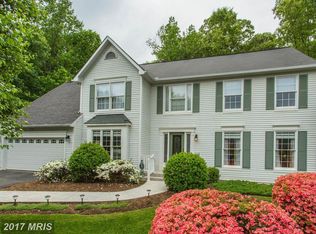
- $542,0004 bd4 ba2.3k sqft9801 Charlesfield Dr, Fredericksburg, VA 22407Off Market
- $520,4004 bd3 ba2.4k sqft6104 Thayer St, Fredericksburg, VA 22407Off Market
- $419,5003 bd2 ba2.1k sqft6103 Thayer St, Fredericksburg, VA 22407Sold
- $108,800-- bd-- ba-- sqft9703 Charlesfield Dr, Fredericksburg, VA 22407Off Market
- $685,6005 bd4 ba5k sqft9706 Charlesfield Dr, Fredericksburg, VA 22407Off Market
- $704,0005 bd6 ba5.1k sqft9800 Charlesfield Dr, Fredericksburg, VA 22407Off Market
Nearby schools
GreatSchools rating
- 6/10Courtland Elementary SchoolGrades: PK-5Distance: 0.6 mi
- 4/10Spotsylvania Middle SchoolGrades: 6-8Distance: 3 mi
- 4/10Courtland High SchoolGrades: 9-12Distance: 3.7 mi
Schools provided by the listing agent
- Elementary: Courtland
- Middle: Spotsylvania
- High: Courtland
- District: Spotsylvania County Public Schools
Source: Bright MLS. This data may not be complete. We recommend contacting the local school district to confirm school assignments for this home.
Get a cash offer in 3 minutes
Find out how much your home could sell for in as little as 3 minutes with a no-obligation cash offer.
Estimated market value
$554,100
Get a cash offer in 3 minutes
Find out how much your home could sell for in as little as 3 minutes with a no-obligation cash offer.
Estimated market value
$554,100
- Virginia
- Spotsylvania County
- Fredericksburg
- 22407
- 6100 Thayer St
Nearby cities
Nearby neighborhoods
Nearby zip codes
Other Fredericksburg Topics
