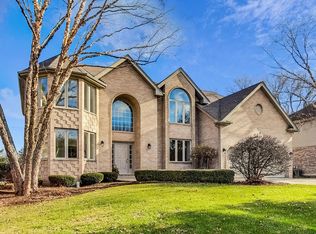
This stunning, custom-built brick and stucco home was thoughtfully designed and constructed by the builder as their personal residence. This home showcases exceptional craftsmanship and quality materials with comfort and privacy in mind. A grand foyer sets an elegant tone, highlighted by a striking custom iron staircase, soaring ceilings, and rich hardwood flooring that flows seamlessly across both main and second floor living areas. Designed with today's lifestyle in mind this home is perfect for everyday family gatherings or gracious entertaining with an open floor plan that offers impressive ceiling heights and an abundance of natural light. The main level provides versatility, featuring a private office and a first-floor bedroom, ideal for guests or multi-generational living. At the heart of the home, the gourmet chef's kitchen is both functional and beautiful, appointed with custom solid cherry cabinetry, professional-grade Viking appliances, and premium granite countertops. The primary suite serves as a true peaceful retreat, complete with a spa-inspired bath featuring dual vanities, a whirlpool soaking tub, and a separate walk-in shower. A standout feature of the primary wing is the private bonus room, perfect for a sophisticated second home office, fitness studio, or expansive dressing room. Each of the three additional second-floor bedrooms are uniquely designed with their own ensuite bath, offering comfort and privacy for all. The exterior is equally impressive, offering exceptional curb appeal and outdoor living. A sprawling Unilock brick paver circular driveway leads to an oversized three-car garage, while the backyard provides a private retreat with an expansive entertaining patio and professionally landscaped grounds. This prime location with commuter convenience, is just minutes to I-55 and I-294 and only a 5 minute drive to the Western Springs Metra. Top-Rated Blue Ribbon Schools, La Grange Highlands and Highlands Jr. High (District 106) are only a two block distance away with a convenient bus service to Lyons Township is also provided . With timeless design this exceptional home presents a rare opportunity. Schedule your private showing to experience it firsthand.
Closed
Street View
$1,118,000
6100 Timber Ridge Ct, Indian Head Park, IL 60525
5beds
4,200sqft
Single Family Residence
Built in 2003
0.7 Acres Lot
$1,126,400 Zestimate®
$266/sqft
$6,004 Estimated rent
Home value
$1,126,400
$1.03M - $1.24M
$6,004/mo
Zestimate® history
Owner options
List your home for rent
$6,004/mo
Rent Zestimate®
Find your next renter with Zillow Rental Manager. Plus, with online applications, you can quickly screen prospective tenants – for free.
$6,004/mo
Rent Zestimate®
Refinance and save
$6,581/mo
Est. payment
Refinancing to a lower rate could help reduce your monthly payments and save thousands over the life of the loan.
$6,581/mo
Est. payment
Explore your selling options
Work with a Zillow partner agent
Leverage their expertise and Zillow's premium Showcase listings to get your home seen by more buyers.
Get startedList with your own agent
Get your home in front of millions of buyers by listing it on Zillow.
Learn how to do itSell it yourself
Take full control of how buyers see your home on Zillow by listing For Sale by Owner (FSBO).
List your homeWhat's special
Professionally landscaped groundsSoaring ceilingsImpressive ceiling heightsRich hardwood flooringOpen floor planExceptional curb appealAbundance of natural light
Zillow last checked:
Listing updated:
Listed by:
Silvia Maino 708-268-4229,
@properties Christie's International Real Estate
Bought with:
Catherine Bier
Coldwell Banker Realty
Source: MRED as distributed by MLS GRID,MLS#: 12577721
Facts & features
Interior
Bedrooms & bathrooms
- Bedrooms: 5
- Bathrooms: 6
- Full bathrooms: 6
Rooms
- Room types: Foyer, Walk In Closet, Family Room, Office, Bedroom 5
Primary bedroom
- Features: Flooring (Hardwood), Window Treatments (Insulated Windows, Low Emissivity Windows, Screens), Bathroom (Full, Double Sink, Whirlpool & Sep Shwr)
- Level: Second
- Area: 374 Square Feet
- Dimensions: 22X17
Bedroom 2
- Features: Flooring (Hardwood), Window Treatments (Blinds, Curtains/Drapes, Insulated Windows, Low Emissivity Windows, Screens)
- Level: Second
- Area: 216 Square Feet
- Dimensions: 18X12
Bedroom 3
- Features: Flooring (Hardwood), Window Treatments (Blinds, Curtains/Drapes, Insulated Windows, Low Emissivity Windows, Screens)
- Level: Second
- Area: 169 Square Feet
- Dimensions: 13X13
Bedroom 4
- Features: Flooring (Hardwood), Window Treatments (Curtains/Drapes, Insulated Windows, Low Emissivity Windows, Screens)
- Level: Second
- Area: 156 Square Feet
- Dimensions: 13X12
Bedroom 5
- Features: Flooring (Hardwood), Window Treatments (Blinds, Curtains/Drapes, Insulated Windows, Low Emissivity Windows)
- Level: Main
- Area: 143 Square Feet
- Dimensions: 13X11
Dining room
- Features: Flooring (Hardwood), Window Treatments (Curtains/Drapes, Insulated Windows, Low Emissivity Windows)
- Level: Main
- Area: 168 Square Feet
- Dimensions: 14X12
Family room
- Features: Flooring (Hardwood), Window Treatments (Curtains/Drapes, Insulated Windows, Low Emissivity Windows, Screens)
- Level: Main
- Area: 288 Square Feet
- Dimensions: 18X16
Other
- Features: Flooring (Vinyl), Window Treatments (Garden Window(s), Insulated Windows, Low Emissivity Windows, Screens)
- Level: Basement
- Area: 396 Square Feet
- Dimensions: 22X18
Foyer
- Features: Flooring (Hardwood), Window Treatments (Palladian Windows)
- Level: Main
- Area: 190 Square Feet
- Dimensions: 19X10
Kitchen
- Features: Kitchen (Eating Area-Table Space, Island, Pantry-Closet, Granite Counters), Flooring (Hardwood), Window Treatments (Insulated Windows, Low Emissivity Windows, Screens, Window Treatments)
- Level: Main
- Area: 384 Square Feet
- Dimensions: 12X32
Laundry
- Features: Flooring (Hardwood)
- Level: Main
- Area: 81 Square Feet
- Dimensions: 9X9
Living room
- Features: Flooring (Hardwood), Window Treatments (Curtains/Drapes, Insulated Windows, Low Emissivity Windows, Screens, Palladian Windows)
- Level: Main
- Area: 168 Square Feet
- Dimensions: 14X12
Office
- Features: Flooring (Hardwood), Window Treatments (Blinds, Curtains/Drapes, Insulated Windows, Low Emissivity Windows, Screens)
- Level: Main
- Area: 143 Square Feet
- Dimensions: 13X11
Walk in closet
- Features: Flooring (Hardwood), Window Treatments (Blinds, Window Treatments)
- Level: Second
- Area: 176 Square Feet
- Dimensions: 22X8
Heating
- Natural Gas
Cooling
- Central Air, Zoned
Appliances
- Included: Double Oven, Microwave, Dishwasher, High End Refrigerator, Washer, Dryer, Disposal, Stainless Steel Appliance(s), Cooktop, Range Hood, Gas Cooktop, Electric Oven, Oven, Gas Water Heater
- Laundry: Main Level, Gas Dryer Hookup, Electric Dryer Hookup, Laundry Chute, Sink
Features
- Vaulted Ceiling(s), Wet Bar, 1st Floor Bedroom, 1st Floor Full Bath, Walk-In Closet(s), High Ceilings, Open Floorplan, Granite Counters, Separate Dining Room, Pantry
- Flooring: Hardwood
- Doors: French Doors, Lever Style Door Handles, Panel Door(s)
- Windows: Screens, Window Treatments, Drapes, Blinds, Insulated Windows, Low Emissivity Windows, Palladian Windows
- Basement: Finished,Full
- Attic: Pull Down Stair,Unfinished
- Number of fireplaces: 2
- Fireplace features: Wood Burning, Gas Starter, Family Room, Basement
Interior area
- Total structure area: 0
- Total interior livable area: 4,200 sqft
Property
Parking
- Total spaces: 3
- Parking features: Brick Driveway, Circular Driveway, Garage Door Opener, Yes, Garage Owned, Attached, Garage
- Attached garage spaces: 3
- Has uncovered spaces: Yes
Accessibility
- Accessibility features: No Disability Access
Features
- Stories: 2
- Patio & porch: Patio
Lot
- Size: 0.7 Acres
- Dimensions: 102 x 300
Details
- Parcel number: 18184010830000
- Special conditions: None
- Other equipment: TV-Cable, Ceiling Fan(s), Sump Pump, Sprinkler-Lawn, Air Purifier, Backup Sump Pump;, Internet-Fiber
Construction
Type & style
- Home type: SingleFamily
- Architectural style: Contemporary
- Property subtype: Single Family Residence
Materials
- Brick, Stucco
- Foundation: Concrete Perimeter
- Roof: Asphalt
Condition
- New construction: No
- Year built: 2003
Utilities & green energy
- Electric: Circuit Breakers, 200+ Amp Service
- Sewer: Public Sewer
- Water: Lake Michigan
Community & HOA
Community
- Features: Park, Curbs, Sidewalks, Street Lights, Street Paved
- Security: Carbon Monoxide Detector(s)
HOA
- Services included: None
Location
- Region: Indian Head Park
Financial & listing details
- Price per square foot: $266/sqft
- Tax assessed value: $860,000
- Annual tax amount: $12,497
- Date on market: 3/19/2026
- Listing terms: Conventional
- Ownership: Fee Simple
Price history
| Date | Event | Price |
|---|---|---|
| 6/30/2026 | Sold | $1,118,000-6.8%$266/sqft |
Source:  MRED as distributed by MLS GRID #12577721 Report a problem MRED as distributed by MLS GRID #12577721 Report a problem | ||
| 6/24/2026 | Pending sale | $1,200,000$286/sqft |
Source: MRED as distributed by MLS GRID #12577721 Report a problem | ||
| 5/20/2026 | Listing removed | $1,200,000$286/sqft |
Source: MRED as distributed by MLS GRID #12577721 Report a problem | ||
| 5/14/2026 | Contingent | $1,200,000$286/sqft |
Source: MRED as distributed by MLS GRID #12577721 Report a problem | ||
| 5/8/2026 | Listed for sale | $1,200,000$286/sqft |
Source: MRED as distributed by MLS GRID #12577721 Report a problem | ||
| 5/4/2026 | Contingent | $1,200,000$286/sqft |
Source: MRED as distributed by MLS GRID #12577721 Report a problem | ||
| 3/19/2026 | Listed for sale | $1,200,000-7%$286/sqft |
Source: MRED as distributed by MLS GRID #12577721 Report a problem | ||
| 8/7/2025 | Listing removed | $1,290,000$307/sqft |
Source: MRED as distributed by MLS GRID #12409318 Report a problem | ||
| 7/2/2025 | Listed for sale | $1,290,000-6.2%$307/sqft |
Source: MRED as distributed by MLS GRID #12409318 Report a problem | ||
| 7/1/2025 | Listing removed | $1,375,000$327/sqft |
Source: MRED as distributed by MLS GRID #12292926 Report a problem | ||
| 5/1/2025 | Listed for sale | $1,375,000+918.5%$327/sqft |
Source: MRED as distributed by MLS GRID #12292926 Report a problem | ||
| 11/2/2000 | Sold | $135,000+58.8%$32/sqft |
Source: Agent Provided Report a problem | ||
| 7/16/1998 | Sold | $85,000$20/sqft |
Source: Public Record Report a problem | ||
Public tax history
| Year | Property taxes | Tax assessment |
|---|---|---|
| 2024 | $12,497 -32.2% | $86,000 +0% |
| 2023 | $18,424 +24.5% | $85,999 +41.5% |
| 2022 | $14,793 +4.9% | $60,782 |
| 2021 | $14,106 -3.5% | $60,782 -3.6% |
| 2020 | $14,624 -8.4% | $63,036 -4.4% |
| 2019 | $15,965 -7.4% | $65,935 -8.8% |
| 2018 | $17,247 +2.8% | $72,260 |
| 2017 | $16,782 +15.5% | $72,260 +28.5% |
| 2016 | $14,524 +1.8% | $56,251 |
| 2015 | $14,263 +4.9% | $56,251 |
| 2014 | $13,600 +3.5% | $56,251 +1.7% |
| 2013 | $13,135 +3.5% | $55,298 |
| 2012 | $12,694 +3.1% | $55,298 |
| 2011 | $12,318 -13.6% | $55,298 -22% |
| 2010 | $14,252 +1.1% | $70,850 |
| 2009 | $14,090 +4.2% | $70,850 -7% |
| 2008 | $13,524 +9% | $76,183 +12.9% |
| 2007 | $12,411 +3.5% | $67,461 -6.4% |
| 2006 | $11,993 +1.3% | $72,103 |
| 2005 | $11,842 +23.6% | $72,103 +47.2% |
| 2004 | $9,578 -13.2% | $48,969 -12.1% |
| 2003 | $11,038 | $55,680 |
Find assessor info on the county website
Neighborhood: 60525
Nearby homes
- $1,099,9004 bd5 ba3.4k sqft6110 Timber Ridge Ct, Indian Head Park, IL 60525Off Market
- $985,4005 bd3 ba3.8k sqft6120 Timber Ridge Ct, Indian Head Park, IL 60525Off Market
- $759,6005 bd2 ba2.9k sqft11251 W Plainfield Rd, Indian Head Park, IL 60525Off Market
- $960,0004 bd4 ba3.5k sqft6115 Timber Ridge Ct, Indian Head Park, IL 60525Sold
- $31,600-- bd-- ba-- sqft6115 Timber Ridge Ct, Indian Head Park, IL 60525Off Market
- $900,8004 bd3 ba3.1k sqft6125 Timber Ridge Ct, Indian Head Park, IL 60525Off Market
- $20,140-- bd-- ba-- sqft6125 Timber Ridge Ct, Indian Head Park, IL 60525Off Market
- $975,4004 bd4 ba3k sqft6105 Timber Ridge Ct, Indian Head Park, IL 60525Off Market
Nearby schools
GreatSchools rating
- 10/10Highlands Elementary SchoolGrades: PK-4Distance: 0.5 mi
- 9/10Highlands Middle SchoolGrades: 5-8Distance: 0.5 mi
- 10/10Lyons Twp High SchoolGrades: 9-12Distance: 2.5 mi
Schools provided by the listing agent
- Elementary: Highlands Elementary School
- Middle: Highlands Middle School
- High: Lyons Twp High School
- District: 106
Source: MRED as distributed by MLS GRID. This data may not be complete. We recommend contacting the local school district to confirm school assignments for this home.
Get a cash offer in 3 minutes
Find out how much your home could sell for in as little as 3 minutes with a no-obligation cash offer.
Estimated market value
$1,126,400
Get a cash offer in 3 minutes
Find out how much your home could sell for in as little as 3 minutes with a no-obligation cash offer.
Estimated market value
$1,126,400
- Illinois
- Cook County
- Indian Head Park
- 60525
- 6100 Timber Ridge Ct
Nearby cities
Nearby zip codes
Other Indian Head Park Topics
- Apartments for Rent in 60525
- Houses for Sale in 60525
- Houses for Rent in 60525
- 60525 Real Estate
- Indian Head Park Condos
- Houses for Sale in Indian Head Park
- Newest Listings in Indian Head Park
- Indian Head Park Home Values
- Indian Head Park Real Estate Agents
- Indian Head Park Refinance
- Indian Head Park Mortgage Rates
