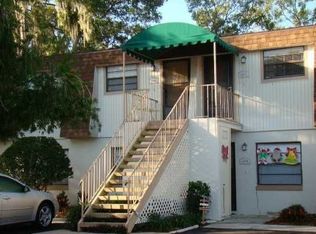
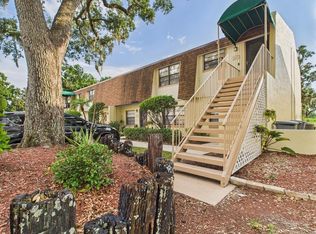
Don’t miss this rare opportunity to own a seldom-available ground-floor end-unit condo that is as charming as it is comfortable. This inviting two-bedroom, one-bath residence features an enclosed lanai, an outdoor patio, and brand-new Andersen double-pane windows in both front bedrooms. Continuous ceramic tile flooring flows throughout the home, creating a clean and cohesive feel. The well-equipped compact kitchen offers an opening and breakfast bar overlooking the living area, where there is also space to accommodate a dining table. A large hallway closet provides washer and dryer accommodations for added convenience. Relax on the back patio while enjoying peaceful views of the creek and surrounding wildlife. This lovely condo community also offers a community pool and spa. Schedule your showing today—clean, neat units like this one do not last long.
For sale
$115,500
6100 TOPHER TRAIL, MULBERRY, FL 33860
2beds
662sqft
Condominium
Built in 1984
-- sqft lot
$-- Zestimate®
$174/sqft
$390/mo HOA
What's special
Enclosed lanaiOutdoor patioInviting two-bedroom one-bath residenceWell-equipped compact kitchen
- 14 days |
- 112 |
- 5 |
Likely to sell faster than
Zillow last checked:
Listing updated:
Listed by:
Julie Shelton 863-838-5338,
S & D REAL ESTATE SERVICE LLC 863-824-7169
Source: Stellar MLS,MLS#: L4964029
Originating MLS: Lakeland

Facts & features
Interior
Bedrooms & bathrooms
- Bedrooms: 2
- Bathrooms: 1
- Full bathrooms: 1
Rooms
- Room types: Utility Room
Primary bedroom
- Features: Walk-In Closet(s)
- Level: First
- Area: 156 Square Feet
- Dimensions: 13x12
Bedroom 2
- Features: Walk-In Closet(s)
- Level: First
- Area: 80 Square Feet
- Dimensions: 8x10
Balcony porch lanai
- Level: First
- Area: 65 Square Feet
- Dimensions: 13x5
Kitchen
- Level: First
- Area: 72 Square Feet
- Dimensions: 8x9
Living room
- Level: First
- Area: 176 Square Feet
- Dimensions: 16x11
Heating
- Electric
Cooling
- Central Air
Appliances
- Included: Dishwasher, Electric Water Heater, Range, Range Hood, Refrigerator
- Laundry: Inside, Laundry Closet
Features
- Ceiling Fan(s), Kitchen/Family Room Combo, Walk-In Closet(s)
- Flooring: Ceramic Tile
- Doors: Sliding Doors
- Has fireplace: No
- Common walls with other units/homes: End Unit
Interior area
- Total structure area: 662
- Total interior livable area: 662 sqft
Video & virtual tour
Property
Parking
- Parking features: Open
- Has uncovered spaces: Yes
Features
- Levels: One
- Stories: 1
- Patio & porch: Covered, Rear Porch, Screened
- Exterior features: Private Entrance
- Has view: Yes
- View description: Trees/Woods, Creek/Stream
- Has water view: Yes
- Water view: Creek/Stream
- Waterfront features: Creek
Lot
- Size: 547 Square Feet
- Residential vegetation: Mature Landscaping
Details
- Parcel number: 232926141961001820
- Special conditions: None
Construction
Type & style
- Home type: Condo
- Architectural style: Other
- Property subtype: Condominium
Materials
- Block
- Foundation: Slab
- Roof: Shingle
Condition
- New construction: No
- Year built: 1984
Utilities & green energy
- Sewer: Public Sewer
- Water: None
- Utilities for property: Cable Available, Cable Connected, Electricity Connected, Phone Available, Public, Sewer Connected, Street Lights, Underground Utilities, Water Connected
Community & HOA
Community
- Features: Deed Restrictions, Pool
- Pet fee: $0 monthly
- Subdivision: FAIRWOODS A CONDO
HOA
- Has HOA: Yes
- Services included: Cable TV, Community Pool, Maintenance Structure, Maintenance Grounds, Pool Maintenance
- HOA fee: $390 monthly
- HOA name: Unique Property Services Ken Perrault
- HOA phone: 813-879-1139
Location
- Region: Mulberry
Financial & listing details
- Price per square foot: $174/sqft
- Tax assessed value: $108,000
- Annual tax amount: $391
- Date on market: 8/4/2026
- Cumulative days on market: 9 days
- Listing terms: Conventional
- Ownership: Fee Simple
- Total actual rent: 0
- Electric utility on property: Yes
- Road surface type: Asphalt
Estimated market value
Zestimate®
Not available
Estimated sales range
Not available
Rent Zestimate®
Not available
Price history
| Date | Event | Price |
|---|---|---|
| 8/4/2026 | Listed for sale | $115,500+126.5%$174/sqft |
Source: | ||
| 10/15/2015 | Sold | $51,000-4.7%$77/sqft |
Source: Public Record Report a problem | ||
| 2/13/2015 | Listing removed | $53,500$81/sqft |
Source: RE/MAX EXPERTS #L4702300 Report a problem | ||
| 10/2/2014 | Price change | $53,500-8.5%$81/sqft |
Source: RE/MAX EXPERTS #L4701178 Report a problem | ||
| 7/17/2014 | Listed for sale | $58,500+46.6%$88/sqft |
Source: RE/MAX EXPERTS #L4700769 Report a problem | ||
| 7/16/2014 | Listing removed | $825$1/sqft |
Source: RE/MAX EXPERTS #L4647407 Report a problem | ||
| 6/14/2014 | Listed for rent | $825$1/sqft |
Source: RE/MAX EXPERTS #L4647407 Report a problem | ||
| 10/29/1999 | Sold | $39,900+30.4%$60/sqft |
Source: Public Record Report a problem | ||
| 1/4/1996 | Sold | $30,600$46/sqft |
Source: Public Record Report a problem | ||
Public tax history
| Year | Property taxes | Tax assessment |
|---|---|---|
| 2025 | $101 +6.9% | $43,363 +2.9% |
| 2024 | $94 +5.3% | $42,141 +3% |
| 2023 | $89 +5.6% | $40,914 +3% |
| 2022 | $85 +2.5% | $39,722 +3% |
| 2021 | $83 +2.1% | $38,565 +1.4% |
| 2020 | $81 +4.3% | $38,033 +2.3% |
| 2019 | $78 -67.2% | $37,178 +1.9% |
| 2018 | $236 +4.2% | $36,485 +2.1% |
| 2017 | $227 +217.9% | $35,735 +2.1% |
| 2016 | $71 -82.9% | $35,000 +27.3% |
| 2015 | $417 -18.7% | $27,500 +5.8% |
| 2014 | $513 +11.4% | $26,000 -3.5% |
| 2013 | $460 +22.1% | $26,950 +10% |
| 2012 | $377 -10.3% | $24,500 -9.3% |
| 2011 | $420 -54% | $27,000 -53% |
| 2010 | $914 -24.9% | $57,500 -20.1% |
| 2009 | $1,217 +1.9% | $72,000 -5.1% |
| 2008 | $1,194 | $75,880 |
| 2007 | -- | -- |
| 2006 | $1,036 | -- |
| 2005 | -- | -- |
| 2004 | -- | -- |
| 2003 | $717 +14.2% | $43,056 +17% |
| 2002 | $628 | $36,800 |
| 2001 | $628 | $36,800 |
Find assessor info on the county website
Monthly payment
Est. payment
Payment breakdown
Explore the cost of this home by adjusting the details. Changes won't be saved.Climate risks
Neighborhood: Fuller Heights
Nearby schools
GreatSchools rating
- 5/10James W. Sikes Elementary SchoolGrades: PK-5Distance: 0.9 mi
- 4/10Mulberry Middle SchoolGrades: 6-8Distance: 3.2 mi
- 3/10Mulberry Senior High SchoolGrades: 9-12Distance: 2.8 mi
Schools provided by the listing agent
- Elementary: Sikes Elem
- Middle: Mulberry Middle
- High: Mulberry High
Source: Stellar MLS. This data may not be complete. We recommend contacting the local school district to confirm school assignments for this home.
- $123,9002 bd1 ba812 sqft6096 Topher Trl, Mulberry, FL 33860Off Market
Save - $133,1002 bd2 ba945 sqft6098 Topher Trl, Mulberry, FL 33860Off Market
Save 
- $111,6002 bd1 ba662 sqft6090 Topher Trl, Mulberry, FL 33860Off Market
Save - $121,0002 bd2 ba945 sqft6104 Topher Trl #6104, Mulberry, FL 33860Sold
Save 
- $121,0002 bd2 ba945 sqft6104 Topher Trl, Mulberry, FL 33860Sold
Save - $157,0002 bd1 ba774 sqft6094 Topher Trl, Mulberry, FL 33860Sold
Save - $157,0002 bd2 ba774 sqft6094 Topher Trl #6094, Mulberry, FL 33860Sold
Save - $132,9002 bd2 ba945 sqft6092 Topher Trl, Mulberry, FL 33860Off Market
Save
A local agent can set up tours, give advice and negotiate with sellers.