Skip main navigation
Off market
Street View
  • $1,636,700

    6100 Turnberry Dr, Presto, PA 15142

    4beds
    4baths
    3,792sqft
    SingleFamily
    Built in 2005
    0.7 Acres Lot
    $1,636,700 Zestimate®
    $432/sqft
    $4,133 Estimated rent

    Home value

    $1,636,700

    $1.49M - $1.80M

    $4,133/mo

    Zestimate® history
    Loading
    Loading...

    Owner options

    List your home for rent

    $4,133/mo

    Rent Zestimate®

    Find your next renter with Zillow Rental Manager. Plus, with online applications, you can quickly screen prospective tenants – for free.

    Learn more

    $4,133/mo

    Rent Zestimate®

    Refinance and save

    $10,825/mo

    Est. payment

    Refinancing to a lower rate could help reduce your monthly payments and save thousands over the life of the loan.

    See today's rates

    $10,825/mo

    Est. payment

    Explore your selling options

    Work with a Zillow partner agent

    Leverage their expertise and Zillow's premium Showcase listings to get your home seen by more buyers.

    Get started

    List with your own agent

    Get your home in front of millions of buyers by listing it on Zillow.

    Learn how to do it

    Sell it yourself

    Take full control of how buyers see your home on Zillow by listing For Sale by Owner (FSBO).

    List your home

    What's special

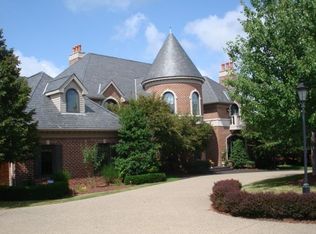
    Dramatic, yet inviting two story entrance hall with curved stairway and the warmth of a double sided fireplace greets youThe den features decorative wrought iron gates, plank hardwood flooring, and walls that are accented by wainscoting and chair railEntertaining is a breeze in the formal dining room with easy access from all rooms including the serving bar/butlers pantryA stone log-burning fireplace with wood mantel creates the ambienceThe theater room is a great place for viewing all your favorite shows and features surround sound speakersPowder room has an antique mahogany cabinet with porcelain bowl and wall mounted bronze faucetTwo story family room boasts accent beams, raised hearth gas fireplace with ceramic surround and backlit alcoves which frame the fireplace, and a wet bar with granite counterView the outdoor living area through floor to ceiling windows that have window seats and French doorsThe outdoor living area features a swimming pool, fountains, summer kitchen, and fireplaceSuperb rear patio and magnificently landscaped grounds enhance this exceptional homeAn amazing kitchen opens to the family room and boasts York antique stained maple cabinets, rope accents, and granite countersThe kitchen is fully equipped with top of the line stainless appliances including a five burner Fisher/Paykel cook top and walk-in pantryBreakfast area has a built-in kitchen booth and matching chairs that have been custom designedA raised hearth fireplace adds warmth and charmThe second floor offers a loft area overlooking the great room and the entryTo the right is the opulent master suite with formal entryThe bedroom has a morning bar with granite counter and a tray ceilingThe sitting room has a gas fireplaceSumptuous master bath with vaulted and sky lit ceiling, stunning York cherry cabinetry with rope accent and granite countersAn arched ceiling frames the whirlpool area with a mosaic muralFull size ceramic shower with waterfall shower spraySeparate dressing area leads to His and Her closetsThree additional bedrooms, two baths, and laundry room complete the second levelLower level offers a grand size game room with dance floor area, built-in bar and kitchen area, and a full bath with access to the outside and pool area, and two large storage roomsMud room on the main level opens to a three car attached garageYou will not want to miss this home with its unsurpassed style andCall Sydnie Jones at 412-833-5405 x209 for more details.

    This property is off market, which means it's not currently listed for sale or rent on Zillow. This may be different from what's available on other websites or public sources.
    Facts & features

    Interior

    Bedrooms & bathrooms
    • Bedrooms: 4
    • Bathrooms: 4.5
    Heating
    • Other
    Cooling
    • Central
    Features
    • Has fireplace: Yes
    Interior area
    • Total interior livable area: 3,792 sqft

    Property

    Features
    • Exterior features: Brick
    Lot
    • Size: 0.7 Acres
    Details
    • Parcel number: 0198B00011000000

    Construction

    Type & style
    • Home type: SingleFamily
    • Architectural style: Colonial
    Materials
    • Roof: Shake / Shingle
    Condition
    • Year built: 2005

    Community & HOA

    Location
    • Region: Presto

    Financial & listing details

    • Price per square foot: $432/sqft
    • Tax assessed value: $1,011,000
    • Annual tax amount: $30,524

    Price history

    DateEventPrice
    10/22/2013Sold$1,011,000-12.5%$267/sqft
    Source: WPMLS #946325 Report a problem
    5/25/2013Price change$1,155,000-2.5%$305/sqft
    Source: Coldwell Banker Real Estate Services - South Hills #946325 Report a problem
    1/23/2013Listed for sale$1,185,000-8.8%$313/sqft
    Source: Coldwell Banker Real Estate Services - South Hills #946325 Report a problem
    10/17/2012Listing removed$1,299,000$343/sqft
    Source: Coldwell Banker Real Estate Services - South Hills #900641 Report a problem
    3/7/2012Price change$1,299,000-7.1%$343/sqft
    Source: Coldwell Banker Real Estate Services - South Hills #900641 Report a problem
    1/24/2012Listed for sale$1,399,000+21.7%$369/sqft
    Source: Coldwell Banker Real Estate Services - South Hills #900641 Report a problem
    5/16/2008Listing removed$1,150,000$303/sqft
    Source: Number1Expert #719891 Report a problem
    4/5/2008Listed for sale$1,150,000$303/sqft
    Source: Number1Expert #719891 Report a problem

    Public tax history

    YearProperty taxesTax assessment
    2025$30,524 +4%$1,011,000
    2024$29,340 +513.5%$1,011,000
    2023$4,782 $1,011,000
    2022$4,782 $1,011,000
    2021$4,782 +2%$1,011,000
    2020$4,686 -2%$1,011,000
    2019$4,782 -80.7%$1,011,000
    2018$24,729 0%$1,011,000
    2017$24,739 +417.3%$1,011,000
    2016$4,782 -80%$1,011,000
    2015$23,940 +1009.7%$1,011,000 +62.7%
    2014$2,157 $621,500 +2.5%
    2013-- $606,500 +31.8%
    2012-- $460,000
    2011-- $460,000
    2010-- $460,000
    2009-- $460,000
    2008-- $460,000
    2007-- $460,000 +421%
    2006-- $88,300 -79.4%
    2005-- $429,400
    Find assessor info on the county website

    Neighborhood: 15142

    Nearby schools

    GreatSchools rating
    Schools provided by the listing agent
    • District: Chartiers Valley

    Source: The MLS. This data may not be complete. We recommend contacting the local school district to confirm school assignments for this home.

    Get pre-qualified for a loan
    At Zillow Home Loans, we can pre-qualify you in as little as 5 minutes with no impact to your credit score.

    An equal housing lender. NMLS #10287.

    Sell for more on Zillow
    Get a Zillow Showcase℠ listing at no additional cost and you could sell for .
    $1,636,700
    2% more
    +$32,734
    With Zillow Showcase(estimated)
    $1,669,434