Nestled on 1.19 secluded acres, this custom-built 1933 ranch is a tranquil sanctuary in the heart of metro Denver! This home was rebuilt in 2000, offering you all the modern comforts while retaining the timeless appeal of a such a unique home. A spacious gourmet kitchen adorned with custom cabinets, a gas stove, and double oven invites your inner chef to shine. Gorgeous hardwoods, concrete and tile grace every inch of this home, creating an atmosphere of warmth and sophistication. The secondary bedrooms, a main-floor study (or potential 4th bedroom), and a sun-filled family room ensure that every member of your household finds their perfect space. With two gas fireplaces, formal living, and dining rooms, this residence effortlessly combines comfort and grandeur. Your 3-car oversized garage with an RV bay awaits along with a 600 s/f Bonus Room & 1100s/f former greenhouse/storage area. Zoned R-2, the 1.2 acre lot can be subdivided, or an ADU can be built. Zoning also allows for a Group Home of 1-8 client residents Your vision can truly come to life here. Ask about the ditch rights.
Sold for $1,150,000
$1,150,000
6100 W 8th Avenue, Lakewood, CO 80214
4beds
4,649sqft
Single Family Residence
Built in 1933
1.19 Acres Lot
$1,228,900 Zestimate®
$247/sqft
$4,536 Estimated rent
Home value
$1,228,900
$1.14M - $1.33M
$4,536/mo
Zestimate® history
Owner options
List your home for rent
$4,536/mo
Rent Zestimate®
Find your next renter with Zillow Rental Manager. Plus, with online applications, you can quickly screen prospective tenants – for free.
$4,536/mo
Rent Zestimate®
Refinance and save
$6,706/mo
Est. payment
Refinancing to a lower rate could help reduce your monthly payments and save thousands over the life of the loan.
$6,706/mo
Est. payment
Explore your selling options
Work with a Zillow partner agent
Leverage their expertise and Zillow's premium Showcase listings to get your home seen by more buyers.
Get startedList with your own agent
Get your home in front of millions of buyers by listing it on Zillow.
Learn how to do itSell it yourself
Take full control of how buyers see your home on Zillow by listing For Sale by Owner (FSBO).
List your homeWhat's special
Storage areaRv bayCustom cabinetsDining roomsGas stoveMain - floor studyHeart of metro denver
Zillow last checked:
Listing updated:
Listed by:
Cindy Miller 720-633-4352 denvercindy@gmail.com,
HomeSmart
Bought with:
Charlie Soule, 100065498
Compass - Denver
Source: REcolorado as distributed by MLS GRID,MLS#: 7964293
Facts & features
Interior
Bedrooms & bathrooms
- Bedrooms: 4
- Bathrooms: 3
- Full bathrooms: 1
- 3/4 bathrooms: 2
- Main level bathrooms: 3
- Main level bedrooms: 4
Primary bedroom
- Description: Gas Fireplace, Lvt Floors, 11' Of Glass Doors With View To Private Patio/Yard
- Level: Main
- Area: 208 Square Feet
- Dimensions: 16 x 13
Bedroom
- Description: Wood Floors, Used As Office, Could Be Bedroom
- Level: Main
Bedroom
- Description: Up 3 Steps To "north Wing", Carpet, Walk In Closet
- Level: Main
- Area: 156 Square Feet
- Dimensions: 12 x 13
Bedroom
- Description: Up 3 Steps To "north Wing", Carpet
- Level: Main
- Area: 168 Square Feet
- Dimensions: 12 x 14
Primary bathroom
- Description: Terra Cotta Tile, 5 Pc. Jetted Tub, Steam Shower, Double Sink
- Level: Main
- Area: 169 Square Feet
- Dimensions: 13 x 13
Bathroom
- Description: Just Off Garage Entrance/Mud Room (Currently Used By Renter In Room Off Garage
- Level: Main
Bathroom
- Description: Up 3 Steps To "north Wing" Tile Floors, Roll In Shower
- Level: Main
- Area: 104 Square Feet
- Dimensions: 8 x 13
Bonus room
- Description: Breakfast/Tea/Reading Nook Overlooking Eat Yard.
- Level: Main
- Area: 104 Square Feet
- Dimensions: 8 x 13
Bonus room
- Description: This Was The Original Portion Of The House From 1933! No Egress. Great For Storage, Game Room
- Level: Basement
- Area: 294 Square Feet
- Dimensions: 21 x 14
Dining room
- Description: Glass Doors, Wood Floors, Just Off Kitchen
- Level: Main
- Area: 210 Square Feet
- Dimensions: 15 x 14
Great room
- Description: Wood Floors, 7' Picture Window To Park-Like Yard
- Level: Main
- Area: 464 Square Feet
- Dimensions: 29 x 16
Kitchen
- Description: Island With Sink, Double Oven, 4 Burner Commercial Stove W/Griddle, Skylight
- Level: Main
- Area: 195 Square Feet
- Dimensions: 15 x 13
Laundry
- Description: Washer/Dryer Included
- Level: Basement
Living room
- Description: Stained Concrete Floors, Gas Fireplace, Vaulted Ceilings, Stained Glass Windows, Custom Steel Doors That Open With Screens.
- Level: Main
- Area: 720 Square Feet
- Dimensions: 24 x 30
Utility room
- Description: Great Dry Storage Area
- Level: Basement
Workshop
- Description: Was Used By Owner As "man Cave/Game Room", Currently Rented Month To Month For $1200. Renter Can Stay Or Go With 30 Days Notice
- Level: Main
Heating
- Forced Air, Natural Gas
Cooling
- Central Air
Appliances
- Included: Cooktop, Dishwasher, Disposal, Double Oven, Dryer, Gas Water Heater, Range Hood, Refrigerator, Washer
Features
- Audio/Video Controls, Ceiling Fan(s), Eat-in Kitchen, Five Piece Bath, High Speed Internet, Kitchen Island, Open Floorplan, Primary Suite, Radon Mitigation System, Smoke Free, Sound System, Tile Counters, Walk-In Closet(s)
- Flooring: Carpet, Concrete, Tile, Vinyl, Wood
- Windows: Skylight(s), Window Coverings
- Basement: Crawl Space,Finished,Partial
- Number of fireplaces: 2
- Fireplace features: Family Room, Master Bedroom
Interior area
- Total structure area: 4,649
- Total interior livable area: 4,649 sqft
- Finished area above ground: 4,061
- Finished area below ground: 412
Property
Parking
- Total spaces: 9
- Parking features: Dry Walled, Guest, Oversized, Oversized Door, RV Garage, Storage
- Attached garage spaces: 3
- Details: Off Street Spaces: 6
Features
- Levels: One
- Stories: 1
- Patio & porch: Covered, Front Porch, Patio
- Exterior features: Lighting, Private Yard, Water Feature
- Fencing: Partial
Lot
- Size: 1.19 Acres
- Features: Ditch, Irrigated, Landscaped, Level, Many Trees, Near Public Transit, Secluded, Sprinklers In Front, Sprinklers In Rear, Subdividable
Details
- Parcel number: 063317
- Zoning: R-2
- Special conditions: Standard
Construction
Type & style
- Home type: SingleFamily
- Architectural style: Spanish
- Property subtype: Single Family Residence
Materials
- EIFS, Frame, Stucco
- Roof: Spanish Tile,Unknown
Condition
- Year built: 1933
Details
- Builder name: Other
Utilities & green energy
- Electric: 110V, 220 Volts
- Sewer: Public Sewer
- Water: Agriculture/Ditch Water, Public
- Utilities for property: Electricity Connected, Internet Access (Wired), Natural Gas Connected
Community & HOA
Community
- Security: Carbon Monoxide Detector(s), Security System
- Subdivision: Two Creeks/Lakewood County Club
HOA
- Has HOA: No
Location
- Region: Lakewood
Financial & listing details
- Price per square foot: $247/sqft
- Tax assessed value: $1,209,123
- Annual tax amount: $5,284
- Date on market: 1/17/2024
- Listing terms: Cash,Conventional,Jumbo,VA Loan
- Exclusions: Personal Property
- Ownership: Individual
- Electric utility on property: Yes
- Road surface type: Paved
Price history
| Date | Event | Price |
|---|---|---|
| 3/29/2024 | Sold | $1,150,000-8%$247/sqft |
Source:  REcolorado as distributed by MLS GRID #7964293 Report a problem REcolorado as distributed by MLS GRID #7964293 Report a problem | ||
| 2/16/2024 | Contingent | $1,250,000$269/sqft |
Source:  HomeSmart #7964293 Report a problem HomeSmart #7964293 Report a problem | ||
| 2/16/2024 | Pending sale | $1,250,000$269/sqft |
Source: REcolorado as distributed by MLS GRID #7964293 Report a problem | ||
| 1/17/2024 | Listed for sale | $1,250,000-10.7%$269/sqft |
Source: REcolorado as distributed by MLS GRID #7964293 Report a problem | ||
| 11/29/2023 | Listing removed | $1,400,000$301/sqft |
Source: HomeSmart #2114825 Report a problem | ||
| 10/30/2023 | Listed for sale | $1,400,000$301/sqft |
Source: HomeSmart #2114825 Report a problem | ||
| 10/4/2023 | Listing removed | -- |
Source: HomeSmart Report a problem | ||
| 9/2/2023 | Listed for sale | $1,400,000+128.6%$301/sqft |
Source: HomeSmart #2114825 Report a problem | ||
| 11/27/2013 | Sold | $612,500-5.6%$132/sqft |
Source: Public Record Report a problem | ||
| 9/1/2013 | Price change | $649,000-3.9%$140/sqft |
Source: Kentwood Real Estate #1226748 Report a problem | ||
| 8/7/2013 | Price change | $675,000-3.2%$145/sqft |
Source: Bunnell Realty,LLC Metro Brokers #1203312 Report a problem | ||
| 6/29/2013 | Listed for sale | $697,500+50.4%$150/sqft |
Source: Bunnell Realty,LLC Metro Brokers #1203312 Report a problem | ||
| 9/26/2000 | Sold | $463,868+567.4%$100/sqft |
Source: Public Record Report a problem | ||
| 3/27/1996 | Sold | $69,500$15/sqft |
Source: Public Record Report a problem | ||
| 7/6/1995 | Sold | $69,500$15/sqft |
Source: Public Record Report a problem | ||
Public tax history
| Year | Property taxes | Tax assessment |
|---|---|---|
| 2025 | $8,330 -0.4% | $75,571 -14.4% |
| 2024 | $8,360 +58.2% | $88,251 |
| 2023 | $5,284 -0.6% | $88,251 +61.7% |
| 2022 | $5,319 +4% | $54,589 -2.8% |
| 2021 | $5,112 | $56,160 +3.2% |
| 2020 | $5,112 +1.5% | $54,402 |
| 2019 | $5,037 +11.1% | $54,402 +15.4% |
| 2018 | $4,534 | $47,144 |
| 2017 | $4,534 +161.7% | $47,144 -2.7% |
| 2016 | $1,732 -61.1% | $48,472 |
| 2015 | $4,459 +5.4% | $48,472 +14.4% |
| 2014 | $4,230 +2.2% | $42,357 |
| 2013 | $4,140 +2% | $42,357 +1.2% |
| 2012 | $4,061 -10.1% | $41,861 |
| 2011 | $4,520 +0.2% | $41,861 -10.6% |
| 2010 | $4,509 -1.4% | $46,850 |
| 2009 | $4,573 +0.2% | $46,850 -1.1% |
| 2008 | $4,563 +18.5% | $47,390 |
| 2007 | $3,850 +2.4% | $47,390 +19.2% |
| 2006 | $3,761 +8.7% | $39,750 +11.3% |
| 2005 | $3,460 +8.7% | $35,730 |
| 2004 | $3,184 -0.5% | $35,730 |
| 2003 | $3,199 +1.6% | $35,730 +1.5% |
| 2002 | $3,148 -10.6% | $35,190 -1.6% |
| 2001 | $3,522 -0.9% | $35,750 |
| 2000 | $3,553 | $35,750 |
Find assessor info on the county website
Neighborhood: Two Creeks
Nearby homes
- $927,8004 bd4 ba3k sqft6145 W 8th Avenue, Lakewood, CO 80214Off Market

- $560,1005 bd2 ba1.3k sqft6020 W 8th Ave, Lakewood, CO 80214Off Market
- $674,0003 bd1 ba950 sqft6196 W 8th Ave, Lakewood, CO 80214Off Market
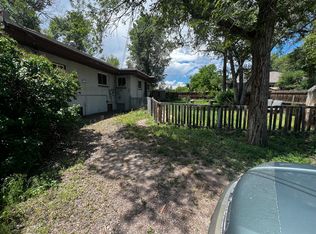
- $828,0004 bd4 ba2.2k sqft6155 W 8th Ave, Lakewood, CO 80214Off Market
- $825,3003 bd3 ba2.9k sqft6155 W 8th Avenue, Lakewood, CO 80214Off Market
- $906,3004 bd4 ba3k sqft6145 W 8th Ave, Lakewood, CO 80214Off Market
- $323,6002 bd1 ba850 sqft6124 W 8th Ave, Denver, CO 80214Off Market
- $872,3003 bd3 ba3.1k sqft6165 W 8th Avenue, Lakewood, CO 80214Off Market
Nearby schools
GreatSchools rating
- 2/10Lumberg Elementary SchoolGrades: PK-6Distance: 1.5 mi
- 3/10Jefferson High SchoolGrades: 7-12Distance: 1.5 mi
Schools provided by the listing agent
- Elementary: Molholm
- Middle: Jefferson
- High: Jefferson
- District: Jefferson County R-1
Source: REcolorado as distributed by MLS GRID. This data may not be complete. We recommend contacting the local school district to confirm school assignments for this home.
Get a cash offer in 3 minutes
Find out how much your home could sell for in as little as 3 minutes with a no-obligation cash offer.
Estimated market value
$1,228,900
Get a cash offer in 3 minutes
Find out how much your home could sell for in as little as 3 minutes with a no-obligation cash offer.
Estimated market value
$1,228,900
- Colorado
- Jefferson County
- Lakewood
- 80214
- Two Creeks
- 6100 W 8th Avenue
Nearby cities
Nearby neighborhoods
Nearby zip codes
Other Lakewood Topics
