Skip main navigation
Off market
  • $623,200

    6100 W Mansfield Ave Unit 30, Denver, CO 80235

    2beds
    4,065sqft
    Townhouse
    Built in 1972
    3.67 Acres Lot
    $623,200 Zestimate®
    $153/sqft
    $2,936 Estimated rent

    Home value

    $623,200

    $580,000 - $667,000

    $2,936/mo

    Zestimate® history
    Loading
    Loading...

    Owner options

    List your home for rent

    $2,936/mo

    Rent Zestimate®

    Find your next renter with Zillow Rental Manager. Plus, with online applications, you can quickly screen prospective tenants – for free.

    Learn more

    $2,936/mo

    Rent Zestimate®

    Refinance and save

    $4,087/mo

    Est. payment

    Refinancing to a lower rate could help reduce your monthly payments and save thousands over the life of the loan.

    See today's rates

    $4,087/mo

    Est. payment

    Explore your selling options

    Work with a Zillow partner agent

    Leverage their expertise and Zillow's premium Showcase listings to get your home seen by more buyers.

    Get started

    List with your own agent

    Get your home in front of millions of buyers by listing it on Zillow.

    Learn how to do it

    Sell it yourself

    Take full control of how buyers see your home on Zillow by listing For Sale by Owner (FSBO).

    List your home

    What's special

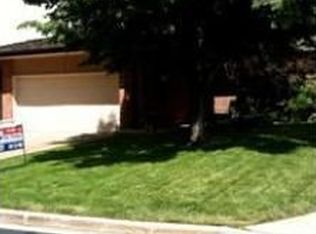
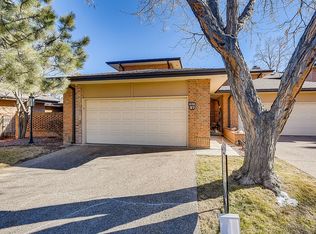
    Looking for that "hard to find" main floor master bedroom suite? Highly desired "B" model ranch in Pinehurst Village Golf Community! Largest model available in the community! At the time, this is the only available "B" unit in Pinehurst Village. 2085 square feet on the main level and 2085 square fat in the 95% finished basement. This is a great opportunity to live in a neighborhood made up of 67 attached single family, townhome style condominiums, tucked into the southwest corner of Denver surrounding the Pinehurst Country Club!! All brick exterior! Private front courtyard leads to the front door. Two car oversized attached garage with service door to the courtyard and front door. Large 19'11X14'10 living room with beautiful Italian marble fireplace. The 14'6X10'9 deck off the living room overlooks a greenbelt area with pine trees. Formal dining room adjoins the living room. Large kitchen with dining area and sliding glass door to the courtyard. 17'8X16'7 master bedroom with large ensuite bath. Two wall closets (9' and 10'3") with glass sliding doors in the dressing area. Jacuzzi tb, shower, and stool in a 11'0X5'5 area off the dressing area. Additional 20'9X14'3 room on the main level could be a guest room, main floor office, or with the easy addition of a walk-in closet a second main floor bedroom. Basement features a 29'3X17'8 family room with a sandstone fireplace and wet bar; laundry room with washer and dryer; two bedrooms (one could be an office, sewing, or craft room); a 3/4 bath; and an unfinished 19'5X11'10 store room or workshop. over abundance of storage throughout entire unit!! Other than the driveway, there is a large visitor parking area just steps from the unit! Many long time residents contribute to the neighborhood's stability and tranquility! PLEASE FOLLOW THE COVID-19 REQUESTS LISTED AT THE FRONT DOOR! DON'T HESITATE TO TAKE A TOUR TODAY!!

    This property is off market, which means it's not currently listed for sale or rent on Zillow. This may be different from what's available on other websites or public sources.
    Facts & features

    Interior

    Bedrooms & bathrooms
    • Bedrooms: 2
    • Bathrooms: 3
    • Full bathrooms: 2
    • 1/2 bathrooms: 1
    Heating
    • Forced air, Gas
    Cooling
    • Central
    Appliances
    • Included: Dishwasher, Dryer, Garbage disposal, Microwave
    • Laundry: Sink
    Features
    • Wet Bar, Laminate Counters, Granite Counters, Eat-in Kitchen, Entrance Foyer, Open Floorplan, Master Suite, Five Piece Bath, Smoke Free
    • Flooring: Tile, Carpet, Linoleum / Vinyl
    • Windows: Double Pane Windows, Window Coverings, Skylight(s)
    • Basement: Finished
    • Has fireplace: Yes
    • Fireplace features: Family Room, Living Room, Gas Log
    • Common walls with other units/homes: 2+ Common Walls
    Interior area
    • Total interior livable area: 4,065 sqft
    • Finished area below ground: 1980.00

    Property

    Parking
    • Total spaces: 2
    • Parking features: Carport, Garage
    Features
    • Entry level: 1
    • Entry location: Courtyard
    • Patio & porch: Deck
    • Exterior features: Brick
    • Spa features: Bath
    Lot
    • Size: 3.67 Acres
    • Features: Greenbelt
    Details
    • Parcel number: 0901412030030
    • Zoning description: R-2

    Construction

    Type & style
    • Home type: Townhouse
    • Architectural style: Contemporary
    Materials
    • Roof: Composition
    Condition
    • Year built: 1972

    Utilities & green energy

    • Sewer: Public Sewer
    • Water: Public

    Community & HOA

    Community
    • Security: Smoke Detector(s), Carbon Monoxide Detector(s), Radon Mitigation System, Radon Detector
    HOA
    • Has HOA: Yes
    • Services included: Snow Removal, Trash, Maintenance Grounds, Insurance, Water, Sewer, Road Maintenance, Maintenance Structure, Recycling, Capital Reserves, Irrigation Water
    • HOA fee: $413 monthly
    Location
    • Region: Denver

    Financial & listing details

    • Price per square foot: $153/sqft
    • Tax assessed value: $606,000
    • Annual tax amount: $2,861
    • Road surface type: Paved

    Price history

    DateEventPrice
    1/26/2021Sold$550,000-3.3%$135/sqft
    Source: Public Record Report a problem
    11/18/2020Pending sale$569,000$140/sqft
    Source: Keller Williams Dtc #8640054 Report a problem
    10/6/2020Listed for sale$569,000+53.8%$140/sqft
    Source: Keller Williams Dtc #8640054 Report a problem
    6/30/2014Sold$370,000-7%$91/sqft
    Source: Public Record Report a problem
    5/29/2014Pending sale$398,000$98/sqft
    Source: Kentwood Real Estate #2807330 Report a problem
    5/3/2014Price change$398,000-2.9%$98/sqft
    Source: Kentwood Real Estate #2807330 Report a problem
    2/23/2014Price change$409,900+0.2%$101/sqft
    Source: Kentwood Real Estate #2807330 Report a problem
    2/22/2014Price change$409,000-4.9%$101/sqft
    Source: Kentwood Real Estate #2807330 Report a problem
    1/11/2014Listed for sale$430,000$106/sqft
    Source: Kentwood Real Estate #2807330 Report a problem

    Public tax history

    YearProperty taxesTax assessment
    2024$2,861 -1.6%$36,920 -7.7%
    2023$2,907 +3.6%$39,980 +9.4%
    2022$2,806 +15.5%$36,560 -2.8%
    2021$2,431 +2.9%$37,610 +14.8%
    2020$2,363 +2.7%$32,754 -0.7%
    2019$2,300 $32,983 +10.9%
    2018$2,300 +0.3%$29,730
    2017$2,293 +4.8%$29,730 +6.2%
    2016$2,188 +72%$28,000
    2015$1,272 0%$28,000 +20.3%
    2014$1,272 +2.7%$23,270
    2013$1,238 -23.5%$23,270 +2.6%
    2012$1,618 -19.8%$22,690 -26.7%
    2010$2,017 +32%$30,970
    2009$1,528 -0.2%$30,970 +0.4%
    2008$1,531 +7.6%$30,840
    2007$1,422 -26.4%$30,840 +5.6%
    2006$1,933 +4.2%$29,200
    2005$1,855 $29,200
    Find assessor info on the county website

    Neighborhood: Fort Logan

    Nearby schools

    GreatSchools rating
    Schools provided by the listing agent
    • Elementary: Sabin
    • Middle: Strive Federal
    • High: John F. Kennedy
    • District: Denver 1

    Source: The MLS. This data may not be complete. We recommend contacting the local school district to confirm school assignments for this home.

    Get a cash offer in 3 minutes
    Find out how much your home could sell for in as little as 3 minutes with a no-obligation cash offer.
    Estimated market value
    $623,200
    Get a cash offer in 3 minutes
    Find out how much your home could sell for in as little as 3 minutes with a no-obligation cash offer.
    Estimated market value
    $623,200