Immaculate and beautifully maintained, this desirable NW Visalia home offers a flexible floor plan with 3 bedrooms, a loft, and a den, providing the potential for 4th and even 5th bedrooms to suit your changing needs. Designed for both comfortable living and entertaining, the spacious kitchen features a center island, an adjacent breakfast nook, and a formal dining room. The large living room is warm and inviting, complete with a cozy fireplace and abundant space for gathering with family and friends. The generously sized owner's suite is conveniently located on the main level and serves as a private retreat, featuring a luxurious en suite bath with dual vanities, a soaking tub, and a separate shower. Upstairs, you'll find two additional bedrooms along with a versatile loft that can serve as a game room, playroom, home office, or can easily be converted into an additional bedroom. The backyard is peaceful, private, and designed for easy enjoyment, featuring a covered patio, additional patio spaces, and attractive low-maintenance landscaping. Whether you're hosting guests or simply unwinding at the end of the day, this inviting outdoor space offers the perfect setting. With its versatile layout, spacious living areas, and sought-after NW Visalia location, this is a home you won't want to miss. Schedule your private showing today!
For sale
Price cut: $15K (8/19)
$534,900
6100 W School Avenue, Visalia, CA 93291
3beds
2,667sqft
Single Family Residence, Residential
Built in 2005
9,123 Square Feet Lot
$531,100 Zestimate®
$201/sqft
$-- HOA
What's special
Versatile loftCozy fireplacePrivate retreatCenter islandAdditional patio spacesLuxurious en suite bathFormal dining room
- 43 days
- 531
- 18
Likely to sell faster than
Zillow last checked:
Listing updated:
Listed by:
Erik L Anderson 559-731-3815,
Anderson Real Estate Group,
Karol L Anderson 559-679-2997,
Anderson Real Estate Group
Source: TCMLS,MLS#: 243067
Facts & features
Interior
Bedrooms & bathrooms
- Bedrooms: 3
- Bathrooms: 3
- Full bathrooms: 3
- Main level bathrooms: 2
Heating
- Central
Cooling
- Central Air
Features
- Has fireplace: Yes
- Fireplace features: Family Room
Interior area
- Total structure area: 2,667
- Total interior livable area: 2,667 sqft
Property
Parking
- Total spaces: 3
- Parking features: Garage
- Garage spaces: 3
Features
- Stories: 2
- Patio & porch: Covered, Patio
Lot
- Size: 9,123 Square Feet
Details
- Parcel number: 85610055000
Construction
Type & style
- Home type: SingleFamily
- Property subtype: Single Family Residence, Residential
Materials
- Roof: Composition
Condition
- New construction: No
- Year built: 2005
Utilities & green energy
- Sewer: Public Sewer
- Water: Public
- Utilities for property: Electricity Connected, Natural Gas Connected, Sewer Connected, Water Connected
Community & HOA
HOA
- Has HOA: No
Location
- Region: Visalia
Financial & listing details
- Price per square foot: $201/sqft
- Tax assessed value: $517,935
- Annual tax amount: $5,687
- Date on market: 7/24/2026
- Cumulative days on market: 43 days
- Electric utility on property: Yes
Estimated market value
$531,100
$505,000 - $558,000
$2,611/mo
Price history
| Date | Event | Price |
|---|---|---|
| 8/19/2026 | Price change | $534,900-2.7%$201/sqft |
Source:  TCMLS #243067 Report a problem TCMLS #243067 Report a problem | ||
| 7/24/2026 | Listed for sale | $549,900$206/sqft |
Source: TCMLS #243067 Report a problem | ||
Public tax history
| Year | Property taxes | Tax assessment |
|---|---|---|
| 2025 | $5,687 +2.9% | $517,935 +2% |
| 2024 | $5,527 +2.8% | $507,780 +2% |
| 2023 | $5,378 +3.4% | $497,825 +2% |
| 2022 | $5,202 +13.3% | $488,065 +14.3% |
| 2021 | $4,591 +22% | $427,000 +23.1% |
| 2020 | $3,762 +8.7% | $347,000 +7.4% |
| 2019 | $3,460 -4.4% | $323,000 -5.3% |
| 2018 | $3,620 +9.2% | $341,000 +9.3% |
| 2017 | $3,314 +10% | $312,000 +11.4% |
| 2016 | $3,013 | $280,000 +1.1% |
| 2015 | $3,013 +3% | $277,000 +1.8% |
| 2014 | $2,926 | $272,000 +19.8% |
| 2013 | -- | $227,000 +6.6% |
| 2012 | -- | $213,000 -11.3% |
| 2011 | -- | $240,000 -37.9% |
| 2007 | -- | $386,580 +2% |
| 2006 | -- | $379,000 +1032.7% |
| 2005 | -- | $33,459 |
Find assessor info on the county website
Monthly payment
Est. payment
Payment breakdown
Explore the cost of this home by adjusting the details. Changes won't be saved.Climate risks
Neighborhood: Oakwest
Similar homes
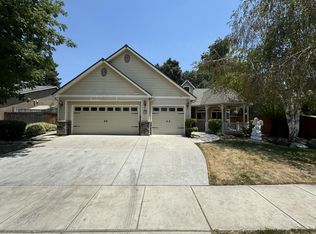
- $495,0004 bd3 ba2.4k sqft1242 N Julieann Street, Visalia, CA 93291For Sale
 MLS ID #240491, Britt Baca, RE/MAX Success. TCMLS
 - $517,7504 bd3 ba2.6k sqft3031 W Payson Avenue, Visalia, CA 93291For Sale
 MLS ID #243465, Jeff Orchard, KW Venture. TCMLS
 - $527,9004 bd3 ba2.2k sqft3108 W Clinton Court, Visalia, CA 93291For Sale
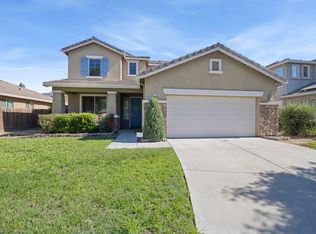 MLS ID #242288, Lisa Hamilton, Bloom Group, Inc.. TCMLS
 - $539,0003 bd2 ba1.9k sqft1834 N Leila Street, Visalia, CA 93291For Sale
 MLS ID #242768, Scott Harness, Harness Realty. TCMLS
Local buyer's agents are ready to help
