Newly completed home by Arundel Station Homes. Located in Auth Village is just 5 miles from Andrews Air Force Base. Purchase now and close by year end to received a Builder Incentive. The Barber is a 5 bedroom 3.5 Bath new construction home in this wonderful existing community. The lot backs to woods and undeveloped land. Owners Bedroom includes walk in closet, tray ceiling and Ensuite bathroom with Spa like shower. 2nd floor includes 3 additional bedrooms, Hall full bathroom, linen closet and laundry. Also includes a fully finished basement with bedroom, full bathroom and Rec Room. Front porch and 2 car garage provide curb apeal that is best of the block. Home qualifies for Low Down Payment Program, see attached flyer.
Sold for $595,000
$595,000
6100 Wesson Dr, Suitland, MD 20746
5beds
2,247sqft
Single Family Residence
Built in 2025
0.5 Acres Lot
$594,300 Zestimate®
$265/sqft
$3,871 Estimated rent
Home value
$594,300
$529,000 - $666,000
$3,871/mo
Zestimate® history
Owner options
List your home for rent
$3,871/mo
Rent Zestimate®
Find your next renter with Zillow Rental Manager. Plus, with online applications, you can quickly screen prospective tenants – for free.
$3,871/mo
Rent Zestimate®
Refinance and save
$3,725/mo
Est. payment
Refinancing to a lower rate could help reduce your monthly payments and save thousands over the life of the loan.
$3,725/mo
Est. payment
Explore your selling options
Work with a Zillow partner agent
Leverage their expertise and Zillow's premium Showcase listings to get your home seen by more buyers.
Get startedList with your own agent
Get your home in front of millions of buyers by listing it on Zillow.
Learn how to do itSell it yourself
Take full control of how buyers see your home on Zillow by listing For Sale by Owner (FSBO).
List your homeWhat's special
Zillow last checked:
Listing updated:
Listed by:
Dan Judge 240-417-3431,
RE/MAX United Real Estate
Bought with:
Mrs. Kelly M S Balmer, 651432
Compass
Sina Mollaan, 581720
Compass
Source: Bright MLS,MLS#: MDPG2152308
Facts & features
Interior
Bedrooms & bathrooms
- Bedrooms: 5
- Bathrooms: 4
- Full bathrooms: 3
- 1/2 bathrooms: 1
- Main level bathrooms: 1
Rooms
- Room types: Bedroom 2, Bedroom 3, Bedroom 4, Kitchen, Family Room, Den, Bedroom 1, Laundry, Recreation Room, Bathroom 1, Bathroom 2, Half Bath
Bedroom 1
- Level: Lower
Bedroom 1
- Level: Upper
Bedroom 2
- Level: Upper
Bedroom 3
- Level: Upper
Bedroom 4
- Level: Upper
Bathroom 1
- Level: Lower
Bathroom 1
- Level: Upper
Bathroom 2
- Level: Upper
Den
- Level: Main
Family room
- Level: Main
Half bath
- Level: Main
Kitchen
- Level: Main
Laundry
- Level: Upper
Recreation room
- Features: Flooring - Carpet
- Level: Lower
- Area: 448 Square Feet
- Dimensions: 16 X 28
Heating
- Heat Pump, Electric
Cooling
- Heat Pump, Electric
Appliances
- Included: Built-In Range, Dishwasher, Microwave, Refrigerator, Electric Water Heater
- Laundry: Upper Level, Laundry Room
Features
- Upgraded Countertops, Pantry, Family Room Off Kitchen, Combination Kitchen/Dining, Ceiling Fan(s), Bathroom - Walk-In Shower, 9'+ Ceilings
- Flooring: Carpet, Luxury Vinyl, Tile/Brick
- Doors: Insulated, Sliding Glass
- Windows: Double Pane Windows, Screens, Low Emissivity Windows, Insulated Windows
- Basement: Partial,Finished,Sump Pump,Windows
- Number of fireplaces: 1
Interior area
- Total structure area: 2,247
- Total interior livable area: 2,247 sqft
- Finished area above ground: 1,577
- Finished area below ground: 670
Property
Parking
- Total spaces: 6
- Parking features: Garage Faces Front, Garage Door Opener, Concrete, Driveway, Attached
- Attached garage spaces: 2
- Uncovered spaces: 4
- Details: Garage Sqft: 367
Accessibility
- Accessibility features: None
Features
- Levels: Two
- Stories: 2
- Pool features: None
- Has view: Yes
- View description: Street, Trees/Woods
- Frontage length: Road Frontage: 114
Lot
- Size: 0.5 Acres
- Dimensions: 114 x 89 x 12 x 84 x 233
- Features: Adjoins - Open Space, Backs - Parkland, Backs to Trees, Secluded, Middle Of Block
Details
- Additional structures: Above Grade, Below Grade
- Parcel number: 17063985728
- Zoning: RSF95
- Special conditions: Standard
Construction
Type & style
- Home type: SingleFamily
- Architectural style: Colonial
- Property subtype: Single Family Residence
Materials
- Asphalt, Concrete, Frame, Stick Built, Vinyl Siding
- Foundation: Concrete Perimeter
- Roof: Asphalt
Condition
- Excellent
- New construction: Yes
- Year built: 2025
- Major remodel year: 2025
Details
- Builder model: Barber
- Builder name: Arundel Station Homes
Utilities & green energy
- Electric: 200+ Amp Service
- Sewer: Public Sewer
- Water: Public
- Utilities for property: Electricity Available
Community & HOA
Community
- Subdivision: Camp Springs
HOA
- Has HOA: No
Location
- Region: Suitland
Financial & listing details
- Price per square foot: $265/sqft
- Tax assessed value: $66,500
- Annual tax amount: $854
- Date on market: 5/14/2025
- Listing agreement: Exclusive Agency
- Listing terms: FHA,Conventional,Cash,Private Financing Available
- Ownership: Fee Simple
- Road surface type: Black Top
Price history
| Date | Event | Price |
|---|---|---|
| 2/20/2026 | Sold | $595,000+1%$265/sqft |
Source:  Bright MLS #MDPG2152308 Report a problem Bright MLS #MDPG2152308 Report a problem | ||
| 2/3/2026 | Contingent | $589,000$262/sqft |
Source: Bright MLS #MDPG2152308 Report a problem | ||
| 11/30/2025 | Listed for sale | $589,000+461%$262/sqft |
Source: Bright MLS #MDPG2152308 Report a problem | ||
| 7/7/2025 | Sold | $105,000-82.5%$47/sqft |
Source: Public Record Report a problem | ||
| 5/14/2025 | Listed for sale | $599,000+1051.9%$267/sqft |
Source: Bright MLS #MDPG2152308 Report a problem | ||
| 11/18/2024 | Listing removed | $52,000$23/sqft |
Source:  Exit Realty #MDPG2118422 Report a problem Exit Realty #MDPG2118422 Report a problem | ||
| 11/16/2024 | Pending sale | $52,000$23/sqft |
Source: Exit Realty #MDPG2118422 Report a problem | ||
| 11/15/2024 | Listing removed | $52,000$23/sqft |
Source: Exit Realty #MDPG2118422 Report a problem | ||
| 11/9/2024 | Price change | $52,000-3.7%$23/sqft |
Source: Exit Realty #MDPG2118422 Report a problem | ||
| 10/17/2024 | Price change | $54,000-5.3%$24/sqft |
Source: Bright MLS #MDPG2118422 Report a problem | ||
| 10/4/2024 | Price change | $57,000-3.4%$25/sqft |
Source: Bright MLS #MDPG2118422 Report a problem | ||
| 9/27/2024 | Price change | $58,990-1.7%$26/sqft |
Source: Bright MLS #MDPG2118422 Report a problem | ||
| 9/6/2024 | Price change | $59,990-9.1%$27/sqft |
Source: Bright MLS #MDPG2118422 Report a problem | ||
| 8/28/2024 | Price change | $65,9900%$29/sqft |
Source: Bright MLS #MDPG2118422 Report a problem | ||
| 8/19/2024 | Price change | $65,997+0%$29/sqft |
Source: Bright MLS #MDPG2118422 Report a problem | ||
| 7/19/2024 | Price change | $65,990-9%$29/sqft |
Source: Bright MLS #MDPG2118422 Report a problem | ||
| 7/3/2024 | Listed for sale | $72,499+81.2%$32/sqft |
Source: Bright MLS #MDPG2118422 Report a problem | ||
| 6/12/2018 | Sold | $40,000-18.4%$18/sqft |
Source: Public Record Report a problem | ||
| 1/24/2018 | Price change | $49,000+32.4%$22/sqft |
Source: Land & Commercial, Inc #1000032513 Report a problem | ||
| 6/15/2017 | Price change | $37,000-5.1%$16/sqft |
Source: Land & Commercial, INC #PG8644709 Report a problem | ||
| 12/7/2015 | Listed for sale | $39,000$17/sqft |
Source: Land & Commercial INC #PG8644709 Report a problem | ||
| 1/28/2015 | Listing removed | $39,000$17/sqft |
Source: Land & Commercial, Inc. #PG7940275 Report a problem | ||
| 1/21/2014 | Price change | $39,000-17%$17/sqft |
Source: Land & Commercial, Inc. #PG7940275 Report a problem | ||
| 10/5/2012 | Listed for sale | $47,000$21/sqft |
Source: Land & Commercial, INC #PG7940275 Report a problem | ||
| 6/5/2012 | Listing removed | $47,000$21/sqft |
Source: Land & Commercial, INC #PG7482557 Report a problem | ||
| 10/25/2011 | Price change | $47,000-21.7%$21/sqft |
Source: Land & Commercial, INC #PG7482557 Report a problem | ||
| 1/19/2011 | Listed for sale | $60,000$27/sqft |
Source: Land & Commercial, INC #PG7482557 Report a problem | ||
Public tax history
| Year | Property taxes | Tax assessment |
|---|---|---|
| 2025 | $1,030 +61% | $66,500 +15.7% |
| 2024 | $639 +18.6% | $57,500 +18.6% |
| 2023 | $539 | $48,500 |
| 2022 | $539 +2.5% | $48,500 +2.5% |
| 2021 | $526 +1.3% | $47,300 +1.3% |
| 2020 | $519 -25% | $46,700 +0.2% |
| 2019 | $692 | $46,600 |
| 2018 | $692 | $46,600 |
| 2017 | $692 +3.7% | $46,600 |
| 2016 | $668 | $46,600 |
| 2015 | $668 | $46,600 |
| 2014 | $668 | $46,600 |
| 2013 | -- | $46,600 |
| 2012 | -- | $46,600 -0.1% |
| 2011 | -- | $46,650 |
| 2010 | -- | $46,650 |
| 2009 | -- | -- |
Find assessor info on the county website
Neighborhood: 20746
Nearby homes
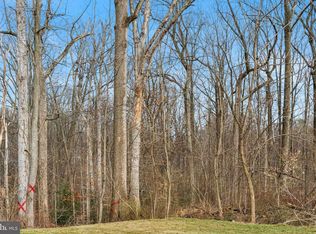
- $99,1210.642 Acres6106 Wesson Dr, Suitland, MD 20746Lot/Land
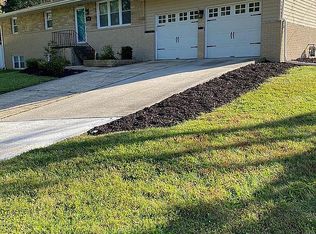
- $477,8005 bd3 ba2.5k sqft6101 Wesson Dr, Suitland, MD 20746Off Market
- $428,0003 bd4 ba1.4k sqft6201 Tamara Ct, Suitland, MD 20746Sold

- $434,9004 bd3 ba1.6k sqft6105 Wesson Dr, Suitland, MD 20746Off Market
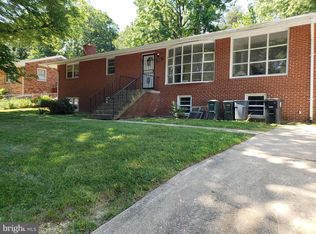
- $415,0003 bd4 ba1.7k sqft6024 Wesson Dr, Suitland, MD 20746Sold
- $416,0004 bd3 ba1.4k sqft6109 Wesson Dr, Suitland, MD 20746Sold
- $375,500-- bd2 ba1.2k sqft6021 Darel St, Suitland, MD 20746Off Market
- $443,100-- bd3 ba1.8k sqft6107 Wesson Dr, Suitland, MD 20746Off Market
Nearby schools
GreatSchools rating
- 6/10Princeton Elementary SchoolGrades: PK-5Distance: 0.7 mi
- 2/10Thurgood Marshall Middle SchoolGrades: 6-8Distance: 1.9 mi
- 3/10Dr. Henry A. Wise Jr. High SchoolGrades: 9-12Distance: 5.9 mi
Schools provided by the listing agent
- Elementary: Skyline
- High: Dr. Henry A. Wise, Jr.
- District: Prince George's County Public Schools
Source: Bright MLS. This data may not be complete. We recommend contacting the local school district to confirm school assignments for this home.
Get a cash offer in 3 minutes
Find out how much your home could sell for in as little as 3 minutes with a no-obligation cash offer.
Estimated market value
$594,300
Get a cash offer in 3 minutes
Find out how much your home could sell for in as little as 3 minutes with a no-obligation cash offer.
Estimated market value
$594,300
- Maryland
- Prince Georges County
- Suitland
- 20746
- 6100 Wesson Dr
Nearby cities
Nearby neighborhoods
Nearby zip codes
Other Suitland Topics
