Skip main navigation
Sold for $170,000
  • $170,000

    6100 Westchester Park Dr APT 1402, College Park, MD 20740

    1beds
    925sqft
    Condominium
    Built in 1970
    -- sqft lot
    $154,200 Zestimate®
    $184/sqft
    $1,821 Estimated rent

    Home value

    $154,200

    $143,000 - $165,000

    $1,821/mo

    Zestimate® history
    Loading
    Loading...

    Owner options

    List your home for rent

    $1,821/mo

    Rent Zestimate®

    Find your next renter with Zillow Rental Manager. Plus, with online applications, you can quickly screen prospective tenants – for free.

    Learn more

    $1,821/mo

    Rent Zestimate®

    Refinance and save

    $1,102/mo

    Est. payment

    Refinancing to a lower rate could help reduce your monthly payments and save thousands over the life of the loan.

    See today's rates

    $1,102/mo

    Est. payment

    Explore your selling options

    Work with a Zillow partner agent

    Leverage their expertise and Zillow's premium Showcase listings to get your home seen by more buyers.

    Get started

    List with your own agent

    Get your home in front of millions of buyers by listing it on Zillow.

    Learn how to do it

    Sell it yourself

    Take full control of how buyers see your home on Zillow by listing For Sale by Owner (FSBO).

    List your home

    What's special

    Serene sanctuarySwimming poolWorkout roomNew carpeted flooringTot lotFitness roomSpacious living
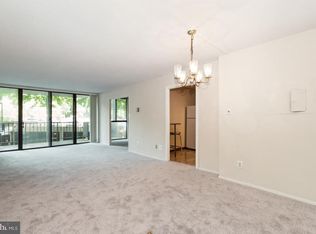
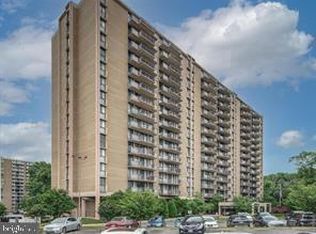
    ALL UTLS INCLUDED IN CONDO FEE ! Welcome to your totally remodeled, serene sanctuary (1 bedroom +den) in the heart of the vibrant Towers community within Westchester Park, College Park. Nestled in the clouds on the 14th floor, this expansive apartment exudes comfort and sophistication. Sunlight dances through the floor-to-ceiling windows, illuminating the spacious living and dining areas adorned with brand new carpeted flooring. Prepare gourmet meals in the updated kitchen, featuring pristine quartz countertops, stainless steel appliances, ample 42-inch cabinetry, and a custom breakfast bar seamlessly integrating with the living space. The oversized primary bedroom offers a peaceful haven with a walk-in closet and panoramic windows framing picturesque views. The den, versatile as a guest room, office or workout room, is situated right off the kitchen/living room. Storage abounds with numerous closets throughout the unit. Experience ultimate convenience with laundry facilities on each floor, while the building amenities—including 24 hour concierge service, a fitness room, swimming pool, tot lot, and picnic area—enhance your lifestyle. Surrounded by Greenbelt Regional Park, enjoy the views of lush greenery and nearby hiking trails. Convenient location close to I-495, I-95, University of Maryland with an on-site shuttle bus to the campus, and Greenbelt Metro. This meticulously crafted residence harmonizes comfort, convenience, and contemporary living, promising a tranquil retreat within a bustling community

    Zillow last checked:

    Listing updated:

    Listed by:

    Mikel Iraola 301-213-3015,

    Compass,

    Listing Team: Home Keys Team

    Bought with:

    Debbie Hill, 624016

    Fairfax Realty Premier

    Source: Bright MLS,MLS#: MDPG2104612MLS Logo

    Facts & features

    Interior

    Bedrooms & bathrooms
    • Bedrooms: 1
    • Bathrooms: 1
    • Full bathrooms: 1
    • Main level bathrooms: 1
    • Main level bedrooms: 1
    Rooms
    • Room types: Primary Bedroom, Kitchen, Den, Bathroom 1
    Basement
    • Area: 0
    Heating
    • Central, Radiant
    Cooling
    • Central Air, Natural Gas
    Appliances
    • Included: Dishwasher, Disposal, Microwave, Dual Flush Toilets, Oven, Oven/Range - Gas, Refrigerator, Cooktop, Gas Water Heater
    • Laundry: Common Area
    Features
    • Kitchen - Galley, Combination Dining/Living, Primary Bath(s), Open Floorplan, Floor Plan - Traditional, Breakfast Area, Built-in Features, Combination Kitchen/Dining, Combination Kitchen/Living, Dining Area, Entry Level Bedroom, Family Room Off Kitchen, Kitchen - Table Space, Walk-In Closet(s)
    • Flooring: Carpet, Ceramic Tile
    • Windows: Window Treatments
    • Has basement: No
    • Has fireplace: No
    Interior area
    • Total structure area: 925
    • Total interior livable area: 925 sqft
    • Finished area above ground: 925
    • Finished area below ground: 0

    Property

    Parking
    • Total spaces: 2
    • Parking features: Assigned, Lighted, Paved, Permit Included, Private, Public, Secured, Unassigned, Parking Lot
    • Details: Assigned Parking
    Accessibility
    • Accessibility features: Accessible Elevator Installed, Accessible Entrance
    Features
    • Levels: One
    • Stories: 1
    • Exterior features: Sidewalks, Lighting, Extensive Hardscape, Balcony
    • Pool features: Community
    • Has view: Yes
    • View description: City, Panoramic, Scenic Vista, Trees/Woods
    Details
    • Additional structures: Above Grade, Below Grade
    • Parcel number: 17212389849
    • Zoning: R10
    • Special conditions: Standard

    Construction

    Type & style
    • Home type: Condo
    • Architectural style: Other
    • Property subtype: Condominium
    • Attached to another structure: Yes
    Materials
    • Brick
    Condition
    • Excellent
    • New construction: No
    • Year built: 1970
    Details
    • Builder model: 1 BR /DEN

    Utilities & green energy

    • Sewer: Public Sewer
    • Water: Public

    Community & HOA

    Community
    • Security: 24 Hour Security, Desk in Lobby, Security Guard, Monitored, Resident Manager, Security System
    • Condo and coop fee: $562 monthly
    • Subdivision: Towers In Westchester
    HOA
    • Has HOA: No
    • Amenities included: Common Grounds, Elevator(s), Fitness Center, Storage, Party Room, Pool, Sauna, Security, Concierge, Laundry, Reserved/Assigned Parking, Beauty Salon
    • Services included: Air Conditioning, Electricity, Maintenance Structure, Gas, Heat, Management, Insurance, Reserve Funds, Sewer, Water, Common Area Maintenance, Parking Fee, Pool(s), Snow Removal
    Location
    • Region: College Park

    Financial & listing details

    • Price per square foot: $184/sqft
    • Tax assessed value: $126,667
    • Annual tax amount: $1,409
    • Date on market: 2/26/2024
    • Listing agreement: Exclusive Right To Sell
    • Listing terms: Cash,Conventional,FHA,VA Loan
    • Ownership: Condominium

    Price history

    DateEventPrice
    3/28/2024Sold$170,000+3%$184/sqft
    Source: Bright MLS #MDPG2104612 Report a problem
    3/25/2024Pending sale$165,000$178/sqft
    Source: Bright MLS #MDPG2104612 Report a problem
    3/4/2024Contingent$165,000$178/sqft
    Source: Bright MLS #MDPG2104612 Report a problem
    2/26/2024Listed for sale$165,000$178/sqft
    Source: Bright MLS #MDPG2104612 Report a problem

    Public tax history

    Tax history is unavailable.

    Neighborhood: 20740

    Nearby schools

    GreatSchools rating
    Schools provided by the listing agent
    • District: Prince George's County Public Schools

    Source: Bright MLS. This data may not be complete. We recommend contacting the local school district to confirm school assignments for this home.

    Get a cash offer in 3 minutes
    Find out how much your home could sell for in as little as 3 minutes with a no-obligation cash offer.
    Estimated market value
    $154,200
    Get a cash offer in 3 minutes
    Find out how much your home could sell for in as little as 3 minutes with a no-obligation cash offer.
    Estimated market value
    $154,200