IMPORTANT NOTE: Seller has set an offer deadline of Thursday, July 11 at 12 pm. Rarely available mid-century modern home situated in “Pill Hill,” a quiet enclave of Mt. Washington. This charming home features a sun drenched living/dining area with cathedral ceiling and floor-to-ceiling windows looking out onto a lovely screened porch running along the entire front of the house. Main level highlights include slate tile entry foyer, refinished hardwood floors, and neutral paint. Original eat-in kitchen with convenient laundry/storage room nearby. Three steps down you’ll find a family room with a small 1950s-style bar, wood-burning fireplace (conveys As Is), and powder room. A knotty pine-paneled office/bonus room that leads to the backyard completes this level. The second level features 3 bedrooms - a primary with two ample closets, built-ins and ensuite bath; plus 2 additional bedrooms with a full hallway bath. Hardwood floors throughout (beneath carpeting). Outside you’ll discover a mature tree-bordered, level yard with patio and storage shed (conveys As Is). Recent upgrades include a new furnace (2021), new water heater 2022 and resealed asphalt driveway (2023). While the home has been well maintained, the owners wish to sell the home As Is. Close to Mt. Washington Village shops, restaurants, Whole Foods, and local elementary school, as well as walking trails, playgrounds, community vegetable garden, Mt. Washington Arboretum and Northwest Park playing fields. Enjoy many community activities including a lively farmer’s market on Sundays and annual community events like the July 4th Parade. Easy access to Light Rail and 83 for points north and south.
Sold for $453,000
$453,000
6100 Westcliff Dr, Baltimore, MD 21209
3beds
2,280sqft
Single Family Residence
Built in 1956
7,884 Square Feet Lot
$497,200 Zestimate®
$199/sqft
$3,001 Estimated rent
Home value
$497,200
$462,000 - $537,000
$3,001/mo
Zestimate® history
Owner options
List your home for rent
$3,001/mo
Rent Zestimate®
Find your next renter with Zillow Rental Manager. Plus, with online applications, you can quickly screen prospective tenants – for free.
$3,001/mo
Rent Zestimate®
Refinance and save
$3,207/mo
Est. payment
Refinancing to a lower rate could help reduce your monthly payments and save thousands over the life of the loan.
$3,207/mo
Est. payment
Explore your selling options
Work with a Zillow partner agent
Leverage their expertise and Zillow's premium Showcase listings to get your home seen by more buyers.
Get startedList with your own agent
Get your home in front of millions of buyers by listing it on Zillow.
Learn how to do itSell it yourself
Take full control of how buyers see your home on Zillow by listing For Sale by Owner (FSBO).
List your homeWhat's special
Zillow last checked:
Listing updated:
Listed by:
Roseann Glick 410-382-0400,
Compass,
Co-Listing Team: The Baldwin & Griffin Group Of Compass, Co-Listing Agent: Andrea G Griffin 410-591-9183,
Compass
Bought with:
Aviva Karpe, 663199
Cummings & Co. Realtors
Source: Bright MLS,MLS#: MDBA2130158
Facts & features
Interior
Bedrooms & bathrooms
- Bedrooms: 3
- Bathrooms: 3
- Full bathrooms: 2
- 1/2 bathrooms: 1
- Main level bathrooms: 1
Rooms
- Room types: Living Room, Dining Room, Primary Bedroom, Bedroom 2, Bedroom 3, Kitchen, Family Room, Sun/Florida Room, Laundry, Bonus Room, Primary Bathroom, Full Bath, Half Bath
Basement
- Area: 0
Heating
- Central, Natural Gas
Cooling
- Central Air, Electric
Appliances
- Included: Dishwasher, Disposal, Dryer, Oven, Refrigerator, Cooktop, Washer, Water Heater, Gas Water Heater
- Laundry: Laundry Room
Features
- Built-in Features, Ceiling Fan(s), Dining Area, Eat-in Kitchen, Primary Bath(s)
- Flooring: Hardwood, Carpet, Ceramic Tile, Wood
- Windows: Skylight(s), Window Treatments
- Basement: Exterior Entry
- Number of fireplaces: 1
- Fireplace features: Wood Burning
Interior area
- Total structure area: 2,280
- Total interior livable area: 2,280 sqft
- Finished area above ground: 2,280
- Finished area below ground: 0
Property
Parking
- Total spaces: 2
- Parking features: Asphalt, Driveway, On Street
- Uncovered spaces: 2
Accessibility
- Accessibility features: None
Features
- Levels: Two
- Stories: 2
- Patio & porch: Screened, Porch
- Pool features: None
Lot
- Size: 7,884 Square Feet
Details
- Additional structures: Above Grade, Below Grade
- Parcel number: 0327174652D047
- Zoning: R-1
- Special conditions: Standard
Construction
Type & style
- Home type: SingleFamily
- Architectural style: Mid-Century Modern
- Property subtype: Single Family Residence
Materials
- Brick
- Foundation: Block
- Roof: Shingle
Condition
- New construction: No
- Year built: 1956
Utilities & green energy
- Electric: 100 Amp Service, 120/240V
- Sewer: Public Sewer
- Water: Public
Community & HOA
Community
- Subdivision: Mount Washington
HOA
- Has HOA: No
Location
- Region: Baltimore
- Municipality: Baltimore City
Financial & listing details
- Price per square foot: $199/sqft
- Tax assessed value: $299,900
- Annual tax amount: $7,022
- Date on market: 7/8/2024
- Listing agreement: Exclusive Right To Sell
- Exclusions: Primary Bedroom Swing Arm Lamps (2); Family Room Swing Arm Wall Lamp; Bedroom 2 Globe Ceiling Light.
- Ownership: Fee Simple
Price history
| Date | Event | Price |
|---|---|---|
| 7/31/2024 | Sold | $453,000+2.5%$199/sqft |
Source:  Bright MLS #MDBA2130158 Report a problem Bright MLS #MDBA2130158 Report a problem | ||
| 7/11/2024 | Pending sale | $442,000$194/sqft |
Source: Bright MLS #MDBA2130158 Report a problem | ||
| 7/8/2024 | Listed for sale | $442,000$194/sqft |
Source: Bright MLS #MDBA2130158 Report a problem | ||
Public tax history
| Year | Property taxes | Tax assessment |
|---|---|---|
| 2025 | $8,278 +17% | $350,767 +17% |
| 2024 | $7,078 +0.8% | $299,900 +0.8% |
| 2023 | $7,022 +0.8% | $297,533 -0.8% |
| 2022 | $6,966 +0.8% | $299,900 +2.4% |
| 2021 | $6,910 +1.2% | $292,800 +1.2% |
| 2020 | $6,828 +1.2% | $289,333 -1.2% |
| 2019 | $6,746 +1.2% | $292,800 +3.7% |
| 2018 | $6,665 +4% | $282,400 +4% |
| 2017 | $6,410 +153.5% | $271,600 +4.1% |
| 2016 | $2,529 | $260,800 +4.3% |
| 2015 | $2,529 | $250,000 |
| 2014 | $2,529 | $250,000 |
| 2013 | -- | $250,000 -25.4% |
| 2012 | -- | $335,100 |
| 2011 | -- | $335,100 |
| 2010 | -- | $335,100 -1.6% |
| 2009 | -- | $340,610 +19.7% |
| 2008 | -- | $284,660 +16.2% |
| 2007 | -- | $244,973 +41.8% |
| 2006 | -- | $172,760 +2.4% |
| 2005 | -- | $168,670 +2.5% |
| 2004 | -- | $164,580 +2.5% |
| 2003 | -- | $160,490 +0% |
| 2002 | -- | $160,486 +0.2% |
| 2001 | -- | $160,243 |
Find assessor info on the county website
Neighborhood: Mount Washington
Nearby homes
- $460,0004 bd3 ba2.4k sqft6102 Westcliff Dr, Baltimore, MD 21209Sold

- $645,6004 bd3 ba2.7k sqft2109 Southcliff Dr, Baltimore, MD 21209Off Market
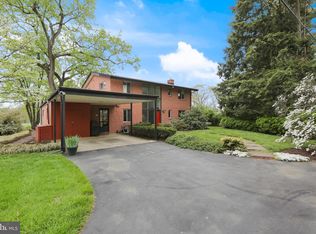
- $537,3003 bd2 ba2k sqft2107 Southcliff Dr, Baltimore, MD 21209Off Market
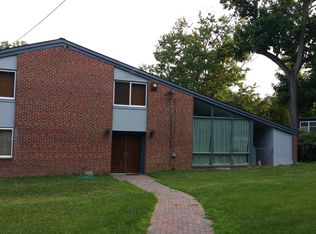
- $741,0004 bd3 ba3.3k sqft6103 Ivydene Ter, Baltimore, MD 21209Sold

- $581,3004 bd3 ba2.2k sqft6104 Westcliff Dr, Baltimore, MD 21209Off Market
- $547,9004 bd3 ba3.4k sqft6101 Ivydene Ter, Baltimore, MD 21209Off Market
- $566,6003 bd3 ba2.1k sqft2105 Southcliff Dr, Baltimore, MD 21209Off Market
- $727,3004 bd3 ba2.6k sqft2107 Northcliff Dr, Baltimore, MD 21209Off Market
Nearby schools
GreatSchools rating
- 7/10The Mount Washington SchoolGrades: PK-8Distance: 0.6 mi
- 6/10Western High SchoolGrades: 9-12Distance: 1.9 mi
- 10/10Baltimore Polytechnic InstituteGrades: 9-12Distance: 1.9 mi
Schools provided by the listing agent
- Elementary: Mount Washington
- District: Baltimore City Public Schools
Source: Bright MLS. This data may not be complete. We recommend contacting the local school district to confirm school assignments for this home.
Get a cash offer in 3 minutes
Find out how much your home could sell for in as little as 3 minutes with a no-obligation cash offer.
Estimated market value
$497,200
Get a cash offer in 3 minutes
Find out how much your home could sell for in as little as 3 minutes with a no-obligation cash offer.
Estimated market value
$497,200
- Maryland
- Baltimore City
- Baltimore
- 21209
- Mount Washington
- 6100 Westcliff Dr
