Skip main navigation
Closed
  • Price Unknown

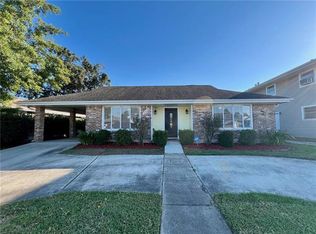
    6100 York St, Metairie, LA 70003

    4beds
    3,315sqft
    Single Family Residence
    Built in 1965
    6,599 Square Feet Lot
    $384,900 Zestimate®
    $--/sqft
    $3,232 Estimated rent

    Home value

    $384,900

    $343,000 - $431,000

    $3,232/mo

    Zestimate® history
    Loading
    Loading...

    Owner options

    List your home for rent

    $3,232/mo

    Rent Zestimate®

    Find your next renter with Zillow Rental Manager. Plus, with online applications, you can quickly screen prospective tenants – for free.

    Learn more

    $3,232/mo

    Rent Zestimate®

    Refinance and save

    Refinancing to a lower rate could help reduce your monthly payments and save thousands over the life of the loan.

    See today's rates

    Explore your selling options

    Work with a Zillow partner agent

    Leverage their expertise and Zillow's premium Showcase listings to get your home seen by more buyers.

    Get started

    List with your own agent

    Get your home in front of millions of buyers by listing it on Zillow.

    Learn how to do it

    Sell it yourself

    Take full control of how buyers see your home on Zillow by listing For Sale by Owner (FSBO).

    List your home

    What's special

    Great scale and structureSeparate upstairs bonus roomStunning stone wood-burning fireplaceWarm inviting flowCathedral ceilingsGenerous bedroomsDramatic sunken den
    Welcome to your next chapter—just minutes from the beauty of Lafreniere Park! This expansive 3,315 living sq ft 4 bedroom, 3.5-bath home is filled with flexibility, character, and room to grow. Step into the light-filled formal living room, then gently descend into a dramatic sunken den featuring cathedral ceilings and a stunning stone wood-burning fireplace—a cozy focal point for relaxing evenings or lively gatherings. Designed with versatility in mind, this home features a downstairs bedroom and full bath, adapted for wheelchair accessibility if needed, guest quarters, or a private owner’s retreat. A separate upstairs bonus room adds space for a playroom, office, or additional media space. The kitchen offers great scale and structure, ready for your updates and personal touch. With multiple large living areas, generous bedrooms, and a warm, inviting flow, this home is as practical as it is charming. You’ll love the combination of solid bones, flexible layout, and ideal location near Metairie’s beloved park. Pre-approval or Proof of Cash funds to accompany offer.

    Zillow last checked:

    Listing updated:

    Listed by:

    Laurie Gaudet 504-616-7107,

    KELLER WILLIAMS REALTY 455-0100,

    Mary Melito 504-415-1739,

    KELLER WILLIAMS REALTY 455-0100

    Bought with:

    Jared Zeller

    Keller Williams Realty New Orleans

    Source: GSREIN,MLS#: 2518332MLS Logo

    Facts & features

    Interior

    Bedrooms & bathrooms
    • Bedrooms: 4
    • Bathrooms: 4
    • Full bathrooms: 3
    • 1/2 bathrooms: 1
    Primary bedroom
    • Description: Flooring: Wood
    • Level: Second
    • Dimensions: 14 x 11.2
    Bedroom
    • Description: Flooring: Wood
    • Level: Second
    • Dimensions: 14.11 x 11.2
    Bedroom
    • Description: Flooring: Wood
    • Level: Second
    • Dimensions: 14 x 9
    Bedroom
    • Description: Flooring: Laminate,Simulated Wood
    • Level: First
    • Dimensions: 17.5 x 10.9
    Breakfast room nook
    • Description: Flooring: Tile
    • Level: First
    • Dimensions: 12.8 x 8.9
    Den
    • Description: Flooring: Vinyl
    • Level: First
    • Dimensions: 25 x 21.4
    Dining room
    • Description: Flooring: Laminate,Simulated Wood
    • Level: First
    • Dimensions: 16.9 x 9.5
    Kitchen
    • Description: Flooring: Tile
    • Level: First
    • Dimensions: 25.6 x 12.0
    Laundry
    • Description: Flooring: Linoleum
    • Level: Second
    • Dimensions: 7.7 x 5.8
    Living room
    • Description: Flooring: Wood
    • Level: Second
    • Dimensions: 23.4 x 16.7
    Other
    • Description: Flooring: Carpet
    • Level: Second
    • Dimensions: 19 x 17
    Heating
    • Central, Multiple Heating Units
    Cooling
    • Central Air, 2 Units
    Features
    • Attic, Ceiling Fan(s), Carbon Monoxide Detector, Cathedral Ceiling(s), Handicap Access, High Ceilings, Pantry, Pull Down Attic Stairs, Vaulted Ceiling(s)
    • Attic: Pull Down Stairs
    • Has fireplace: Yes
    • Fireplace features: Wood Burning
    Interior area
    • Total structure area: 3,555
    • Total interior livable area: 3,315 sqft

    Property

    Parking
    • Parking features: Driveway
    • Has uncovered spaces: Yes
    Accessibility
    • Accessibility features: Accessibility Features
    Features
    • Levels: Two,Multi/Split
    • Stories: 2
    • Patio & porch: Concrete, Covered
    • Exterior features: Fence
    • Pool features: None
    Lot
    • Size: 6,599 Square Feet
    • Dimensions: 60 x 105
    • Features: City Lot, Rectangular Lot
    Details
    • Additional structures: Shed(s)
    • Parcel number: 0820013368
    • Special conditions: None

    Construction

    Type & style
    • Home type: SingleFamily
    • Architectural style: Split Level
    • Property subtype: Single Family Residence
    Materials
    • Aluminum Siding, Brick
    • Foundation: Slab
    • Roof: Asphalt,Shingle
    Condition
    • Very Good Condition
    • Year built: 1965

    Utilities & green energy

    • Sewer: Public Sewer
    • Water: Public

    Community & HOA

    Community
    • Security: Smoke Detector(s)
    • Subdivision: Willowdale
    HOA
    • Has HOA: No
    Location
    • Region: Metairie

    Financial & listing details

    • Tax assessed value: $209,900
    • Annual tax amount: $1,984
    • Date on market: 8/25/2025

    Price history

    DateEventPrice
    10/29/2025Sold--
    Source: GSREIN #2518332 Report a problem
    9/29/2025Contingent$375,000$113/sqft
    Source: GSREIN #2518332 Report a problem
    9/10/2025Listed for sale$375,000$113/sqft
    Source: GSREIN #2518332 Report a problem
    8/31/2025Pending sale$375,000$113/sqft
    Source: GSREIN #2518332 Report a problem
    8/25/2025Listed for sale$375,000$113/sqft
    Source: GSREIN #2518332 Report a problem

    Public tax history

    YearProperty taxesTax assessment
    2024$1,984 +4.3%$20,990 +8.9%
    2023$1,901 -23%$19,270
    2022$2,469 +7.7%$19,270
    2021$2,293 +0.7%$19,270
    2020$2,277 +9.5%$19,270 +12.6%
    2019$2,079 +7.1%$17,120
    2018$1,941 $17,120
    2017$1,941 $17,120
    2016$1,941 +2.8%$17,120 +2%
    2015$1,889 $16,790
    2014$1,889 $16,790
    2013-- $16,790
    2012-- $16,790 +0.4%
    2011-- $16,720
    2010-- $16,720
    2009-- $16,720 +76.6%
    2008-- $9,470 +39.3%
    2007-- $6,800
    2006-- --
    2005-- --
    2004-- --
    2003-- --
    2002-- --
    2001-- --
    2000-- --
    Find assessor info on the county website

    Neighborhood: 70003

    Nearby schools

    GreatSchools rating
    Get a cash offer in 3 minutes
    Find out how much your home could sell for in as little as 3 minutes with a no-obligation cash offer.
    Estimated market value
    $384,900
    Get a cash offer in 3 minutes
    Find out how much your home could sell for in as little as 3 minutes with a no-obligation cash offer.
    Estimated market value
    $384,900