Fully Furnished and utilities and high speed wifi is included. 30 day minimum term.
This home is available beginning on September 5, 2026 for up to one a year term.
Located in Bend's desirable Hidden Hills neighborhood, this beautifully upgraded, fully furnished home is designed for comfortable mid-term living. Perfect for professionals, remote workers, families relocating to Bend, or those needing temporary housing, this 30-day minimum lease includes all utilities, high-speed WiFi, and landscaping for move-in-ready convenience.
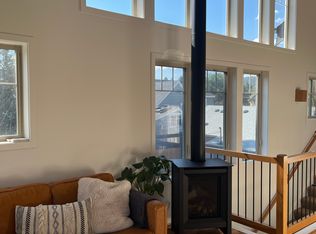
Set on a quiet cul-de-sac, the light-filled main level features an open-concept living space with a gas fireplace, smart TV, Sonos soundbar, and cozy reading nook, ideal for unwinding after a day of work or exploring Central Oregon.
The fully equipped kitchen is built for comfortable living, with stainless steel appliances, a gas range, large island with seating, and a dedicated dining room perfect for meals, meetings, or entertaining.
Upstairs, a second living space offers flexibility and comfort with a smart TV, plush seating, yoga mat, and hand weights -ideal for relaxation, or fitness.
Thoughtfully Designed for Work-From-Home Living
Dedicated office / third bedroom with excellent natural light
High-speed WiFi included
Quiet neighborhood with minimal through traffic
Comfortable Sleeping Spaces
Spacious primary suite with king-size bed, large walk-in closet, and en suite bath featuring dual vanities and a tile-and-glass shower
High-quality down pillows and plush down comforters provided in all bedrooms for hotel-level sleep comfort
Room-darkening top-down / bottom-up blinds in all bedrooms for privacy and restful sleep
Outdoor Living & Storage
Enjoy multiple outdoor spaces, including:
Deck off the dining area with sofa and chairs
Separate BBQ deck
Additional seating deck overlooking a beautifully terraced backyard with mature landscaping
A two-car garage provides secure parking and storage for bikes, skis, or gear
Prime SE Bend Location
Alpenglow Park - 5 minutes via hidden neighborhood trail access
Old Mill District - 10 minute drive
Downtown Bend & Drake Park - 12 minute drive
Farewell Bend & Riverbend Parks - 10 minute drive
Trader Joes - 9 miles
Phil's Trail - 18 minute drive
Mt. Bachelor - 30 minute drive
Smith Rock - 40 minute drive
Why SE Bend?
Faster access to Hwy 97, Redmond Airport, and Mt. Bachelor
Less traffic and easier daily driving
Quieter streets -ideal for remote work and longer stays
Newer construction with more space, storage, and comfort
No smoking or vaping inside or outside the property
Small dogs considered. The security deposit will be increased if a dog is approved.
Availability and terms are subject to change. Restrictions may apply. Please inquire for details.
Tenants must follow all HOA and CC&R guidelines. Tenants will be screened including credit, criminal, and eviction background checks. Tenants are also required to carry renters' insurance.
Equal Housing Opportunity.
ALL INFORMATION DEEMED RELIABLE BUT NOT GUARANTEED PHOTOS MAY BE FROM COMPARABLE UNIT OR FROM PREVIOUS VACANCY AVOID INACCURACIES AND SCAMS: Only work with verified representatives of Deschutes Homebase. 3rd Party Sites are the most common locations of false listings and inaccurate information. If you feel that you have found a fraudulent listing for one of our homes, please contact us.
30 day minimum term
Utilities and wifi included
No smoking or vaping anywhere on the premises
House for rent
Accepts Zillow applications
$4,490/moFees may apply
61000 SE Crane Peak Ct, Bend, OR 97702
3beds
1,764sqft
Price may not include required fees and charges. Price shown reflects the lease term provided. Learn more|
Single family residence
Available Sat Sep 5 2026
Small dogs OK
Air conditioner, central air
In unit laundry
Attached garage parking
Central, forced air
What's special
Gas fireplaceOpen-concept living spaceFully furnished homeSeparate bbq deckQuiet cul-de-sacLarge walk-in closetDedicated dining room
- 12 days |
- -- |
- -- |
Zillow last checked:
Listing updated:
Travel times
Facts & features
Interior
Bedrooms & bathrooms
- Bedrooms: 3
- Bathrooms: 3
- Full bathrooms: 3
Heating
- Central, Forced Air
Cooling
- Air Conditioner, Central Air
Appliances
- Included: Dishwasher, Freezer, Microwave Oven, Oven, Refrigerator
- Laundry: In Unit
Features
- Walk In Closet
- Flooring: Carpet, Hardwood, Tile
- Furnished: Yes
Interior area
- Total interior livable area: 1,764 sqft
Video & virtual tour
Property
Parking
- Parking features: Attached, Garage
- Has attached garage: Yes
- Details: Contact manager
Features
- Patio & porch: Patio
Details
- Additional structures: Garage(s)
- Parcel number: 181216AC03197
Construction
Type & style
- Home type: SingleFamily
- Property subtype: Single Family Residence
Community & HOA
Location
- Region: Bend
Financial & listing details
- Lease term: 1 Year
Nearby apartments for rent
Price history
| Date | Event | Price |
|---|---|---|
| 1/29/2026 | Price change | $4,490-10%$3/sqft |
Source: Zillow Rentals Report a problem | ||
| 11/12/2025 | Price change | $4,990+11.1%$3/sqft |
Source: Zillow Rentals Report a problem | ||
| 8/22/2025 | Price change | $4,490-10%$3/sqft |
Source: Zillow Rentals Report a problem | ||
| 8/12/2025 | Listed for rent | $4,990$3/sqft |
Source: Zillow Rentals Report a problem | ||
| 2/27/2024 | Sold | $775,000-2.5%$439/sqft |
Source:  Oregon Datashare #220174912 Report a problem Oregon Datashare #220174912 Report a problem | ||
| 1/12/2024 | Pending sale | $795,000$451/sqft |
Source: Oregon Datashare #220174912 Report a problem | ||
| 12/15/2023 | Listed for sale | $795,000+76.7%$451/sqft |
Source: Oregon Datashare #220174912 Report a problem | ||
| 7/26/2021 | Sold | $450,000$255/sqft |
Source: Public Record Report a problem | ||
Neighborhood: Southeast Bend
Nearby schools
GreatSchools rating
- 7/10R E Jewell Elementary SchoolGrades: K-5Distance: 0.5 mi
- 6/10High Desert Middle SchoolGrades: 6-8Distance: 1.5 mi
- 4/10Caldera High SchoolGrades: 9-12Distance: 0.4 mi