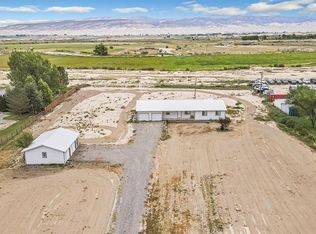
Nestled on a serene 1.15-acre lot in Montrose, CO, this beautifully maintained manufactured home offers a delightful log-home aesthetic and a desirable split floor plan. The large living room, perfect for relaxing or hosting gatherings, features vaulted ceilings that enhance the grand interior feel. A rustic stone surround frames the wood-burning stove, adding warmth and character to the space. The spacious kitchen is truly the heart of the home, boasting a large center island, an abundance of farmhouse-style white cabinetry, floating shelves, and glass door display cabinets. This inviting space is complemented by a separate dining area for added convenience. Adjacent to the kitchen, an enclosed sunroom/flex room with tongue-and-groove ceilings and a plantation-style fan exudes southern elegance and charm. The primary bedroom offers a peaceful retreat, complete with an en-suite bathroom that includes a relaxing jetted tub, a generous walk-in shower, and a tile vanity. A large walk-in closet provides ample storage space. The crisp and clean laundry room is thoughtfully designed with storage cabinetry, accent wallpaper, and attractive tile flooring. Step outside to a serene backyard, where mature shade trees and a large stone patio create the perfect setting to soak in the breathtaking panoramic mountain and valley views. Additional features include a 2-car attached garage and ample on-site space for RV parking. This charming home is a perfect blend of rustic elegance and modern convenience, offering a tranquil lifestyle in the beautiful Montrose countryside!
Sold for $365,500
$365,500
61001 Highway 50, Montrose, CO 81401
3beds
2baths
1,417sqft
Single Family Residence
Built in 1991
1.15 Acres Lot
$379,500 Zestimate®
$258/sqft
$2,162 Estimated rent
Home value
$379,500
$323,000 - $448,000
$2,162/mo
Zestimate® history
Owner options
List your home for rent
$2,162/mo
Rent Zestimate®
Find your next renter with Zillow Rental Manager. Plus, with online applications, you can quickly screen prospective tenants – for free.
$2,162/mo
Rent Zestimate®
Refinance and save
$2,105/mo
Est. payment
Refinancing to a lower rate could help reduce your monthly payments and save thousands over the life of the loan.
$2,105/mo
Est. payment
Explore your selling options
Work with a Zillow partner agent
Leverage their expertise and Zillow's premium Showcase listings to get your home seen by more buyers.
Get startedList with your own agent
Get your home in front of millions of buyers by listing it on Zillow.
Learn how to do itSell it yourself
Take full control of how buyers see your home on Zillow by listing For Sale by Owner (FSBO).
List your homeWhat's special
Zillow last checked:
Listing updated:
Listed by:
WALZ CARLISLE TEAM 970-248-8501,
RIVER CITY REAL ESTATE, LLC
Bought with:
NON MEMBER
GRAND JUNCTION AREA REALTOR ASSOC
Source: GJARA,MLS#: 20244288
Facts & features
Interior
Bedrooms & bathrooms
- Bedrooms: 3
- Bathrooms: 2
Primary bedroom
- Level: Main
- Dimensions: 11'7"x12'2"
Bedroom 2
- Level: Main
- Dimensions: 10'1"x12'5"
Bedroom 3
- Level: Main
- Dimensions: 12'5"x9'8"
Dining room
- Level: Main
- Dimensions: 12'5"x8'3"
Family room
- Dimensions: N/A
Kitchen
- Level: Main
- Dimensions: 12'5"x16'11"
Laundry
- Level: Main
- Dimensions: 8'6"x5'
Living room
- Level: Main
- Dimensions: 12'x22'9"
Other
- Level: Main
- Dimensions: 12'3"x14'6"
Heating
- Forced Air, Natural Gas
Cooling
- Window Unit(s)
Appliances
- Included: Dryer, Dishwasher, Gas Oven, Gas Range, Refrigerator, Range Hood, Washer
- Laundry: Laundry Room
Features
- Ceiling Fan(s), Jetted Tub, Main Level Primary, Pantry, Vaulted Ceiling(s), Window Treatments
- Flooring: Carpet, Laminate, Tile
- Windows: Window Coverings
- Has fireplace: Yes
- Fireplace features: Living Room, Wood Burning Stove
Interior area
- Total structure area: 1,417
- Total interior livable area: 1,417 sqft
Property
Parking
- Total spaces: 2
- Parking features: Attached, Garage, Garage Door Opener
- Attached garage spaces: 2
Accessibility
- Accessibility features: None
Features
- Levels: One
- Stories: 1
- Patio & porch: Open, Patio
- Exterior features: Sprinkler/Irrigation
- Has spa: Yes
- Fencing: Privacy,Split Rail
Lot
- Size: 1.15 Acres
- Features: Cleared, Landscaped, Sprinkler System
Details
- Parcel number: 372336301002
- Zoning description: RSF
Construction
Type & style
- Home type: SingleFamily
- Architectural style: Ranch
- Property subtype: Single Family Residence
Materials
- Manufactured, Wood Siding
- Foundation: Slab
- Roof: Metal
Condition
- Year built: 1991
Utilities & green energy
- Sewer: Septic Tank
- Water: Public
Community & HOA
Community
- Subdivision: None
HOA
- Has HOA: No
- Services included: None
Location
- Region: Montrose
- Elevation: 5807
Financial & listing details
- Price per square foot: $258/sqft
- Tax assessed value: $321,900
- Annual tax amount: $1,254
- Date on market: 9/20/2024
- Road surface type: Paved
Price history
| Date | Event | Price |
|---|---|---|
| 3/14/2025 | Sold | $365,500-3.8%$258/sqft |
Source: GJARA #20244288 Report a problem | ||
| 2/7/2025 | Pending sale | $379,900$268/sqft |
Source: GJARA #20244288 Report a problem | ||
| 2/1/2025 | Listed for sale | $379,900$268/sqft |
Source:  CREN #818125 Report a problem CREN #818125 Report a problem | ||
| 1/24/2025 | Pending sale | $379,900$268/sqft |
Source: GJARA #20244288 Report a problem | ||
| 12/1/2024 | Price change | $379,900-2.6%$268/sqft |
Source: GJARA #20244288 Report a problem | ||
| 10/22/2024 | Price change | $389,900-2.5%$275/sqft |
Source: GJARA #20244288 Report a problem | ||
| 9/20/2024 | Listed for sale | $399,900$282/sqft |
Source: CREN #818125 Report a problem | ||
Public tax history
| Year | Property taxes | Tax assessment |
|---|---|---|
| 2024 | $1,254 | $21,570 |
Find assessor info on the county website
Neighborhood: 81401
Nearby homes
- $261,8903 bd2 ba1.4k sqft60987 Highway 50, Montrose, CO 81401Off Market
- $480,0003 bd2 ba1.8k sqft61015 Highway 50, Montrose, CO 81401Sold
- $521,7003 bd2 ba3k sqft60987 Highway 50, Montrose, CO 81401Off Market
- $374,7003 bd2 ba1.5k sqft61025 Highway 50, Montrose, CO 81401Off Market
- $414,1002 bd1 ba1k sqft61039 Highway 50, Montrose, CO 81401Off Market
- $215,5702 bd1 ba1.2k sqft61039 Highway 50, Montrose, CO 81401Off Market
- $386,0003 bd2 ba1.6k sqft60955 Highway 50, Montrose, CO 81401Sold
- $321,0003 bd1 ba1.3k sqft60945 Highway 50, Montrose, CO 81401Sold
Nearby schools
GreatSchools rating
- 4/10Olathe Elementary SchoolGrades: PK-5Distance: 4.6 mi
- 5/10Olathe High SchoolGrades: 6-12Distance: 4.2 mi
- NAOlathe Middle SchoolGrades: 6-8Distance: 5 mi
Schools provided by the listing agent
- Elementary: Olathe
- Middle: Olathe
- High: Olathe
Source: GJARA. This data may not be complete. We recommend contacting the local school district to confirm school assignments for this home.


Get pre-qualified for a loan
At Zillow Home Loans, we can pre-qualify you in as little as 5 minutes with no impact to your credit score.An equal housing lender. NMLS #10287.
Sell for more on Zillow
Get a Zillow Showcase℠ listing at no additional cost and you could sell for .
$379,500
2% more
+$7,590
With Zillow Showcase(estimated)
$387,090
- Colorado
- Montrose County
- Montrose
- 81401
- 61001 Highway 50
Nearby cities
Nearby zip codes
Other Montrose Topics
