Welcome to your dream estate—a meticulously maintained, lovely home nestled in a park-like setting on 40 pristine acres of timbered/pastured land. Whether you are looking for a peaceful sanctuary, a working homestead, or the ultimate hobby property, this estate delivers privacy and numerous future possibilities.Step inside a thoughtfully designed layout that perfectly balances comfort and functionality:•Great Room: The heart of the home, featuring a cozy fireplace and a large, chef-ready kitchen perfect for entertaining.•Bedrooms & Baths: 3 spacious bedrooms and 3 full bathrooms.•Includes a den/office that could serve as 4rd small bedroom or separate office for working from home, plus a dedicated utility room.•Outdoor Living: Walk out onto the expansive deck to soak in the stunning, park-like views and absolute silence of your property.Bonus Spaces: A partially finished basement offers a blank canvas for an extra rec room, gym, or movie room.The home also includes an attached,convenient double-car garage.•40 Managed Acres: Beautifully balanced with timber and pasture, complete with a professional Forest Management Plan already in place for potential merchantable timber.•Live Water: Features a live ditch water source running through the property—a rare and highly valuable asset.•The Ultimate Person Cave: A dedicated space ready for your hobbies.•Storage & Shop Space: A separate detached garage and a versatile shed/barn combo to house all your tractors, toys, livestock, or tools.This unique property offers the perfect balance of secluded country living with modern comforts and only 7 miles from beautiful Joseph, Oregon. Properties with this acreage, and outbuilding setup rarely hit the market!
Pending
$1,200,000
61001 Liberty Rd, Joseph, OR 97846
3beds
3,865sqft
Residential, Single Family Residence
Built in 1996
40 Acres Lot
$-- Zestimate®
$310/sqft
$-- HOA
What's special
Cozy fireplaceDedicated utility roomPartially finished basementAttached convenient double-car garageMeticulously maintained lovely home
- 109 days
- 391
- 11
Zillow last checked:
Listing updated:
Listed by:
John Gorsline 541-263-0888,
Wallowa Mountain Properties
Source: RMLS (OR),MLS#: 553571225
Facts & features
Interior
Bedrooms & bathrooms
- Bedrooms: 3
- Bathrooms: 3
- Full bathrooms: 3
- Main level bathrooms: 1
Rooms
- Room types: Den, Office, Utility Room, Bedroom 2, Bedroom 3, Dining Room, Family Room, Kitchen, Living Room, Primary Bedroom
Primary bedroom
- Level: Upper
Bedroom 2
- Level: Upper
Dining room
- Level: Main
Family room
- Level: Lower
Kitchen
- Level: Main
Living room
- Level: Main
Office
- Level: Main
Heating
- Forced Air
Appliances
- Included: Dishwasher, Free-Standing Range, Free-Standing Refrigerator, Trash Compactor, Water Softener, Electric Water Heater
- Laundry: Laundry Room
Features
- Cook Island
- Flooring: Wall to Wall Carpet, Wood
- Windows: Double Pane Windows
- Basement: Partial,Partially Finished,Unfinished
- Number of fireplaces: 1
- Fireplace features: Wood Burning
Interior area
- Total structure area: 3,865
- Total interior livable area: 3,865 sqft
Property
Parking
- Total spaces: 2
- Parking features: Driveway, Garage Door Opener, Attached, Extra Deep Garage, Oversized
- Attached garage spaces: 2
- Has uncovered spaces: Yes
Features
- Levels: Two
- Stories: 3
- Patio & porch: Deck
- Exterior features: Yard
- Fencing: Fenced
- Has view: Yes
- View description: Mountain(s), Trees/Woods
- Body of water: Estes Ditch
Lot
- Size: 40 Acres
- Features: Pasture, Sloped, Trees, Acres 20 to 50
Details
- Additional structures: Outbuilding, SecondGarage
- Parcel number: 3734
- Zoning: T/G
Construction
Type & style
- Home type: SingleFamily
- Architectural style: Farmhouse
- Property subtype: Residential, Single Family Residence
Materials
- Wood Siding
- Foundation: Concrete Perimeter
- Roof: Metal
Condition
- Resale
- New construction: No
- Year built: 1996
Utilities & green energy
- Gas: Propane
- Sewer: Septic Tank
- Water: Well
- Utilities for property: Satellite Internet Service
Community & HOA
Community
- Security: None
HOA
- Has HOA: No
Location
- Region: Joseph
Financial & listing details
- Price per square foot: $310/sqft
- Tax assessed value: $802,140
- Annual tax amount: $3,742
- Date on market: 6/5/2026
- Cumulative days on market: 109 days
- Listing terms: Call Listing Agent,Cash,Conventional
- Road surface type: Dirt, Gravel
Estimated market value
Not available
Estimated sales range
Not available
Not available
Price history
| Date | Event | Price |
|---|---|---|
| 9/9/2026 | Pending sale | $1,200,000$310/sqft |
Source:  RMLS (OR) #553571225 Report a problem RMLS (OR) #553571225 Report a problem | ||
| 6/6/2026 | Listed for sale | $1,200,000$310/sqft |
Source: RMLS (OR) #553571225 Report a problem | ||
Public tax history
| Year | Property taxes | Tax assessment |
|---|---|---|
| 2025 | $3,587 +3% | $386,164 +3% |
| 2024 | $3,482 +3% | $374,917 +3% |
| 2023 | $3,381 +3% | $363,998 +3% |
| 2022 | $3,283 +3% | $353,396 +3% |
| 2021 | $3,187 -1.7% | $343,104 +3% |
| 2020 | $3,242 -11.4% | $333,112 -11.2% |
| 2019 | $3,659 +3% | $375,148 +3.9% |
| 2018 | $3,551 +4.2% | $360,930 +4.5% |
| 2017 | $3,409 +0.8% | $345,270 +1% |
| 2016 | $3,382 -0.1% | $341,870 |
| 2015 | $3,387 0% | $341,870 |
| 2014 | $3,389 -8.4% | $341,870 -6.1% |
| 2013 | $3,698 +5.9% | $364,222 +6.4% |
| 2012 | $3,490 +4.6% | $342,218 +6.1% |
| 2010 | $3,337 +2% | $322,574 +3% |
| 2009 | $3,271 | $313,179 |
Find assessor info on the county website
Monthly payment
Est. payment
Payment breakdown
Explore the cost of this home by adjusting the details. Changes won't be saved.Climate risks
Neighborhood: 97846
Nearby schools
Schools provided by the listing agent
- Elementary: Joseph,Enterprise
- Middle: Joseph
- High: Joseph,Enterprise
Source: RMLS (OR). This data may not be complete. We recommend contacting the local school district to confirm school assignments for this home.
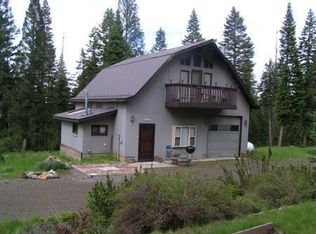
Similar homes
- $1,295,0003 bd3 ba2.4k sqft62730 Hurricane Creek Rd, Joseph, OR 97846Active
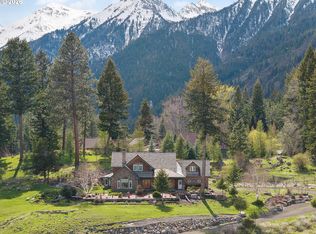
 MLS ID #676935088, John Gorsline, Wallowa Mountain Properties. RMLS (OR)
 - $950,0005 bd3 ba3.6k sqft61608 Wallowa Mountian Loop, Joseph, OR 97846Active
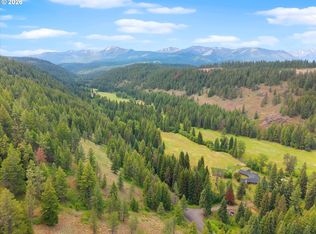 MLS ID #418924932, Diane Daggett, Ruby Peak Realty, Inc.. RMLS (OR)
 - $899,0633 bd3 ba2.8k sqft60989 Old Ski Run Rd, Joseph, OR 97846Active
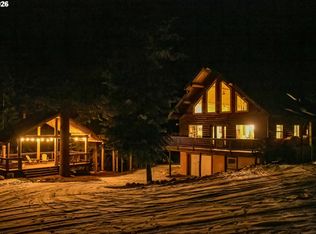 MLS ID #668174500, Deidra Ripsom, Homestead Co.. RMLS (OR)
 - $795,0003 bd3 ba1.9k sqft84525 Walker Ln, Joseph, OR 97846Active
 MLS ID #537567592, Kirk Makin, Ruby Peak Realty, Inc.. RMLS (OR)
 - $775,0003 bd3 ba2k sqft84947 Tram Ln, Joseph, OR 97846ActiveMLS ID #564234374, Adam Saxton, Homestead Co.. RMLS (OR)
- $799,0003 bd1 ba2.6k sqft82580 Boner Ln, Enterprise, OR 97828ActiveMLS ID #201758318, Adam Saxton, Homestead Co.. RMLS (OR)
- $719,0005 bd4 ba2.4k sqft64706 Meadow Ln, Joseph, OR 97846ActiveMLS ID #590783384, Robin Despain, Wallowa Mountain Properties. RMLS (OR)
- $925,0003 bd3 ba2.4k sqft81897 Reavis Ln, Enterprise, OR 97828ActiveMLS ID #610629340, Robin Despain, Wallowa Mountain Properties. RMLS (OR)
- $945,0003 bd3 ba2.2k sqft64929 Hurricane Creek Rd, Enterprise, OR 97828ActiveMLS ID #716820390, Robin Despain, Wallowa Mountain Properties. RMLS (OR)
- $750,0003 bd2 ba2.2k sqft210 Pace Ave, Enterprise, OR 97828ActiveMLS ID #173146071, Deidra Ripsom, Homestead Co.. RMLS (OR)
