Skip main navigation
Closed
  • $536,100

    61007 SE Sydney Harbor Ln, Bend, OR 97702

    3beds
    3baths
    1,450sqft
    Single Family Residence
    Built in 2019
    3,484 Square Feet Lot
    $536,100 Zestimate®
    $370/sqft
    $2,846 Estimated rent

    Home value

    $536,100

    $509,000 - $563,000

    $2,846/mo

    Zestimate® history
    Loading
    Loading...

    Owner options

    List your home for rent

    $2,846/mo

    Rent Zestimate®

    Find your next renter with Zillow Rental Manager. Plus, with online applications, you can quickly screen prospective tenants – for free.

    Learn more

    $2,846/mo

    Rent Zestimate®

    Refinance and save

    $3,268/mo

    Est. payment

    Refinancing to a lower rate could help reduce your monthly payments and save thousands over the life of the loan.

    See today's rates

    $3,268/mo

    Est. payment

    Explore your selling options

    Work with a Zillow partner agent

    Leverage their expertise and Zillow's premium Showcase listings to get your home seen by more buyers.

    Get started

    List with your own agent

    Get your home in front of millions of buyers by listing it on Zillow.

    Learn how to do it

    Sell it yourself

    Take full control of how buyers see your home on Zillow by listing For Sale by Owner (FSBO).

    List your home

    What's special

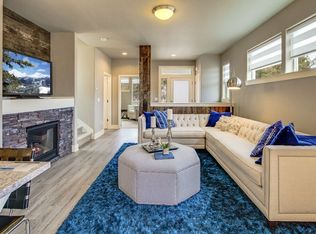
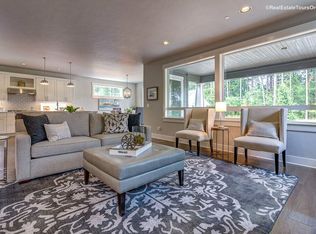
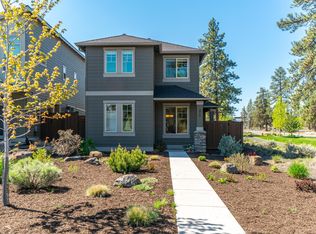
    Efficient Parkland floorplan from quality builder - Pahlisch Homes! Solid quartz counters, white cabinetry, breakfast bar, gas fireplace, 3 bedrooms, 2.5 baths, plus upstairs loft area. Kitchen with upgraded slide-in stainless gas appliances. Open floor plan on main. Extra garage storage/shop area. Master suite w/walk-in closet and utility room on 2nd level. Impressive community amenities: pool, gym, game room, clubhouse, walking trails & 15 acres of common area! Sold home shown for comps only.

    This property is off market, which means it's not currently listed for sale or rent on Zillow. This may be different from what's available on other websites or public sources.
    Zillow last checked:

    Listing updated:

    Listed by:

    Pahlisch Real Estate, Inc. 541-385-6762

    Bought with:

    No Office

    Source: Oregon Datashare,MLS#: 201902995MLS Logo

    Facts & features

    Interior

    Bedrooms & bathrooms
    • Bedrooms: 3
    • Bathrooms: 3
    Heating
    • Forced Air, Natural Gas
    Cooling
    • Central Air, Whole House Fan
    Appliances
    • Included: Dishwasher, Disposal, Microwave, Oven, Range, Refrigerator, Water Heater
    Features
    • Breakfast Bar, Ceiling Fan(s), Double Vanity, Linen Closet, Shower/Tub Combo, Solid Surface Counters, Tile Shower, Walk-In Closet(s)
    • Flooring: Carpet, Laminate, Tile
    • Windows: Low Emissivity Windows, Double Pane Windows, Vinyl Frames
    • Has fireplace: Yes
    • Fireplace features: Gas, Great Room
    Interior area
    • Total structure area: 1,450
    • Total interior livable area: 1,450 sqft

    Property

    Parking
    • Total spaces: 2
    • Parking features: Alley Access, Attached, Concrete, Driveway, Garage Door Opener, Workshop in Garage, Other
    • Attached garage spaces: 2
    • Has uncovered spaces: Yes
    Features
    • Levels: Two
    • Stories: 2
    • Patio & porch: Deck, Patio
    • Fencing: Fenced
    Lot
    • Size: 3,484 Square Feet
    • Features: Drip System, Landscaped, Sprinkler Timer(s)
    Details
    • Parcel number: 275534
    • Zoning description: RS

    Construction

    Type & style
    • Home type: SingleFamily
    • Architectural style: Bungalow,Northwest
    • Property subtype: Single Family Residence
    Materials
    • Double Wall/Staggered Stud, Frame
    • Foundation: Stemwall
    • Roof: Composition
    Condition
    • New construction: Yes
    • Year built: 2019
    Details
    • Builder name: Pahlisch Homes Inc

    Utilities & green energy

    • Sewer: Public Sewer
    • Water: Backflow Domestic, Public, Water Meter
    • Utilities for property: Natural Gas Available
    Green energy
    • Water conservation: Water-Smart Landscaping

    Community & HOA

    Community
    • Features: Park
    • Subdivision: The Bridges
    HOA
    • Has HOA: Yes
    • Amenities included: Clubhouse, Park, Pool
    • HOA fee: $118 monthly
    Location
    • Region: Bend

    Financial & listing details

    • Price per square foot: $370/sqft
    • Annual tax amount: $929
    • Date on market: 4/29/2019
    • Listing terms: Cash
    • Inclusions: Fencing and two gates; AC; SS appliances including refrigerator
    • Road surface type: Paved

    Price history

    DateEventPrice
    8/30/2019Sold$363,840$251/sqft
    Source: Oregon Datashare #201902995 Report a problem

    Public tax history

    Tax history is unavailable.

    Neighborhood: Old Farm District

    Nearby schools

    GreatSchools rating
    Schools provided by the listing agent
    • Elementary: Silver Rail Elem
    • Middle: High Desert Middle
    • High: Bend Sr High

    Source: Oregon Datashare. This data may not be complete. We recommend contacting the local school district to confirm school assignments for this home.

    Get pre-qualified for a loan
    At Zillow Home Loans, we can pre-qualify you in as little as 5 minutes with no impact to your credit score.

    An equal housing lender. NMLS #10287.

    Sell for more on Zillow
    Get a Zillow Showcase℠ listing at no additional cost and you could sell for .
    $536,100
    2% more
    +$10,722
    With Zillow Showcase(estimated)
    $546,822