Skip main navigation
Sold for $492,400
  • $492,400

    6101 1st St, Greeley, CO 80634

    4beds
    2,470sqft
    Single Family Residence
    Built in 2022
    6,777 Square Feet Lot
    $492,400 Zestimate®
    $199/sqft
    $2,837 Estimated rent

    Home value

    $492,400

    $468,000 - $517,000

    $2,837/mo

    Zestimate® history
    Loading
    Loading...

    Owner options

    List your home for rent

    $2,837/mo

    Rent Zestimate®

    Find your next renter with Zillow Rental Manager. Plus, with online applications, you can quickly screen prospective tenants – for free.

    Learn more

    $2,837/mo

    Rent Zestimate®

    Refinance and save

    $2,850/mo

    Est. payment

    Refinancing to a lower rate could help reduce your monthly payments and save thousands over the life of the loan.

    See today's rates

    $2,850/mo

    Est. payment

    Explore your selling options

    Work with a Zillow partner agent

    Leverage their expertise and Zillow's premium Showcase listings to get your home seen by more buyers.

    Get started

    List with your own agent

    Get your home in front of millions of buyers by listing it on Zillow.

    Learn how to do it

    Sell it yourself

    Take full control of how buyers see your home on Zillow by listing For Sale by Owner (FSBO).

    List your home

    What's special

    Convenient half bathIncluded tuff shedPrivate bathPergola with electricityGas stoveCustom height storm doorThoughtful storage
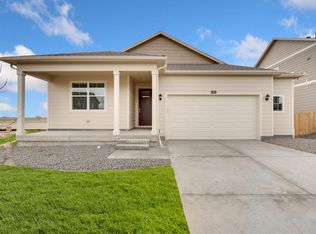
    Welcome to the best lot in the neighborhood-packed with upgrades to upgrade your Colorado experience! Tucked in the back of the Northridge subdivision and facing the future Eagleview Park (City of Greeley scheduled completion 2027), this beautiful 4-bedroom, 2.5-bath home offers the rare combination of convenient location and the elbow room you've been searching for. As you step inside, notice the fun upgrades throughout the home, such as the custom height storm door to let the breeze in on a spring day. Just inside, you'll find a versatile front office bonus room and a bright, open-concept layout that seamlessly connects the kitchen, dining, and living areas-complete with thoughtful storage and a convenient half bath. The attention to detail shines through in every corner of the home with special upgrades like the gas stove, an extended front patio that will one day overlook the new park, and the discrete dog door. And then...there is the backyard. Step straight out of the dining area onto your 30-foot-wide stained patio, where native grass open space stretches out on two sides. Whether you're hosting, relaxing, or simply soaking up the Colorado sunshine, the pergola with electricity (yes-it stays!) makes this outdoor space truly special. Storage won't slow you down here, thanks to an included Tuff Shed and an extended garage-with just the right bump out to actually be useful for fitting your full-sized pickup, home gym, hobby space, or extra storage. Upstairs, a welcoming open hallway leads to a peaceful primary suite with open space views, a generous closet, and private bath. You'll also find three additional bedrooms on the same level, a hallway bath with double sinks, and a laundry room roomy enough for folding and storage. This home has been lovingly maintained, inspected, and all items on the report were addressed. Schedule your showing today!

    Zillow last checked:

    Listing updated:

    Listed by:

    Elizabeth Liesenfeld 970-330-7700,

    Sears Real Estate

    Bought with:

    Brooklie Grant, 100084419

    Sears Real Estate

    Source: IRES as distributed by MLS GRID,MLS#: 1055301MLS Logo

    Facts & features

    Interior

    Bedrooms & bathrooms
    • Bedrooms: 4
    • Bathrooms: 3
    • Full bathrooms: 1
    • 3/4 bathrooms: 1
    • 1/2 bathrooms: 1
    • Main level bathrooms: 1
    Primary bedroom
    • Description: Carpet
    • Features: 3/4 Primary Bath
    • Level: Upper
    • Area: 192 Square Feet
    • Dimensions: 12 x 16
    Bedroom 2
    • Description: Carpet
    • Level: Upper
    • Area: 182 Square Feet
    • Dimensions: 13 x 14
    Bedroom 3
    • Description: Carpet
    • Level: Upper
    • Area: 169 Square Feet
    • Dimensions: 13 x 13
    Bedroom 4
    • Description: Carpet
    • Level: Upper
    • Area: 126 Square Feet
    • Dimensions: 9 x 14
    Dining room
    • Description: Luxury Vinyl
    • Level: Main
    • Area: 130 Square Feet
    • Dimensions: 10 x 13
    Kitchen
    • Description: Luxury Vinyl
    • Level: Main
    • Area: 192 Square Feet
    • Dimensions: 12 x 16
    Laundry
    • Description: Vinyl
    • Level: Upper
    • Area: 54 Square Feet
    • Dimensions: 6 x 9
    Living room
    • Description: Luxury Vinyl
    • Level: Main
    • Area: 192 Square Feet
    • Dimensions: 12 x 16
    Study
    • Description: Luxury Vinyl
    • Level: Main
    • Area: 195 Square Feet
    • Dimensions: 15 x 13
    Heating
    • Forced Air
    Cooling
    • Central Air
    Appliances
    • Included: Gas Range, Self Cleaning Oven, Dishwasher, Refrigerator, Washer, Dryer, Microwave, Disposal
    • Laundry: Washer/Dryer Hookup
    Features
    • Eat-in Kitchen, Open Floorplan, Workshop, Pantry, Walk-In Closet(s), Kitchen Island
    • Windows: Window Coverings
    • Basement: None,Crawl Space,Rough-in for Radon
    • Has fireplace: No
    • Fireplace features: None
    Interior area
    • Total structure area: 2,470
    • Total interior livable area: 2,470 sqft
    • Finished area above ground: 2,470

    Property

    Parking
    • Total spaces: 2
    • Parking features: Attached, Oversized
    • Attached garage spaces: 2
    • Details: Attached
    Features
    • Levels: Two
    • Stories: 2
    • Patio & porch: Patio
    • Exterior features: Sprinkler System
    • Fencing: Fenced,Wood
    Lot
    • Size: 6,777 sqft
    • Features: Corner Lot, Abuts Ditch, On Golf Course, City Limits, Paved, Curbs, Gutters, Sidewalks, Street Light, Water Rights Excluded, Mineral Rights Excluded
    Details
    • Additional structures: Storage
    • Parcel number: R8950822
    • Zoning: R
    • Special conditions: Private Owner

    Construction

    Type & style
    • Home type: SingleFamily
    • Property subtype: Single Family Residence
    Materials
    • Frame, Composition
    • Roof: Composition
    Condition
    • New construction: No
    • Year built: 2022

    Utilities & green energy

    • Electric: Xcel
    • Gas: Xcel
    • Sewer: Public Sewer
    • Water: City
    • Utilities for property: Natural Gas Available, Electricity Available, Cable Available

    Community & neighborhood

    Security
    • Security features: Fire Alarm
    Community
    • Community features: Park, Trail(s)
    Location
    • Region: Greeley
    • Subdivision: Northridge Estates 1st Rep

    Other

    Other facts
    • Listing terms: Cash,Conventional,FHA,VA Loan
    • Road surface type: Asphalt

    Price history

    DateEventPrice
    6/15/2026Sold$492,400+0.5%$199/sqft
    Source: IRES as distributed by MLS GRID #1055301 Report a problem
    5/1/2026Pending sale$489,900$198/sqft
    Source: REcolorado as distributed by MLS GRID #IR1055301 Report a problem
    2/9/2026Price change$489,900-1%$198/sqft
    Source: IRES as distributed by MLS GRID #1049545 Report a problem
    1/14/2026Listed for sale$495,000-0.9%$200/sqft
    Source: IRES as distributed by MLS GRID #1049545 Report a problem
    6/20/2025Listing removed$499,500$202/sqft
    Source: IRES as distributed by MLS GRID #1034379 Report a problem
    6/11/2025Price change$499,500-0.1%$202/sqft
    Source: IRES as distributed by MLS GRID #1034379 Report a problem
    5/28/2025Price change$499,900-1.8%$202/sqft
    Source: IRES as distributed by MLS GRID #1034379 Report a problem
    5/17/2025Listed for sale$509,000+7.2%$206/sqft
    Source: IRES as distributed by MLS GRID #1034379 Report a problem
    5/1/2023Sold$474,720$192/sqft
    Source: Public Record Report a problem

    Public tax history

    YearProperty taxesTax assessment
    2025$4,438 +186.8%$30,190 -2.2%
    2024$1,547 +85.7%$30,860 +123.5%
    2023$833 +227.6%$13,810 +145.7%
    2022$254 +575.3%$5,620 +226.7%
    2021$38 $1,720 +300%
    2020$38 +25.6%$430
    2019$30 -20.6%$430 +19.4%
    2018$38 $360

    Find assessor info on the county website

    Neighborhood: 80634

    Nearby schools

    GreatSchools rating
    Schools provided by the listing agent
    • Elementary: Winograd
    • Middle: Winograd
    • High: Northridge

    Source: IRES as distributed by MLS GRID. This data may not be complete. We recommend contacting the local school district to confirm school assignments for this home.

    Get a cash offer in 3 minutes
    Find out how much your home could sell for in as little as 3 minutes with a no-obligation cash offer.
    Estimated market value
    $492,400
    Get a cash offer in 3 minutes
    Find out how much your home could sell for in as little as 3 minutes with a no-obligation cash offer.
    Estimated market value
    $492,400