Welcome to Vizcaya, a very attractive Mediterranean style gated condo community only a few miles from the beautiful Gulf beaches of Anna Maria Island. Vizcaya is specifically located in the area of El Conquistador, down the road from IMG Golf and Country Club and the famous "IMG Academy", a world leader in sports education. Each building has a beautiful fountain courtyard, tile roofs and tropical landscaping throughout. This second floor "Azalea" model with 3 bedrooms and 3 bathrooms is the largest floor plan in Vizcaya and these units rarely become available. This unit comes with a security screened front entrance and a gorgeous insulated glass entry door way. The windows are insulated and the plantation shutters are a nice touch. The eat-in kitchen has an abundance of refreshed cabinets, Corian countertops, two closet pantries, recessed lights and ceramic tile flooring. The refrigerator replaced 11/2021, dish washer 11/2020 and the microwave 2016. You have a living room with a wet bar, dining room, master bedroom and Florida room that are all very spacious. The high ceilings make this condo light and bright. Each bedroom offers access to a balcony and the master suite offers his and her bathrooms and separate walk- in closets. The 3rd bedroom with a closet is perfect to use as a den, office or bedroom. The large glass enclosed Florida room offers peaceful garden and water views for you to enjoy. The inside laundry room with full size washer and dryer plus extra storage are a big plus. The electric service breaker panel was replaced in 2023. This unit also comes with a deeded covered carport and outside closet storage. The Vizcaya community boasts an Olympic sized heated pool and spa, clubhouse with many social activities, fitness center and is not age restricted. Small pets are welcome. This is a wonderful opportunity to own in a great community in a great location. Sold As Is with right to inspect.
Sold for $335,000
$335,000
6101 34th St W APT 12H, Bradenton, FL 34210
3beds
1,824sqft
Condominium
Built in 1986
-- sqft lot
$328,900 Zestimate®
$184/sqft
$2,490 Estimated rent
Home value
$328,900
$299,000 - $362,000
$2,490/mo
Zestimate® history
Owner options
List your home for rent
$2,490/mo
Rent Zestimate®
Find your next renter with Zillow Rental Manager. Plus, with online applications, you can quickly screen prospective tenants – for free.
$2,490/mo
Rent Zestimate®
Refinance and save
$2,945/mo
Est. payment
Refinancing to a lower rate could help reduce your monthly payments and save thousands over the life of the loan.
$2,945/mo
Est. payment
Explore your selling options
Work with a Zillow partner agent
Leverage their expertise and Zillow's premium Showcase listings to get your home seen by more buyers.
Get startedList with your own agent
Get your home in front of millions of buyers by listing it on Zillow.
Learn how to do itSell it yourself
Take full control of how buyers see your home on Zillow by listing For Sale by Owner (FSBO).
List your homeWhat's special
Zillow last checked:
Listing updated:
Listed by:
Brad Pearson 941-730-9032,
WAGNER REALTY 941-761-3100
Bought with:
Brad Pearson, 0707997
WAGNER REALTY
Source: Stellar MLS,MLS#: A4601493 Originating MLS: Sarasota - Manatee
Originating MLS: Sarasota - Manatee
Facts & features
Interior
Bedrooms & bathrooms
- Bedrooms: 3
- Bathrooms: 3
- Full bathrooms: 3
Rooms
- Room types: Florida Room, Utility Room
Primary bedroom
- Description: Room6
- Features: Ceiling Fan(s), Walk-In Closet(s)
- Level: First
- Dimensions: 13x15.5
Bedroom 2
- Description: Room7
- Features: Built-In Shelving, Built-in Features, Built-in Closet
- Level: First
- Dimensions: 11.5x12
Bedroom 3
- Description: Room8
- Features: Built-in Closet
- Level: First
- Dimensions: 13x13
Balcony porch lanai
- Description: Room11
- Level: First
- Dimensions: 6.5x14
Balcony porch lanai
- Description: Room10
- Level: First
- Dimensions: 6.5x14
Balcony porch lanai
- Description: Room5
- Features: Ceiling Fan(s)
- Level: First
- Dimensions: 9x38
Dining room
- Description: Room3
- Level: First
- Dimensions: 11x14
Foyer
- Description: Room1
- Level: First
- Dimensions: 6.6x10
Kitchen
- Description: Room2
- Features: Pantry
- Level: First
- Dimensions: 11x14
Living room
- Description: Room4
- Features: Ceiling Fan(s)
- Level: First
- Dimensions: 15.5x21
Utility room
- Description: Room9
- Features: Built-In Shelving
- Level: First
- Dimensions: 9x5
Heating
- Central
Cooling
- Central Air
Appliances
- Included: Dishwasher, Disposal, Dryer, Electric Water Heater, Microwave, Range, Refrigerator, Washer
- Laundry: Inside, Laundry Room
Features
- Ceiling Fan(s), Eating Space In Kitchen, Living Room/Dining Room Combo, Open Floorplan, Primary Bedroom Main Floor, Solid Surface Counters, Thermostat, Vaulted Ceiling(s), Walk-In Closet(s)
- Flooring: Carpet, Ceramic Tile
- Doors: Sliding Doors
- Windows: Window Treatments, Double Pane Windows, Storm Window(s)
- Has fireplace: No
Interior area
- Total structure area: 2,331
- Total interior livable area: 1,824 sqft
Property
Parking
- Total spaces: 1
- Parking features: Guest
- Carport spaces: 1
Features
- Levels: One
- Stories: 1
- Patio & porch: Covered, Enclosed, Front Porch, Rear Porch
- Exterior features: Balcony, Courtyard, Storage
- Pool features: Heated, In Ground
- Has spa: Yes
- Spa features: Heated
- Has view: Yes
- View description: Garden, Water, Pond
- Has water view: Yes
- Water view: Water,Pond
Lot
- Features: In County, Landscaped
- Residential vegetation: Mature Landscaping
Details
- Parcel number: 6224509759
- Zoning: PDR
- Special conditions: None
Construction
Type & style
- Home type: Condo
- Property subtype: Condominium
Materials
- Block, Stucco
- Foundation: Slab
- Roof: Tile
Condition
- Completed
- New construction: No
- Year built: 1986
Utilities & green energy
- Sewer: Public Sewer
- Water: Public
- Utilities for property: BB/HS Internet Available, Cable Connected, Electricity Connected, Fire Hydrant, Public, Sewer Connected
Community & HOA
Community
- Features: Buyer Approval Required, Clubhouse, Deed Restrictions, Fitness Center, Gated Community - No Guard, Pool, Sidewalks
- Security: Gated Community
- Pet fee: $0 monthly
- Subdivision: VIZCAYA
HOA
- Has HOA: No
- Amenities included: Cable TV, Clubhouse, Gated, Maintenance, Pool, Recreation Facilities
- Services included: Cable TV, Common Area Taxes, Community Pool, Reserve Fund, Fidelity Bond, Insurance, Internet, Maintenance Structure, Maintenance Grounds, Maintenance Repairs, Manager, Pool Maintenance, Recreational Facilities, Sewer, Trash, Water
- HOA fee: $700 monthly
- HOA name: Vizcaya-Castle Group Man.
- HOA phone: 941-755-2082
Location
- Region: Bradenton
Financial & listing details
- Price per square foot: $184/sqft
- Tax assessed value: $259,250
- Annual tax amount: $4,972
- Date on market: 3/8/2024
- Cumulative days on market: 4 days
- Listing terms: Cash,Other
- Ownership: Fee Simple
- Total actual rent: 0
- Electric utility on property: Yes
- Road surface type: Paved, Asphalt
Price history
| Date | Event | Price |
|---|---|---|
| 4/15/2024 | Sold | $335,000+0%$184/sqft |
Source:  Stellar MLS #A4601493 Report a problem Stellar MLS #A4601493 Report a problem | ||
| 3/12/2024 | Pending sale | $334,900$184/sqft |
Source: Stellar MLS #A4601493 Report a problem | ||
| 3/8/2024 | Listed for sale | $334,900$184/sqft |
Source: Stellar MLS #A4601493 Report a problem | ||
Public tax history
| Year | Property taxes | Tax assessment |
|---|---|---|
| 2025 | $3,501 -29.2% | $259,250 -18.7% |
| 2024 | $4,948 -0.5% | $318,750 +1.4% |
| 2023 | $4,973 +227% | $314,500 +152.4% |
| 2022 | $1,521 +1.6% | $124,583 +3% |
| 2021 | $1,497 +1.9% | $120,954 +1.4% |
| 2020 | $1,470 +2.6% | $119,284 +2.3% |
| 2019 | $1,432 | $116,602 +1.9% |
| 2018 | $1,432 +1.9% | $114,428 +2.1% |
| 2017 | $1,405 +9.7% | $112,074 +2.1% |
| 2016 | $1,281 | $109,769 +0.7% |
| 2015 | $1,281 | $109,006 +0.8% |
| 2014 | $1,281 +2.3% | $108,141 +1.5% |
| 2013 | $1,252 +125073% | $106,543 |
| 2012 | $1 | $106,543 -10% |
| 2011 | $1 | $118,381 -12% |
| 2010 | -- | $134,524 +1.7% |
| 2009 | $1,654 -6.9% | $132,225 +0.1% |
| 2008 | $1,776 +5.8% | $132,093 +3% |
| 2007 | $1,679 -4.1% | $128,246 +2.5% |
| 2006 | $1,752 +0.2% | $125,118 +3% |
| 2005 | $1,748 +2.4% | $121,474 +3% |
| 2004 | $1,708 +0.7% | $117,936 +1.9% |
| 2003 | $1,696 +8.4% | $115,737 +2.4% |
| 2002 | $1,564 +3.6% | $113,024 +1.6% |
| 2001 | $1,510 +1.8% | $111,244 +3% |
| 2000 | $1,484 | $108,004 |
Find assessor info on the county website
Neighborhood: Bayshore Gardens
Nearby homes
- $357,2003 bd3 ba1.9k sqft6101 34th St W APT 1F, Bradenton, FL 34210Off Market
- $277,7003 bd3 ba1.8k sqft6101 34th St W APT 1H, Bradenton, FL 34210Off Market
- $295,0003 bd2 ba1.5k sqft6101 34th St W APT 1G, Bradenton, FL 34210Sold
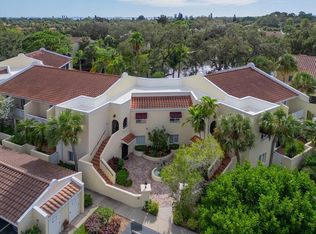
- $216,5002 bd2 ba1.3k sqft6101 34th St W APT 1B, Bradenton, FL 34210Off Market
- $291,4002 bd3 ba1.5k sqft6101 34th St W APT 1A, Bradenton, FL 34210Off Market
- $282,6002 bd3 ba1.6k sqft6101 34th St W APT 1C, Bradenton, FL 34210Off Market
- $250,0003 bd2 ba1.5k sqft6101 34th St W APT 17F, Bradenton, FL 34210Sold
- $272,9003 bd2 ba1.5k sqft6101 34th St W APT 17H, Bradenton, FL 34210Off Market
- $236,1002 bd2 ba1.3k sqft6101 34th St W APT 17E, Bradenton, FL 34210Off Market
Nearby schools
GreatSchools rating
- 4/10Bayshore Elementary SchoolGrades: PK-5Distance: 0.2 mi
- 2/10Bayshore High SchoolGrades: 8-12Distance: 0.9 mi
- 2/10Electa Lee Magnet Middle SchoolGrades: 6-8Distance: 1.1 mi
Schools provided by the listing agent
- Elementary: Bayshore Elementary
- Middle: Electa Arcotte Lee Magnet
- High: Bayshore High
Source: Stellar MLS. This data may not be complete. We recommend contacting the local school district to confirm school assignments for this home.
Get a cash offer in 3 minutes
Find out how much your home could sell for in as little as 3 minutes with a no-obligation cash offer.
Estimated market value
$328,900
Get a cash offer in 3 minutes
Find out how much your home could sell for in as little as 3 minutes with a no-obligation cash offer.
Estimated market value
$328,900
- Florida
- Manatee County
- Bradenton
- 34210
- Bayshore Gardens
- 6101 34th St W Apartment 12H
Nearby cities
Nearby neighborhoods
Nearby zip codes
Other Bradenton Topics
