NOT AGE RESTRICTED, ALLOWS PETS and NO OWNER HOLD PERIOD REQUIRED TO BE ABLE TO LEASE OUT UNIT. Largest 3-bedroom, FIRST FLOOR UNIT, located in the highly desired GATED COMMUNITY OF VIZCAYA. Upon entering this beautiful community, you will be greeted with the stately Mediterranean architecture and mature, manicured landscaping. Your new home offers a split-bedroom floor plan with all bedrooms having access to a sprawling courtyard area. The primary bedroom has 2 walk-in closets and the ensuite bathroom has a tub and separate shower. The current owner uses the middle bedroom as a den, but it does offer 2 smaller closets and could be an ideal room for an office or maybe an area for your grand piano. The open great room and dining room lead you to an expansive, enclosed air-conditioned lanai complete with sliding doors that can be opened if you prefer to bring in that warm sunshine while you are relaxing and enjoying the flowering landscaped views. The spacious kitchen offers plenty of cabinets, a pantry and room for a kitchen table and chairs. A passthrough to the dining room is an added bonus. The large, screened entryway that leads to your front door also has a storage room that provides plenty of space for bicycles, beach chairs, golf clubs or other miscellaneous items. Vizcaya is located near IMG Academy and minutes away from grocery stores, restaurants, golf courses and much more. Less than 10 miles away you can enjoy all The Arts and Entertainment Sarasota has to offer, a baseball game in Bradenton or be on one of our finest area beaches. Vizcaya also has its own resort style pool, spa, clubhouse with full kitchen, pool and ping-pong tables and fitness center. Come see this perfect year-round living or seasonal home with NO STAIRS TO CLIMB.
Sold for $315,000
$315,000
6101 34th St W APT 28A, Bradenton, FL 34210
3beds
1,824sqft
Condominium
Built in 1988
-- sqft lot
$306,900 Zestimate®
$173/sqft
$2,557 Estimated rent
Home value
$306,900
$279,000 - $335,000
$2,557/mo
Zestimate® history
Owner options
List your home for rent
$2,557/mo
Rent Zestimate®
Find your next renter with Zillow Rental Manager. Plus, with online applications, you can quickly screen prospective tenants – for free.
$2,557/mo
Rent Zestimate®
Refinance and save
$2,751/mo
Est. payment
Refinancing to a lower rate could help reduce your monthly payments and save thousands over the life of the loan.
$2,751/mo
Est. payment
Explore your selling options
Work with a Zillow partner agent
Leverage their expertise and Zillow's premium Showcase listings to get your home seen by more buyers.
Get startedList with your own agent
Get your home in front of millions of buyers by listing it on Zillow.
Learn how to do itSell it yourself
Take full control of how buyers see your home on Zillow by listing For Sale by Owner (FSBO).
List your homeWhat's special
Resort style poolFull kitchenScreened entrywaySplit-bedroom floor planBeach chairsPlenty of cabinetsOpen great room
Zillow last checked:
Listing updated:
Listed by:
Linda Johnston 941-320-6038,
CENTURY 21 ALL ACES REALTY 941-792-2111,
Bob Rotondo 941-932-3085,
CENTURY 21 ALL ACES REALTY
Bought with:
Kathy Marlowe, 0696468
YOUR FLORIDA LIFESTYLE REALTY LLC
Source: Stellar MLS,MLS#: A4573448 Originating MLS: Sarasota - Manatee
Originating MLS: Sarasota - Manatee
Facts & features
Interior
Bedrooms & bathrooms
- Bedrooms: 3
- Bathrooms: 2
- Full bathrooms: 2
Primary bedroom
- Features: Walk-In Closet(s)
- Level: First
- Dimensions: 15x13
Bedroom 2
- Features: Built-in Closet
- Level: First
- Dimensions: 13x13
Bedroom 3
- Features: Built-in Closet
- Level: First
- Dimensions: 12x11
Balcony porch lanai
- Level: First
- Dimensions: 29x12
Dining room
- Level: First
- Dimensions: 14x11
Great room
- Level: First
- Dimensions: 20x16
Kitchen
- Level: First
- Dimensions: 14x10
Heating
- Central
Cooling
- Central Air
Appliances
- Included: Cooktop, Dishwasher, Disposal, Dryer, Electric Water Heater, Ice Maker, Microwave, Range, Refrigerator, Washer
- Laundry: Laundry Room, Outside
Features
- Ceiling Fan(s), Eating Space In Kitchen, Living Room/Dining Room Combo, Primary Bedroom Main Floor, Solid Wood Cabinets, Split Bedroom, Walk-In Closet(s)
- Flooring: Ceramic Tile, Laminate
- Doors: French Doors, Sliding Doors
- Windows: Window Treatments
- Has fireplace: No
- Common walls with other units/homes: End Unit
Interior area
- Total structure area: 2,349
- Total interior livable area: 1,824 sqft
Property
Parking
- Total spaces: 1
- Parking features: Carport
- Carport spaces: 1
Features
- Levels: Two
- Stories: 2
- Patio & porch: Covered, Enclosed, Patio
- Exterior features: Courtyard, Storage
- Pool features: In Ground
- Has view: Yes
- View description: Garden
Lot
- Residential vegetation: Mature Landscaping
Details
- Parcel number: 6224505658
- Zoning: PDR
- Special conditions: None
Construction
Type & style
- Home type: Condo
- Architectural style: Mediterranean
- Property subtype: Condominium
Materials
- Block, Brick, Stucco
- Foundation: Slab
- Roof: Tile
Condition
- New construction: No
- Year built: 1988
Utilities & green energy
- Sewer: Public Sewer
- Water: Public
- Utilities for property: Cable Connected, Electricity Connected, Sewer Connected, Street Lights, Water Connected
Community & HOA
Community
- Features: Buyer Approval Required, Clubhouse, Community Mailbox, Fitness Center, Gated, Pool
- Security: Gated Community
- Pet fee: $0 monthly
- Senior community: Yes
- Subdivision: VIZCAYA PH 1, 2, 3, 4, 5, 7, 9, 12, 13, 15&16
HOA
- Has HOA: Yes
- Services included: Cable TV, Community Pool, Reserve Fund, Insurance, Internet, Maintenance Structure, Maintenance Grounds, Maintenance Repairs, Manager, Pool Maintenance, Private Road, Recreational Facilities, Sewer, Trash, Water
- HOA fee: $667 monthly
- HOA name: Castle Management
Location
- Region: Bradenton
Financial & listing details
- Price per square foot: $173/sqft
- Tax assessed value: $259,250
- Annual tax amount: $3,539
- Date on market: 6/20/2023
- Cumulative days on market: 45 days
- Listing terms: Cash,Conventional
- Ownership: Condominium
- Total actual rent: 0
- Electric utility on property: Yes
- Road surface type: Asphalt
Price history
| Date | Event | Price |
|---|---|---|
| 9/15/2023 | Sold | $315,000-7.4%$173/sqft |
Source:  Stellar MLS #A4573448 Report a problem Stellar MLS #A4573448 Report a problem | ||
| 8/4/2023 | Pending sale | $340,000$186/sqft |
Source: Stellar MLS #A4573448 Report a problem | ||
| 6/28/2023 | Price change | $340,000-6.8%$186/sqft |
Source: Stellar MLS #A4573448 Report a problem | ||
| 6/20/2023 | Listed for sale | $365,000+192%$200/sqft |
Source: Stellar MLS #A4573448 Report a problem | ||
| 3/3/2011 | Sold | $125,000-16.1%$69/sqft |
Source: Public Record Report a problem | ||
| 9/2/2010 | Listing removed | $149,000$82/sqft |
Source: Michael Saunders & Company� #3928812 Report a problem | ||
| 7/11/2010 | Listed for sale | $149,000-3.9%$82/sqft |
Source: Michael Saunders & Companyr #3928812 Report a problem | ||
| 1/28/2003 | Sold | $155,000$85/sqft |
Source: Public Record Report a problem | ||
Public tax history
| Year | Property taxes | Tax assessment |
|---|---|---|
| 2025 | $2,193 -55.7% | $169,744 -46.7% |
| 2024 | $4,948 +17.7% | $318,750 +41.6% |
| 2023 | $4,205 +18.8% | $225,060 +10% |
| 2022 | $3,539 +12.9% | $204,600 +10% |
| 2021 | $3,135 -2.1% | $186,000 -1.8% |
| 2020 | $3,201 +1.9% | $189,500 +3% |
| 2019 | $3,142 | $183,965 -5.2% |
| 2018 | $3,142 +1.7% | $194,000 +10.9% |
| 2017 | $3,089 +50.1% | $175,000 +8.6% |
| 2016 | $2,058 | $161,150 +12% |
| 2015 | $2,058 | $143,900 +20% |
| 2014 | $2,058 +12.1% | $119,911 +15.5% |
| 2013 | $1,835 +183410% | $103,843 |
| 2012 | $1 | $103,843 -10% |
| 2011 | $1 | $115,381 -12% |
| 2010 | -- | $131,115 -14% |
| 2009 | $1,991 -19.8% | $152,459 -12.5% |
| 2008 | $2,481 +5.3% | $174,226 +3% |
| 2007 | $2,356 -4.3% | $169,151 +2.5% |
| 2006 | $2,462 +0.5% | $165,025 +3% |
| 2005 | $2,451 +2.2% | $160,218 +3% |
| 2004 | $2,399 +47% | $155,551 +37.9% |
| 2003 | $1,632 +7.8% | $112,810 +2.4% |
| 2002 | $1,514 +3.6% | $110,166 +1.6% |
| 2001 | $1,461 +1.8% | $108,431 +3% |
| 2000 | $1,435 | $105,273 |
Find assessor info on the county website
Neighborhood: Bayshore Gardens
Nearby homes
- $362,6003 bd3 ba1.9k sqft6101 34th St W APT 1F, Bradenton, FL 34210Off Market
- $282,5003 bd3 ba1.8k sqft6101 34th St W APT 1H, Bradenton, FL 34210Off Market
- $295,0003 bd2 ba1.5k sqft6101 34th St W APT 1G, Bradenton, FL 34210Sold
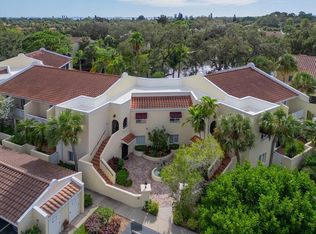
- $218,6002 bd2 ba1.3k sqft6101 34th St W APT 1B, Bradenton, FL 34210Off Market
- $293,5002 bd3 ba1.5k sqft6101 34th St W APT 1A, Bradenton, FL 34210Off Market
- $284,3002 bd3 ba1.6k sqft6101 34th St W APT 1C, Bradenton, FL 34210Off Market
- $250,0003 bd2 ba1.5k sqft6101 34th St W APT 17F, Bradenton, FL 34210Sold
- $277,1003 bd2 ba1.5k sqft6101 34th St W APT 17H, Bradenton, FL 34210Off Market
- $237,8002 bd2 ba1.3k sqft6101 34th St W APT 17E, Bradenton, FL 34210Off Market
Nearby schools
GreatSchools rating
- 4/10Bayshore Elementary SchoolGrades: PK-5Distance: 0.2 mi
- 2/10Bayshore High SchoolGrades: 8-12Distance: 0.9 mi
- 2/10Electa Lee Magnet Middle SchoolGrades: 6-8Distance: 1.1 mi
Schools provided by the listing agent
- Elementary: Bayshore Elementary
- Middle: Electa Arcotte Lee Magnet
- High: Bayshore High
Source: Stellar MLS. This data may not be complete. We recommend contacting the local school district to confirm school assignments for this home.
Get a cash offer in 3 minutes
Find out how much your home could sell for in as little as 3 minutes with a no-obligation cash offer.
Estimated market value
$306,900
Get a cash offer in 3 minutes
Find out how much your home could sell for in as little as 3 minutes with a no-obligation cash offer.
Estimated market value
$306,900
- Florida
- Manatee County
- Bradenton
- 34210
- Bayshore Gardens
- 6101 34th St W Apartment 28A
Nearby cities
Nearby neighborhoods
Nearby zip codes
Other Bradenton Topics
