Skip main navigation
Closed
  • $1,650,000

    6101 Belle Rive Dr, Brentwood, TN 37027

    4beds
    3,858sqft
    Single Family Residence, Residential
    Built in 1980
    1.07 Acres Lot
    $1,675,000 Zestimate®
    $428/sqft
    $5,539 Estimated rent

    Home value

    $1,675,000

    $1.59M - $1.76M

    $5,539/mo

    Zestimate® history
    Loading
    Loading...

    Owner options

    List your home for rent

    $5,539/mo

    Rent Zestimate®

    Find your next renter with Zillow Rental Manager. Plus, with online applications, you can quickly screen prospective tenants – for free.

    Learn more

    $5,539/mo

    Rent Zestimate®

    Refinance and save

    $7,757/mo

    Est. payment

    Refinancing to a lower rate could help reduce your monthly payments and save thousands over the life of the loan.

    See today's rates

    $7,757/mo

    Est. payment

    Explore your selling options

    Work with a Zillow partner agent

    Leverage their expertise and Zillow's premium Showcase listings to get your home seen by more buyers.

    Get started

    List with your own agent

    Get your home in front of millions of buyers by listing it on Zillow.

    Learn how to do it

    Sell it yourself

    Take full control of how buyers see your home on Zillow by listing For Sale by Owner (FSBO).

    List your home

    What's special

    Large bonus roomFugor-milano appliances
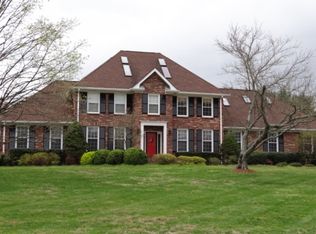
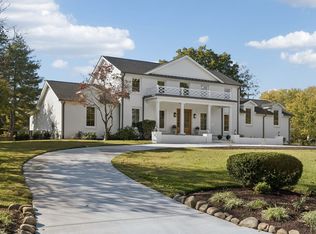
    Stunning Renovated Home in One of Brentwood’s Premier Communities This beautifully renovated home (2021) sits on over an acre in one of Brentwood’s most sought-after developments. From the moment you step inside, you’ll be captivated by the show-stopping 17-foot quartzite waterfall island, complemented by Fulgor-Milano appliances and sleek, modern finishes throughout. The home features designer lighting, updated ductwork, HVAC systems, roof, and water heater — all under 5 years old — offering peace of mind and energy efficiency. Step into the glassed-in Florida Room, perfect for enjoying your morning coffee year-round, or relax in the expansive bonus room upstairs, ideal for gaming, a media lounge, or a playroom. Outdoors, the fully fenced and turfed section of the yard creates a private paradise for children and pets, while the entire lot spans over an acre of usable, lush space. Additional highlights include: • 3-car garage, with an EV charging outlet • Open-concept living spaces designed for entertaining • Premium finishes throughout

    Zillow last checked:

    Listing updated:

    Listing Provided by:

    Judy Williams 615-210-1059,

    Onward Real Estate

    Bought with:

    Caroline Rosenberg, 327638

    Compass RE

    Source: RealTracs MLS as distributed by MLS GRID,MLS#: 2778629MLS Logo

    Facts & features

    Interior

    Bedrooms & bathrooms
    • Bedrooms: 4
    • Bathrooms: 4
    • Full bathrooms: 4
    Bedroom 2
    • Area: 156 Square Feet
    • Dimensions: 12x13
    Bedroom 3
    • Area: 156 Square Feet
    • Dimensions: 12x13
    Bedroom 4
    • Area: 156 Square Feet
    • Dimensions: 12x13
    Primary bathroom
    • Features: Suite
    • Level: Suite
    Den
    • Features: Separate
    • Level: Separate
    • Area: 408 Square Feet
    • Dimensions: 17x24
    Living room
    • Features: Great Room
    • Level: Great Room
    • Area: 234 Square Feet
    • Dimensions: 13x18
    Recreation room
    • Features: Second Floor
    • Level: Second Floor
    • Area: 484 Square Feet
    • Dimensions: 22x22
    Heating
    • Central
    Cooling
    • Central Air
    Appliances
    • Included: Dishwasher, Disposal, Dryer, Microwave, Refrigerator, Stainless Steel Appliance(s), Washer, Built-In Electric Oven, Built-In Gas Range
    Features
    • Kitchen Island
    • Flooring: Carpet, Wood, Tile
    • Basement: None,Crawl Space
    • Number of fireplaces: 1
    • Fireplace features: Family Room
    Interior area
    • Total structure area: 3,858
    • Total interior livable area: 3,858 sqft
    • Finished area above ground: 3,858

    Property

    Parking
    • Total spaces: 3
    • Parking features: Garage Door Opener, Garage Faces Side
    • Garage spaces: 3
    Features
    • Levels: Two
    • Stories: 2
    Lot
    • Size: 1.07 Acres
    • Dimensions: 190 x 159
    Details
    • Parcel number: 094012K B 00300 00015012K
    • Special conditions: Standard

    Construction

    Type & style
    • Home type: SingleFamily
    • Architectural style: Traditional
    • Property subtype: Single Family Residence, Residential
    Materials
    • Fiber Cement, Brick
    Condition
    • New construction: No
    • Year built: 1980

    Utilities & green energy

    • Sewer: Public Sewer
    • Water: Public
    • Utilities for property: Water Available

    Community & neighborhood

    Security
    • Security features: Smoke Detector(s)
    Location
    • Region: Brentwood
    • Subdivision: Belle Rive

    HOA & financial

    HOA
    • Has HOA: Yes
    • HOA fee: $300 annually

    Price history

    DateEventPrice
    1/9/2026Sold$1,650,000-4.3%$428/sqft
    Source: RealTracs MLS as distributed by MLS GRID #2778629 Report a problem
    1/6/2026Contingent$1,725,000$447/sqft
    Source: RealTracs MLS as distributed by MLS GRID #2778629 Report a problem
    6/9/2025Price change$1,725,000-2.8%$447/sqft
    Source: RealTracs MLS as distributed by MLS GRID #2778629 Report a problem
    2/13/2025Listed for sale$1,775,000$460/sqft
    Source: RealTracs MLS as distributed by MLS GRID #2778629 Report a problem
    2/2/2025Contingent$1,775,000$460/sqft
    Source: RealTracs MLS as distributed by MLS GRID #2778629 Report a problem
    1/18/2025Listed for sale$1,775,000+7.6%$460/sqft
    Source: RealTracs MLS as distributed by MLS GRID #2778629 Report a problem
    7/23/2023Sold$1,650,000-2.9%$428/sqft
    Source: RealTracs MLS as distributed by MLS GRID #2528837 Report a problem
    6/28/2023Pending sale$1,699,000$440/sqft
    Source: RealTracs MLS as distributed by MLS GRID #2528837 Report a problem
    6/23/2023Price change$1,699,000-2.9%$440/sqft
    Source: RealTracs MLS as distributed by MLS GRID #2528837 Report a problem
    6/1/2023Listed for sale$1,750,000+24.1%$454/sqft
    Source: RealTracs MLS as distributed by MLS GRID #2528837 Report a problem
    10/21/2021Sold$1,410,000+56.7%$365/sqft
    Source: Public Record Report a problem
    3/2/2021Sold$900,000+50.3%$233/sqft
    Source: Public Record Report a problem
    7/31/2017Sold$599,000-6.3%$155/sqft
    Source: Public Record Report a problem
    5/9/2017Listed for sale$639,000+32.3%$166/sqft
    Source: Market Street Properties, LLC #1791498 Report a problem
    12/1/2005Sold$483,000$125/sqft
    Source: Public Record Report a problem

    Public tax history

    YearProperty taxesTax assessment
    2025$5,681 +27%$381,275 +85%
    2024$4,474 $206,150
    2023$4,474 $206,150
    2022$4,474 $206,150
    2021$4,474 +3.2%$206,150 +22.7%
    2020$4,336 +2.3%$168,075 +2.3%
    2019$4,238 +2.8%$164,275
    2018$4,123 $164,275
    2017$4,123 $164,275
    2016-- $164,275 +23.7%
    2015-- $132,850
    2014-- $132,850
    2013-- $132,850
    2012-- $132,850
    2011-- $132,850 +8.1%
    2007$3,381 $122,945
    2006$3,381 +10.1%$122,945 +35.3%
    2005$3,072 $90,887
    2004$3,072 +1.6%$90,887 +1.6%
    2002$3,025 $89,483
    2001-- $89,483 -75%
    2000-- $357,931

    Find assessor info on the county website

    Neighborhood: 37027

    Nearby schools

    GreatSchools rating
    Schools provided by the listing agent
    • Elementary: Scales Elementary
    • Middle: Brentwood Middle School
    • High: Brentwood High School

    Source: RealTracs MLS as distributed by MLS GRID. This data may not be complete. We recommend contacting the local school district to confirm school assignments for this home.

    Get a cash offer in 3 minutes
    Find out how much your home could sell for in as little as 3 minutes with a no-obligation cash offer.
    Estimated market value
    $1,675,000
    Get a cash offer in 3 minutes
    Find out how much your home could sell for in as little as 3 minutes with a no-obligation cash offer.
    Estimated market value
    $1,675,000