Welcome to 6101 Blackburn Road! ***BRAND NEW CENTRAL AC & HOT WATER HEATER JUST INSTALLED Along with other maintenance items completed for Buyer peace-of-mind*** Back on the market just in time for summer, and more beautiful than ever, this stately Tudor style home located in the heart of the Cedarcroft neighborhood is sure to please the most discerning of buyer. Enjoy 3 Finished Levels above grade with 5 Bedrooms - all offering plenty of space. Very well maintained and 100% Move-In Ready. Natural light fills this home on all 3 levels thanks to the numerous windows throughout each room that have all been replaced with modern dual-pane “Pella” brand windows. As you walk up to the home from the front sidewalk you will notice the lovely flagstone path and paver front steps (just recently finished) that lead you to the covered front entrance. Enter the home and you are greeted by the Foyer, a Half-Bathroom on the left with extra storage and your grand Formal Living Room that has a brand new electric insert in the faux fireplace. Just off of the Living Room is the bright and cheery Sunroom - a very nice addition to the main level living space. Wander through to the Large Formal Dining Room - a perfect place to host holiday gatherings - with the adjacent Kitchen off to the right. You are sure to fall in love with the ample storage in your remodeled Kitchen thanks to the modern cabinets with high-end European hinges. The current owner recently replaced the gas range and microwave - both with high-end brands. The refrigerator and dishwasher are only a couple years old as well. There is a very nice (retractable) Breakfast Bar opposite of the center Kitchen counter thanks to the custom floor hatch with gas shock hinges that opens and closes effortlessly to access the basement. The partially finished basement offers additional living space, newer LVP flooring and a refreshed Half Bathroom along with plenty of storage on the unfinished side. Head to the upper floors, admire the beautiful historic staircase and custom venetian plaster walls along the way, and unwind from the day thanks to the ample sized 5 Bedrooms and 2 custom Bathrooms. The 2nd Floor features 3 Large Bedrooms, one of them being a nice sized Primary Bedroom and 1 Full Bathroom. The 3rd Floor offers 2 additional Bedrooms and another Full Bathroom + bonus nook in the eaves perfect for storage or a small child’s hang-out space. In the 2nd largest Bedroom, located on the 2nd, Level is a closet that has been covered from a half bathroom to stacked laundry. This space can be used as laundry or converted back to a half bathroom or simply a closet. Additional laundry hook-ups are found in the basement, as well. During the warm months you will absolutely enjoy your large Fenced-In Rear Yard with flagstone Patio & walk-way, lush gardens and greenery along with plenty of room for your 2 & 4 legged friends! The Detached Garage is currently set up as a large workshop with a loft for additional storage on the 2nd floor yet the garage could easily be converted back to accommodate 2 cars. Plenty of additional parking is found on the driveway as well as the gravel parking pad in front of the home. Warm radiant heat fills the home in the winter thanks to the gas-fired boiler and during the summer months, you will relax comfortably thanks to the dual zone central AC units. The Cedarcroft neighborhood is a tree-lined neighborhood with many historic and classic styled homes all with a big sense of community. Perfect for walking or biking thanks to the many sidewalks throughout. Location is prime North Baltimore City just 10 minutes from Towson and I-695, walk to Belvedere Square and just 15 minutes from Downtown Baltimore. Don't forget to apply for the homestead tax credit after you move in and save a few hundred dollars on your annual taxes. Will you be the next lucky owner to call 6101 Blackburn home? Don't miss out on this opportunity. Schedule a showing today!
Sold for $705,000
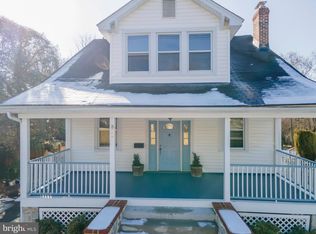
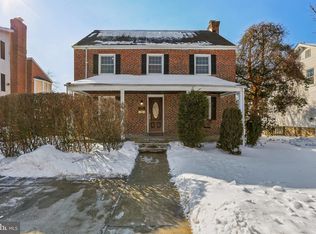
Street View
Zillow last checked:
Listing updated:
Bought with:
Christopher Stumbroski, 645359
EXP Realty, LLC
Source: Bright MLS,MLS#: MDBA2155344
Price history
| Date | Event | Price |
|---|---|---|
| 5/30/2025 | Sold | $705,000-0.7%$238/sqft |
Source:  Bright MLS #MDBA2155344 Report a problem Bright MLS #MDBA2155344 Report a problem | ||
| 4/29/2025 | Pending sale | $710,000$240/sqft |
Source: Bright MLS #MDBA2155344 Report a problem | ||
| 4/25/2025 | Listed for sale | $710,000+1.4%$240/sqft |
Source: Bright MLS #MDBA2155344 Report a problem | ||
| 4/9/2025 | Listing removed | $699,990$236/sqft |
Source: Bright MLS #MDBA2155344 Report a problem | ||
| 3/29/2025 | Pending sale | $699,990$236/sqft |
Source: Bright MLS #MDBA2155344 Report a problem | ||
| 3/18/2025 | Price change | $699,990-2.8%$236/sqft |
Source: Bright MLS #MDBA2155344 Report a problem | ||
| 3/12/2025 | Listed for sale | $720,000$243/sqft |
Source: Bright MLS #MDBA2155344 Report a problem | ||
| 3/3/2025 | Contingent | $720,000$243/sqft |
Source: Bright MLS #MDBA2155344 Report a problem | ||
| 2/28/2025 | Price change | $720,000-2%$243/sqft |
Source: Bright MLS #MDBA2155344 Report a problem | ||
| 2/14/2025 | Listed for sale | $735,000+34.9%$248/sqft |
Source: Bright MLS #MDBA2155344 Report a problem | ||
| 7/9/2021 | Sold | $545,000$184/sqft |
Source: Agent Provided Report a problem | ||
| 5/27/2021 | Pending sale | $545,000$184/sqft |
Source: Bright MLS #MDBA552908 Report a problem | ||
| 11/27/2019 | Listing removed | $545,000$184/sqft |
Source: Coldwell Banker Residential Brokerage - Ellicott City Enchanted Forest #MDBA441100 Report a problem | ||
| 11/6/2019 | Price change | $545,000+5%$184/sqft |
Source: Coldwell Banker Residential Brokerage - Ellicott City Enchanted Forest #MDBA441100 Report a problem | ||
| 5/29/2019 | Price change | $519,000-4.8%$175/sqft |
Source: Coldwell Banker Residential Brokerage - Ellicott City Enchanted Forest #MDBA441100 Report a problem | ||
| 4/5/2019 | Listed for sale | $545,000-8.4%$184/sqft |
Source: Coldwell Banker Residential Brokerage - Ellicott City Enchanted Forest #MDBA441100 Report a problem | ||
| 5/19/2018 | Listing removed | $595,000$201/sqft |
Source: Long & Foster Real Estate, Inc #BA10211409 Report a problem | ||
| 3/28/2018 | Listed for sale | $595,000$201/sqft |
Source: Long & Foster Real Estate, Inc. #1000315392 Report a problem | ||
| 12/16/2017 | Listing removed | $595,000$201/sqft |
Source: Long & Foster Real Estate, Inc. #1000983475 Report a problem | ||
| 10/2/2017 | Listed for sale | $595,000+33.7%$201/sqft |
Source: Long & Foster Real Estate, Inc #BA10070908 Report a problem | ||
| 3/18/2005 | Sold | $445,000$150/sqft |
Source: Public Record Report a problem | ||
Get a cash offer in 3 minutes
Find out how much your home could sell for in as little as 3 minutes with a no-obligation cash offer.
Estimated market value
$694,600
