Located in the charming Quail Acres neighborhood of desirable South Charlotte, this 4-bedroom, 2.5-bath home offers space, comfort, and a prime location. Set on a generous lot with mature oak trees, the expansive front and backyard provide the perfect setting for play, entertaining, and everyday family life. The classic all-brick exterior is complemented by a two-car attached garage and additional storage. Inside, the well-maintained layout features a formal dining room, living room, convenient main-level laundry, and easy access to the garage. The spacious kitchen, highlighted by a bay window, flows seamlessly into the cozy family room with a wood-burning fireplace. New custom patio doors (2021) open to a deck and concrete patio-ideal for outdoor gatherings or creating your dream outdoor kitchen. Upstairs, you'll find four generously sized bedrooms and two full baths, offering flexibility for a home office, playroom, or additional living space to fit your needs. Major system updates add to the home's value and efficiency, including radiant barrier in attic and dual HVAC systems for year-round comfort, with a new downstairs unit installed in 2023. Move-in ready with fresh paint throughout, this home presents a fantastic opportunity to personalize while enjoying the benefits of a well-built, thoughtfully maintained property. Quail Acres is known for its quiet streets, mature trees, and access to top-rated schools. Conveniently located just minutes from I-485 and popular destinations like Waverly, The Arboretum, Stonecrest, and Ballantyne, this home combines everyday convenience with long-term value.
Under contract-show
Price cut: $20K (8/17)
$570,000
6101 Boykin Spaniel Rd, Charlotte, NC 28277
4beds
2,222sqft
Single Family Residence
Built in 1983
0.45 Acres Lot
$567,900 Zestimate®
$257/sqft
$31/mo HOA
What's special
Wood-burning fireplaceClassic all-brick exteriorFresh paint throughoutCozy family roomSpacious kitchenWell-maintained layoutExpansive front and backyard
- 177 days
- 124
- 0
Zillow last checked:
Listing updated:
Listed by:
Max Morrison max.morrison@crsmail.com,
Carolina Realty Solutions
Source: Canopy MLS as distributed by MLS GRID,MLS#: 4358674
Facts & features
Interior
Bedrooms & bathrooms
- Bedrooms: 4
- Bathrooms: 3
- Full bathrooms: 2
- 1/2 bathrooms: 1
Primary bedroom
- Level: Upper
Bedroom s
- Level: Upper
Bedroom s
- Level: Upper
Bedroom s
- Level: Upper
Dining room
- Level: Main
Family room
- Level: Main
Kitchen
- Level: Main
Laundry
- Level: Main
Living room
- Level: Main
Heating
- Heat Pump
Cooling
- Heat Pump
Appliances
- Included: Dishwasher, Disposal, Dryer, Electric Cooktop, Electric Range, Electric Water Heater, Microwave, Refrigerator, Washer
- Laundry: Electric Dryer Hookup, Laundry Room, Main Level
Features
- Flooring: Carpet, Tile, Vinyl
- Has basement: No
- Attic: Pull Down Stairs
- Fireplace features: Family Room
Interior area
- Total structure area: 2,222
- Total interior livable area: 2,222 sqft
- Finished area above ground: 2,222
- Finished area below ground: 0
Property
Parking
- Total spaces: 2
- Parking features: Attached Garage, Garage Door Opener, Garage on Main Level
- Attached garage spaces: 2
Features
- Levels: Two
- Stories: 2
- Patio & porch: Deck, Patio
- Fencing: Back Yard
Lot
- Size: 0.45 Acres
- Features: Corner Lot
Details
- Parcel number: 22509301
- Zoning: N1-A
- Special conditions: Standard
Construction
Type & style
- Home type: SingleFamily
- Property subtype: Single Family Residence
Materials
- Brick Partial, Wood
- Foundation: Crawl Space
Condition
- New construction: No
- Year built: 1983
Utilities & green energy
- Sewer: Public Sewer
- Water: City
Community & HOA
Community
- Features: Pond
- Security: Smoke Detector(s)
- Subdivision: Quail Acres
HOA
- Has HOA: Yes
- HOA fee: $375 annually
- HOA name: Red Rock Management
- HOA phone: 704-970-1593
Location
- Region: Charlotte
Financial & listing details
- Price per square foot: $257/sqft
- Tax assessed value: $502,800
- Date on market: 4/1/2026
- Cumulative days on market: 178 days
- Exclusions: Lockers in garage
- Road surface type: Concrete, Paved
Estimated market value
$567,900
$540,000 - $596,000
$2,923/mo
Price history
| Date | Event | Price |
|---|---|---|
| 8/17/2026 | Price change | $570,000-3.4%$257/sqft |
Source:  Canopy MLS as distributed by MLS GRID #4358674 Report a problem Canopy MLS as distributed by MLS GRID #4358674 Report a problem | ||
| 6/26/2026 | Price change | $590,000-6.2%$266/sqft |
Source: Canopy MLS as distributed by MLS GRID #4358674 Report a problem | ||
| 4/23/2026 | Price change | $629,000-3.1%$283/sqft |
Source: Canopy MLS as distributed by MLS GRID #4358674 Report a problem | ||
| 4/1/2026 | Listed for sale | $649,000+127.7%$292/sqft |
Source: Canopy MLS as distributed by MLS GRID #4358674 Report a problem | ||
| 1/19/2016 | Sold | $285,000+31.9%$128/sqft |
Source: Canopy MLS as distributed by MLS GRID #3109779 Report a problem | ||
| 6/19/2015 | Sold | $216,000$97/sqft |
Source: Public Record Report a problem | ||
Public tax history
| Year | Property taxes | Tax assessment |
|---|---|---|
| 2025 | -- | $502,800 |
| 2024 | -- | $502,800 |
| 2023 | -- | $502,800 +60.6% |
| 2022 | -- | $313,000 |
| 2021 | $3,135 +0.2% | $313,000 |
| 2020 | $3,128 +0.5% | $313,000 |
| 2019 | $3,112 -6.7% | $313,000 +25.9% |
| 2018 | $3,335 +1.9% | $248,600 |
| 2017 | $3,271 | $248,600 +4.7% |
| 2016 | $3,271 | $237,400 |
| 2015 | $3,271 +0.5% | $237,400 -4.5% |
| 2014 | $3,254 | $248,500 |
| 2013 | -- | $248,500 |
| 2012 | -- | $248,500 |
| 2011 | -- | $248,500 +34.1% |
| 2010 | -- | $185,300 |
| 2009 | -- | $185,300 |
| 2008 | -- | $185,300 |
| 2007 | -- | $185,300 |
| 2006 | -- | $185,300 |
| 2005 | -- | $185,300 |
| 2004 | -- | $185,300 |
| 2003 | -- | $185,300 +17% |
| 2002 | -- | $158,380 |
| 2001 | -- | $158,380 |
| 2000 | -- | $158,380 |
Find assessor info on the county website
Monthly payment
Est. payment
Payment breakdown
Explore the cost of this home by adjusting the details. Changes won't be saved.Climate risks
Neighborhood: Raintree
Nearby schools
Schools provided by the listing agent
- Elementary: McAlpine
- Middle: Jay M. Robinson
- High: Providence
Source: Canopy MLS as distributed by MLS GRID. This data may not be complete. We recommend contacting the local school district to confirm school assignments for this home.
- $534,7004 bd2 ba2k sqft6111 Boykin Spaniel Rd, Charlotte, NC 28277Off Market
- $669,0004 bd2 ba2.7k sqft6119 Boykin Spaniel Rd, Charlotte, NC 28277Off Market
- $705,0004 bd4 ba2.7k sqft10623 Quail Acres Rd, Charlotte, NC 28277Off Market
- $645,1004 bd2 ba2.5k sqft10615 Quail Acres Rd, Charlotte, NC 28277Off Market
Similar homes
- $520,0004 bd3 ba2.1k sqft11616 Parks Farm Ln, Charlotte, NC 28277For Sale
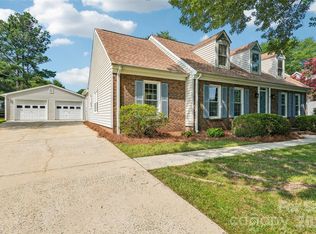
 MLS ID #4400042, Tom O'Neil, Real Broker, LLC. Canopy MLS as distributed by MLS GRID
 - $620,0004 bd4 ba2.3k sqft6107 Park Hill Rd, Charlotte, NC 28277For Sale
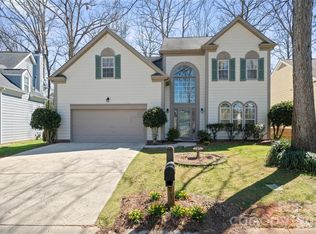 MLS ID #4344994, Mary Wang, Platinum Properties of Queen City, LLC. Canopy MLS as distributed by MLS GRID
 - $569,0004 bd3 ba2.2k sqft11911 Royal Castle Ct, Charlotte, NC 28277For Sale
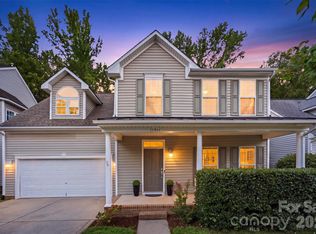 MLS ID #4408967, Michael Olson, Berkshire Hathaway HomeServices Elite Properties. Canopy MLS as distributed by MLS GRID
 - $570,0004 bd2 ba2.1k sqft15715 Youngblood Rd, Charlotte, NC 28278For Sale
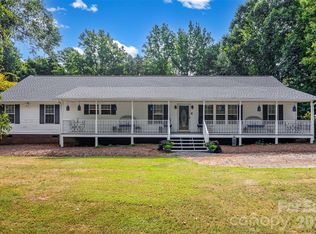 MLS ID #4426292, Jessica Ward, Howard Hanna Allen Tate Lake Wylie. Canopy MLS as distributed by MLS GRID
 - $574,0004 bd3 ba2.4k sqft11841 Royal Castle Ct, Charlotte, NC 28277For SaleMLS ID #4410580, Krishna Patel, JKN Realty. Canopy MLS as distributed by MLS GRID
- $599,9004 bd3 ba2.3k sqft12319 Silveroak Ln, Charlotte, NC 28277For SaleMLS ID #4408722, Steven Lorimer, Howard Hanna Allen Tate Charlotte South. Canopy MLS as distributed by MLS GRID
- $472,0003 bd2 ba1.5k sqft4737 Autumn Leaf Ln, Charlotte, NC 28277For SaleMLS ID #4404440, John Robinson, MATHERS REALTY.COM. Canopy MLS as distributed by MLS GRID
- $600,0004 bd3 ba3.1k sqft7308 Quail Ridge Dr, Charlotte, NC 28226For SaleMLS ID #4405785, Shawn Wilson, Wilson Realty. Canopy MLS as distributed by MLS GRID
- $519,9004 bd3 ba2.3k sqft503 Wyre Forest Ct, Charlotte, NC 28270For SaleMLS ID #4393904, Janice Maynard, Keller Williams Ballantyne Area. Canopy MLS as distributed by MLS GRID
- $599,9005 bd3 ba3k sqft8537 Furrier Dr, Charlotte, NC 28270For SaleMLS ID #4403046, John DiCristo, Ivester Jackson Christie's. Canopy MLS as distributed by MLS GRID
- $515,0004 bd3 ba1.9k sqft7131 Wannamaker Ln, Charlotte, NC 28226For SaleMLS ID #4379505, Lauren Bryant, Farms & Estates Realty Inc. Canopy MLS as distributed by MLS GRID
- $678,0004 bd3 ba2.7k sqft11719 Royal Castle Ct, Charlotte, NC 28277For SaleMLS ID #4390240, Sarah Jimenez Valentin, EXP Realty LLC. Canopy MLS as distributed by MLS GRID
- $649,9004 bd4 ba3.1k sqft301 Hillandale Dr, Charlotte, NC 28270For SaleMLS ID #4363145, Beau Ferguson, NorthGroup Real Estate LLC. Canopy MLS as distributed by MLS GRID
- $580,0005 bd3 ba2.7k sqft9118 Spratt Ln, Waxhaw, NC 28173For SaleMLS ID #4416867, Natalie Terry, Keller Williams Connected. Canopy MLS as distributed by MLS GRID
- $444,0003 bd3 ba1.9k sqft9132 Royal Highlands Ct, Charlotte, NC 28277For SaleMLS ID #4420335, Suzette Gray, Coldwell Banker Realty. Canopy MLS as distributed by MLS GRID
- $599,9004 bd3 ba2.6k sqft1301 Manchester Ln, Charlotte, NC 28227For SaleMLS ID #4402084, Abigail Hines, The Agency - Charlotte. Canopy MLS as distributed by MLS GRID
- $575,0003 bd3 ba2.5k sqft13110 Graymist Dr, Charlotte, NC 28215For SaleMLS ID #4410322, Adamo Riascos, Providence Realty Partners, LLC. Canopy MLS as distributed by MLS GRID
- $471,5003 bd3 ba1.8k sqft11926 Hawick Valley Ln, Charlotte, NC 28277For SaleMLS ID #4333536, Andrea Ochoa, Collective Realty LLC. Canopy MLS as distributed by MLS GRID
- $434,8004 bd3 ba2.2k sqft611 Mattingwood Dr, Charlotte, NC 28270For SaleMLS ID #4390853, John DiCristo, Ivester Jackson Christie's. Canopy MLS as distributed by MLS GRID
- $629,0003 bd3 ba1.8k sqft6506 Candlewood Dr #26/3, Charlotte, NC 28210For SaleMLS ID #4401762, Leo Flynn, RE/MAX Executive. Canopy MLS as distributed by MLS GRID
