Welcome to this beautifully maintained ranch-style home located in the Harrison Highlands neighborhood of West Lafayette, offering exceptional living space on both levels with 1,569 square feet on the main level plus a finished basement. The main level features three bedrooms, including a comfortable primary suite with a beautiful tiled shower and generous closet space, along with additional well-sized bedrooms and a convenient main-level living. The living area is highlighted by a stone fireplace with custom mantel and Roku soundbar thats perfect for relaxing or hosting guests. The kitchen is well appointed with solid surface countertops, stylish backsplash, and a water filtration system, offering both functionality and modern appeal. The finished basement is a true standout, designed for entertainment and flexibility and includes a large entertainment / family room, dedicated game room, fourth bedroom, and a full bathroom, making it ideal for guests, recreation, or multi-purpose living. Step outside to enjoy relaxing on the front porch or enjoy the private, fully fenced backyard, perfect for outdoor entertaining, pets, or quiet relaxation. The yard also includes an 8x8 wooden storage shed for additional storage. Major updates provide peace of mind, including a new AC unit (2024), new 50-gallon AO Smith water heater (2024), and a high-efficiency Bryant 95% AFUE natural gas furnace, along with a Kinetico water softener. Conveniently located near highly regarded schools, parks, Purdue University, and wellness center.
Closed
$405,000
6101 Buchanan Dr, West Lafayette, IN 47906
4beds
2,768sqft
Single Family Residence
Built in 2005
9,147 Square Feet Lot
$409,300 Zestimate®
$--/sqft
$2,791 Estimated rent
Home value
$409,300
$368,000 - $454,000
$2,791/mo
Zestimate® history
Owner options
List your home for rent
$2,791/mo
Rent Zestimate®
Find your next renter with Zillow Rental Manager. Plus, with online applications, you can quickly screen prospective tenants – for free.
$2,791/mo
Rent Zestimate®
Refinance and save
$2,889/mo
Est. payment
Refinancing to a lower rate could help reduce your monthly payments and save thousands over the life of the loan.
$2,889/mo
Est. payment
Explore your selling options
Work with a Zillow partner agent
Leverage their expertise and Zillow's premium Showcase listings to get your home seen by more buyers.
Get startedList with your own agent
Get your home in front of millions of buyers by listing it on Zillow.
Learn how to do itSell it yourself
Take full control of how buyers see your home on Zillow by listing For Sale by Owner (FSBO).
List your homeWhat's special
Front porchStylish backsplashBeautiful tiled showerWell-sized bedroomsRoku soundbarDedicated game roomMain-level living
Zillow last checked:
Listing updated:
Listed by:
Jarred L Ramsey 765-701-3623,
Ramsey Real Estate LLC
Bought with:
Doug Browning, RB14038238
Keller Williams Lafayette
Source: IRMLS,MLS#: 202606352
Facts & features
Interior
Bedrooms & bathrooms
- Bedrooms: 4
- Bathrooms: 4
- Full bathrooms: 3
- 1/2 bathrooms: 1
- Main level bedrooms: 3
Bedroom 1
- Level: Main
Bedroom 2
- Level: Main
Dining room
- Level: Main
- Area: 110
- Dimensions: 10 x 11
Family room
- Level: Basement
- Area: 315
- Dimensions: 21 x 15
Kitchen
- Level: Main
- Area: 192
- Dimensions: 16 x 12
Living room
- Level: Main
- Area: 240
- Dimensions: 16 x 15
Heating
- Natural Gas, Forced Air
Cooling
- Central Air
Appliances
- Included: Disposal, Dishwasher, Microwave, Refrigerator, Washer, Electric Cooktop, Dryer-Electric, Electric Oven, Water Filtration System, Electric Water Heater, Water Softener Owned
Features
- Vaulted Ceiling(s), Countertops-Solid Surf, Main Level Bedroom Suite
- Windows: Window Treatments
- Basement: Full,Partially Finished,Concrete
- Number of fireplaces: 1
- Fireplace features: Living Room
Interior area
- Total structure area: 3,138
- Total interior livable area: 2,768 sqft
- Finished area above ground: 1,569
- Finished area below ground: 1,199
Property
Parking
- Total spaces: 2
- Parking features: Attached, Concrete
- Attached garage spaces: 2
- Has uncovered spaces: Yes
Features
- Levels: One
- Stories: 1
- Patio & porch: Porch Covered
- Fencing: Wood
Lot
- Size: 9,147 Square Feet
- Dimensions: 75x135
- Features: Sloped
Details
- Additional structures: Shed
- Parcel number: 790319452007.000017
Construction
Type & style
- Home type: SingleFamily
- Architectural style: Ranch
- Property subtype: Single Family Residence
Materials
- Brick, Vinyl Siding
- Roof: Shingle
Condition
- New construction: No
- Year built: 2005
Utilities & green energy
- Sewer: City
- Water: City
Community & HOA
Community
- Security: Smoke Detector(s)
- Subdivision: Harrison Highlands
HOA
- Has HOA: Yes
- HOA fee: $448 annually
Location
- Region: West Lafayette
Financial & listing details
- Tax assessed value: $312,000
- Annual tax amount: $2,205
- Date on market: 2/28/2026
- Listing terms: Cash,Conventional,FHA,VA Loan
Price history
| Date | Event | Price |
|---|---|---|
| 5/14/2026 | Sold | $405,000+0% |
Source:  IRMLS #202606352 Report a problem IRMLS #202606352 Report a problem | ||
| 3/5/2026 | Pending sale | $404,900 |
Source: IRMLS #202606352 Report a problem | ||
| 2/28/2026 | Listed for sale | $404,900+134.2% |
Source: IRMLS #202606352 Report a problem | ||
| 7/28/2005 | Sold | $172,900+343.3%$62/sqft |
Source: Agent Provided Report a problem | ||
| 11/15/2004 | Sold | $39,000$14/sqft |
Source: Agent Provided Report a problem | ||
Public tax history
| Year | Property taxes | Tax assessment |
|---|---|---|
| 2025 | $2,205 +26.5% | $312,000 -4.6% |
| 2024 | $1,743 +8.7% | $327,200 +20.4% |
| 2023 | $1,603 +11.5% | $271,800 +16.1% |
| 2022 | $1,438 +11.1% | $234,100 +9.3% |
| 2021 | $1,295 +5.3% | $214,100 |
| 2020 | $1,229 +6.2% | -- |
| 2019 | $1,157 +1.4% | $198,500 +3% |
| 2018 | $1,142 +3.6% | $192,800 +2% |
| 2017 | $1,102 | $189,000 +1.8% |
| 2016 | $1,102 -2.6% | $185,700 +4.1% |
| 2014 | $1,131 +3.7% | $178,400 +0.1% |
| 2013 | $1,091 | $178,300 +4.9% |
| 2012 | -- | $170,000 -2.8% |
| 2011 | -- | $174,900 +1.1% |
| 2010 | -- | $173,000 -5.2% |
| 2009 | $2,298 +92.7% | $182,400 +1.6% |
| 2008 | $1,193 -27.8% | $179,500 +3.5% |
| 2007 | $1,651 +5.9% | $173,500 +59% |
| 2006 | $1,560 +54819.7% | $109,100 +54450% |
| 2005 | $3 | $200 |
Find assessor info on the county website
Neighborhood: 47906
Nearby homes
- $377,3003 bd3 ba2.1k sqft6089 Buchanan Dr, West Lafayette, IN 47906Off Market
- $415,0004 bd3 ba2.9k sqft6117 Buchanan Dr, West Lafayette, IN 47906Sold

- $458,4004 bd4 ba3k sqft6081 Buchanan Dr, West Lafayette, IN 47906Off Market
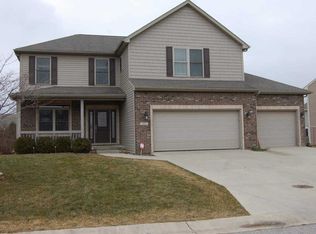
- $426,4004 bd3 ba2.7k sqft6114 Macbeth Dr, West Lafayette, IN 47906Off Market
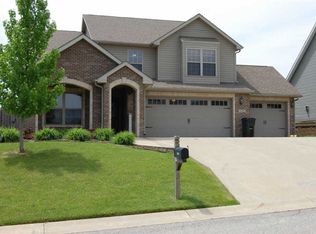
- $409,400-- bd2 ba2.4k sqft6133 Buchanan Dr, West Lafayette, IN 47906Off Market
- $405,0004 bd3 ba2.5k sqft6100 Macbeth Dr, West Lafayette, IN 47906Sold
- $417,1004 bd3 ba2.5k sqft6104 Buchanan Dr, West Lafayette, IN 47906Off Market
- $576,6004 bd4 ba2.9k sqft6128 Macbeth Dr, West Lafayette, IN 47906Off Market
Nearby schools
GreatSchools rating
- 7/10Burnett Creek Elementary SchoolGrades: K-5Distance: 0.5 mi
- 8/10Battle Ground Middle SchoolGrades: 6-8Distance: 0.2 mi
- 10/10William Henry Harrison High SchoolGrades: 9-12Distance: 0.3 mi
Schools provided by the listing agent
- Elementary: Burnett Creek
- Middle: Battle Ground
- High: William Henry Harrison
- District: Tippecanoe School Corp.
Source: IRMLS. This data may not be complete. We recommend contacting the local school district to confirm school assignments for this home.


Get pre-qualified for a loan
At Zillow Home Loans, we can pre-qualify you in as little as 5 minutes with no impact to your credit score.An equal housing lender. NMLS #10287.
- Indiana
- Tippecanoe County
- West Lafayette
- 47906
- 6101 Buchanan Dr
Nearby cities
Nearby neighborhoods
Nearby zip codes
Other West Lafayette Topics
