Welcome to your next project with serious potential! This 3-bedroom, 2.5-bath home sits on over half an acre lot in the sought-after Cambridge Place neighborhood. At just over 2,100 square feet, this custom-built home offers plenty of room to grow-and even more room to make your own. Inside, you'll find warm stained wood trim, solid 6-panel doors, and a vaulted wood trim ceiling with exposed wooden beams. The cozy living area includes a gas log fireplace, and a glass-enclosed porch. The eat-in kitchen features hardwood floors, granite countertops, stainless appliances, a center island, and pantry. Main level master suite features jetted garden tub, full shower stall, granite counter top and his/her walk-in closets. Upstairs, two spacious bedrooms and an unfinished walk-in attic that's one renovation away from being your next office, bonus room, or whatever your imagination dreams up. Step outside to a wood deck with a built-in gas line ready for grilling season, plus a mini barn for extra storage or your future workshop. Great closet space w/shelving for extra storage. The oversized, finished 2 car garage has plenty of space for your vehicles. This home offers a chance for buyers to personalize the space to their taste and style.
Sold
$399,900
6101 Canterbury Ct, Pittsboro, IN 46167
3beds
2,189sqft
Residential, Single Family Residence
Built in 1988
0.59 Acres Lot
$407,300 Zestimate®
$183/sqft
$2,311 Estimated rent
Home value
$407,300
$371,000 - $444,000
$2,311/mo
Zestimate® history
Owner options
List your home for rent
$2,311/mo
Rent Zestimate®
Find your next renter with Zillow Rental Manager. Plus, with online applications, you can quickly screen prospective tenants – for free.
$2,311/mo
Rent Zestimate®
Refinance and save
$1,957/mo
Est. payment
Refinancing to a lower rate could help reduce your monthly payments and save thousands over the life of the loan.
$1,957/mo
Est. payment
Explore your selling options
Work with a Zillow partner agent
Leverage their expertise and Zillow's premium Showcase listings to get your home seen by more buyers.
Get startedList with your own agent
Get your home in front of millions of buyers by listing it on Zillow.
Learn how to do itSell it yourself
Take full control of how buyers see your home on Zillow by listing For Sale by Owner (FSBO).
List your homeWhat's special
Gas log fireplaceUnfinished walk-in atticGlass-enclosed porchWood deckGranite countertopsWarm stained wood trimJetted garden tub
Zillow last checked:
Listing updated:
Listed by:
Maria Ridenour 317-919-3868,
Ridenour Real Estate Services,
Bought with:
Ryan Ades
Fathom Realty
Source: MIBOR as distributed by MLS GRID,MLS#: 22053963
Facts & features
Interior
Bedrooms & bathrooms
- Bedrooms: 3
- Bathrooms: 3
- Full bathrooms: 2
- 1/2 bathrooms: 1
- Main level bathrooms: 1
- Main level bedrooms: 1
Primary bedroom
- Level: Main
- Area: 208 Square Feet
- Dimensions: 13x16
Bedroom 2
- Level: Upper
- Area: 130 Square Feet
- Dimensions: 10x13
Bedroom 3
- Level: Upper
- Area: 156 Square Feet
- Dimensions: 12X13
Dining room
- Level: Main
- Area: 154 Square Feet
- Dimensions: 11x14
Great room
- Level: Main
- Area: 338 Square Feet
- Dimensions: 13x26
Kitchen
- Level: Main
- Area: 169 Square Feet
- Dimensions: 13x13
Heating
- Forced Air, Natural Gas
Cooling
- Central Air
Appliances
- Included: Dishwasher, Gas Water Heater, Microwave, Electric Oven, Refrigerator
- Laundry: Laundry Closet, Main Level
Features
- Attic Access, Cathedral Ceiling(s), Hardwood Floors, Eat-in Kitchen, Walk-In Closet(s)
- Flooring: Hardwood
- Windows: Wood Work Stained
- Has basement: No
- Attic: Access Only
- Number of fireplaces: 1
- Fireplace features: Gas Log, Great Room, Masonry
Interior area
- Total structure area: 2,189
- Total interior livable area: 2,189 sqft
Property
Parking
- Total spaces: 2
- Parking features: Attached, Concrete, Garage Door Opener
- Attached garage spaces: 2
- Details: Garage Parking Other(Finished Garage, Garage Door Opener, Keyless Entry)
Features
- Levels: One and One Half
- Stories: 1
- Patio & porch: Covered, Deck, Glass Enclosed
Lot
- Size: 0.59 Acres
- Features: Cul-De-Sac, Rural - Subdivision, Mature Trees
Details
- Additional structures: Barn Mini
- Parcel number: 320705485009000018
- Special conditions: None,As Is,Cosmetics Needed,Defects/See Remarks,Fixer Upper,Needs Updating,Sales Disclosure Supplements
- Horse amenities: None
Construction
Type & style
- Home type: SingleFamily
- Architectural style: Traditional
- Property subtype: Residential, Single Family Residence
Materials
- Brick, Wood Siding
- Foundation: Block
Condition
- Fixer
- New construction: No
- Year built: 1988
Utilities & green energy
- Electric: 200+ Amp Service
- Sewer: Septic Tank
- Water: Well, Private
- Utilities for property: Electricity Connected
Community & HOA
Community
- Subdivision: Cambridge Place
HOA
- Has HOA: No
Location
- Region: Pittsboro
Financial & listing details
- Price per square foot: $183/sqft
- Tax assessed value: $361,100
- Annual tax amount: $6,958
- Date on market: 7/31/2025
- Cumulative days on market: 5 days
- Electric utility on property: Yes
Price history
| Date | Event | Price |
|---|---|---|
| 9/5/2025 | Sold | $399,900$183/sqft |
Source:  MIBOR as distributed by MLS GRID #22053963 Report a problem MIBOR as distributed by MLS GRID #22053963 Report a problem | ||
| 8/4/2025 | Pending sale | $399,900$183/sqft |
Source: MIBOR as distributed by MLS GRID #22053963 Report a problem | ||
| 7/31/2025 | Listed for sale | $399,900$183/sqft |
Source: MIBOR as distributed by MLS GRID #22053963 Report a problem | ||
Public tax history
| Year | Property taxes | Tax assessment |
|---|---|---|
| 2025 | $6,958 +8% | $361,100 +3.8% |
| 2024 | $6,444 +108.6% | $347,900 +8% |
| 2023 | $3,089 +10.8% | $322,100 +4.9% |
| 2022 | $2,788 +4.3% | $307,000 +10.8% |
| 2021 | $2,674 +8.2% | $277,200 +4.5% |
| 2020 | $2,473 -4.3% | $265,300 +8.2% |
| 2019 | $2,585 +4.3% | $245,100 -0.5% |
| 2018 | $2,477 +3.2% | $246,400 +4.5% |
| 2017 | $2,401 +8.1% | $235,700 +3.4% |
| 2016 | $2,221 +5.4% | $227,900 +9.1% |
| 2014 | $2,107 -0.7% | $208,800 -0.7% |
| 2013 | $2,122 -0.1% | $210,200 |
| 2011 | $2,124 +0% | $210,200 |
| 2010 | $2,123 -0.2% | $210,200 -0.2% |
| 2009 | $2,128 +21.7% | $210,600 +7.9% |
| 2007 | $1,749 -28.8% | $195,140 -10.7% |
| 2006 | $2,457 | $218,500 +21.9% |
| 2005 | -- | $179,300 |
Find assessor info on the county website
Neighborhood: 46167
Nearby homes
- $498,7004 bd3 ba3.5k sqft6123 Canterbury Ct, Pittsboro, IN 46167Off Market

- $395,0003 bd2 ba1.8k sqft6075 Canterbury Ct, Pittsboro, IN 46167Off Market
- $372,4003 bd3 ba2.6k sqft4813 Kingsbury Dr, Pittsboro, IN 46167Off Market
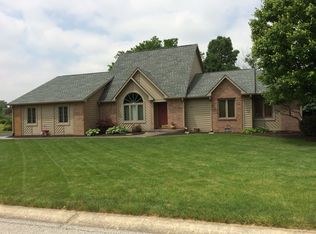
- $432,9003 bd2 ba2.2k sqft6104 Canterbury Ct, Pittsboro, IN 46167Off Market
- $431,4003 bd3 ba1.9k sqft6151 Canterbury Ct, Pittsboro, IN 46167Off Market
- $390,0003 bd4 ba1.7k sqft6055 Canterbury Ct, Pittsboro, IN 46167Sold
- $436,9004 bd3 ba2.1k sqft6080 Canterbury Ct, Pittsboro, IN 46167Off Market
- $401,2003 bd2 ba1.9k sqft6126 Canterbury Ct, Pittsboro, IN 46167Off Market
Nearby schools
GreatSchools rating
- 9/10Pittsboro ElementaryGrades: 3-5Distance: 1.7 mi
- 9/10Tri-West Middle SchoolGrades: 6-8Distance: 5.4 mi
- 9/10Tri-West Senior High SchoolGrades: 9-12Distance: 5.5 mi
Schools provided by the listing agent
- Middle: Tri-West Middle School
- High: Tri-West Senior High School
Source: MIBOR as distributed by MLS GRID. This data may not be complete. We recommend contacting the local school district to confirm school assignments for this home.
Get a cash offer in 3 minutes
Find out how much your home could sell for in as little as 3 minutes with a no-obligation cash offer.
Estimated market value
$407,300
Get a cash offer in 3 minutes
Find out how much your home could sell for in as little as 3 minutes with a no-obligation cash offer.
Estimated market value
$407,300
- Indiana
- Hendricks County
- Pittsboro
- 46167
- 6101 Canterbury Ct
Nearby cities
Nearby zip codes
Other Pittsboro Topics
