Cozy and bright! This traditional stone 3-bedroom, 2 bath, 2378 sq ft home is nestled on a corner lot with views of North and South Birmingham Circle and West Charlotte Lane.
Step into the front door onto the tile flooring with beautiful lighting. On the left is a large formal dining room with wood flooring. On the right are beautiful French doors that lead to the office with a beautiful chandelier.
Keep walking North up the hallway, to the left reach the main bedroom with high ceilings and a large main bathroom with a separate shower and garden tub. There are two sink vanities, a linen closet, and walk-in closet.
The kitchen is at the North East End of the hallway. It has tile flooring, tile backsplash, a walk-in pantry, oven with stove top, microwave, garbage disposal, dishwasher, lots of cabinets for storage. The sink area counter top is open to the eat-in area. There is plenty of room to pull up bar stools along the counter top/ bar for dining or serving food.
The eat-in area is large enough to host a table for 8.
The living room has wood floors and a wood burning fireplace with mantle on the North East side of the home. The spacious flooring will accommodate either two sofas or a large sectional and many more items.
Walking from the living room to the hallway on the East side of the kitchen are two bedrooms, perfectly portioned for a comfortable queen size bed and more in each.
The second bathroom is in the East hallway diagonally across from the bedroom 2 and bedroom 3. The East hallway leads to the garage.
The two-car garage is finished with plenty of space. It hosts the hot water tank and whole home water softener system.
The backyard faces North and host a storage shed. The back of the home has a covered patio.
Savannah Heights subdivision is very popular subdivision with trees and sidewalks that is within close proximity to Seaton Hospital, Walmart, Target, Market Heights, Purser Park, YMCA and many more businesses.
Closed
Price Unknown
6101 Charlotte Ln, Killeen, TX 76542
3beds
2,378sqft
Single Family Residence
Built in 2008
8,581 Square Feet Lot
$279,200 Zestimate®
$--/sqft
$1,815 Estimated rent
Home value
$279,200
$260,000 - $302,000
$1,815/mo
Zestimate® history
Owner options
List your home for rent
$1,815/mo
Rent Zestimate®
Find your next renter with Zillow Rental Manager. Plus, with online applications, you can quickly screen prospective tenants – for free.
$1,815/mo
Rent Zestimate®
Refinance and save
Refinancing to a lower rate could help reduce your monthly payments and save thousands over the life of the loan.
Explore your selling options
Work with a Zillow partner agent
Leverage their expertise and Zillow's premium Showcase listings to get your home seen by more buyers.
Get startedList with your own agent
Get your home in front of millions of buyers by listing it on Zillow.
Learn how to do itSell it yourself
Take full control of how buyers see your home on Zillow by listing For Sale by Owner (FSBO).
List your homeWhat's special
Wood burning fireplaceWood flooringHigh ceilingsSpacious flooringTile flooringLarge main bathroomCovered patio
Zillow last checked:
Listing updated:
Listed by:
Jennifer B. Clark-Vazquez 512-255-3727,
Berkshire Hathaway TX Realty
Bought with:
NON-MEMBER AGENT TEAM, TREC #null
Non Member Office
, TREC #null
Source: Central Texas MLS,MLS#: 597466 Originating MLS: Williamson County Association of REALTORS
Originating MLS: Williamson County Association of REALTORSFacts & features
Interior
Bedrooms & bathrooms
- Bedrooms: 3
- Bathrooms: 2
- Full bathrooms: 2
Primary bedroom
- Level: Main
Bedroom
- Level: Main
Bedroom 2
- Level: Main
Primary bathroom
- Level: Main
Bathroom
- Level: Main
Breakfast room nook
- Level: Main
Dining room
- Level: Main
Kitchen
- Level: Main
Laundry
- Level: Main
Living room
- Level: Main
Office
- Level: Main
Heating
- Fireplace(s)
Cooling
- 1 Unit
Appliances
- Included: Dishwasher, Electric Cooktop, Exhaust Fan, Electric Range, Electric Water Heater, Disposal, Oven, Water Softener Owned, Some Electric Appliances, Built-In Oven, Cooktop, Microwave
- Laundry: Washer Hookup, Electric Dryer Hookup, In Kitchen, Laundry Room
Features
- All Bedrooms Down, Ceiling Fan(s), Chandelier, Dining Area, Separate/Formal Dining Room, High Ceilings, Home Office, Primary Downstairs, Living/Dining Room, MultipleDining Areas, Main Level Primary, Open Floorplan, Pull Down Attic Stairs, Separate Shower, Tub Shower, Breakfast Bar, Bedroom on Main Level, Breakfast Area, Granite Counters, Kitchen/Family Room Combo, Kitchen/Dining Combo
- Flooring: Carpet, Tile, Wood
- Attic: Pull Down Stairs
- Number of fireplaces: 1
- Fireplace features: Living Room
Interior area
- Total interior livable area: 2,378 sqft
Property
Parking
- Total spaces: 2
- Parking features: Attached, Garage
- Attached garage spaces: 2
Features
- Levels: One
- Stories: 1
- Exterior features: Storage, Lighting
- Pool features: None
- Fencing: Back Yard,Privacy
- Has view: Yes
- View description: None
- Body of water: None
Lot
- Size: 8,581 Square Feet
Details
- Additional structures: Storage
- Parcel number: 388258
Construction
Type & style
- Home type: SingleFamily
- Architectural style: Spanish/Mediterranean,Traditional
- Property subtype: Single Family Residence
Materials
- Fiber Cement, Masonry
- Foundation: Slab
- Roof: Composition,Shingle
Condition
- Resale
- Year built: 2008
Utilities & green energy
- Sewer: Public Sewer
- Water: Public
- Utilities for property: Electricity Available, Phone Available, Underground Utilities
Community & HOA
Community
- Features: Street Lights, Sidewalks
- Security: Fire Alarm, Smoke Detector(s)
- Subdivision: Savannah Heights Ph II
HOA
- Has HOA: No
- HOA name: N/A
Location
- Region: Killeen
Financial & listing details
- Tax assessed value: $279,205
- Annual tax amount: $4,367
- Date on market: 11/11/2025
- Cumulative days on market: 122 days
- Listing agreement: Exclusive Right To Sell
- Listing terms: Cash,Conventional,FHA,Texas Vet,USDA Loan,VA Loan
- Electric utility on property: Yes
- Road surface type: Asphalt
Price history
| Date | Event | Price |
|---|---|---|
| 3/13/2026 | Sold | -- |
Source:  Central Texas MLS #597466 Report a problem Central Texas MLS #597466 Report a problem | ||
| 2/17/2026 | Pending sale | $295,000$124/sqft |
Source: BHHS broker feed #597466 Report a problem | ||
| 2/16/2026 | Contingent | $295,000$124/sqft |
Source: Central Texas MLS #597466 Report a problem | ||
| 11/11/2025 | Listed for sale | $295,000+55.3%$124/sqft |
Source: Central Texas MLS #597466 Report a problem | ||
| 2/28/2019 | Sold | -- |
Source: Central Texas MLS #368762 Report a problem | ||
| 2/15/2019 | Pending sale | $189,900$80/sqft |
Source: Amazing Realty LLC #368762 Report a problem | ||
| 2/11/2019 | Price change | $189,900-2.6%$80/sqft |
Source: Amazing Realty LLC #368762 Report a problem | ||
| 11/12/2018 | Price change | $195,000-1.5%$82/sqft |
Source: RE/MAX First Choice #362887 Report a problem | ||
| 11/3/2018 | Listed for sale | $198,000+78.8%$83/sqft |
Source: RE/MAX First Choice #362887 Report a problem | ||
| 6/29/2018 | Sold | -- |
Source: Public Record Report a problem | ||
| 5/12/2018 | Listed for sale | $110,750-36.7%$47/sqft |
Source: Bluebonnet Realty #346923 Report a problem | ||
| 2/7/2018 | Listing removed | $174,900$74/sqft |
Source: Emily's Rentals and Sales #324333 Report a problem | ||
| 1/18/2018 | Price change | $174,900+1.2%$74/sqft |
Source: Emily's Rentals and Sales #324333 Report a problem | ||
| 1/11/2018 | Price change | $172,900-1.1%$73/sqft |
Source: Emily's Rentals and Sales #324333 Report a problem | ||
| 12/29/2017 | Price change | $174,900-2.8%$74/sqft |
Source: Emily's Rentals and Sales #324333 Report a problem | ||
| 11/5/2017 | Price change | $179,900-2.7%$76/sqft |
Source: Emily's Rentals and Sales #324333 Report a problem | ||
| 9/21/2017 | Listed for sale | $184,900$78/sqft |
Source: Emily's Rentals and Sales #324333 Report a problem | ||
Public tax history
| Year | Property taxes | Tax assessment |
|---|---|---|
| 2025 | $4,367 -4.9% | $279,205 -2.1% |
| 2024 | $4,594 +18.7% | $285,167 +12.9% |
| 2023 | $3,870 -11.4% | $252,655 +10% |
| 2022 | $4,366 | $229,686 +10% |
| 2021 | -- | $208,805 +8.2% |
| 2020 | $4,307 -11.4% | $192,974 -1.1% |
| 2019 | $4,862 +9.1% | $195,069 -0.1% |
| 2018 | $4,455 +10.6% | $195,232 +1.8% |
| 2017 | $4,029 | $191,867 +2.8% |
| 2016 | $4,029 -5.1% | $186,701 +10% |
| 2015 | $4,246 | $169,728 -11% |
| 2014 | $4,246 | $190,792 -2.2% |
| 2013 | -- | $195,013 +5.7% |
| 2012 | -- | $184,563 |
| 2011 | -- | $184,563 +0.2% |
| 2010 | -- | $184,121 +5.8% |
| 2009 | -- | $174,002 |
Find assessor info on the county website
Neighborhood: Savannah Heights
Nearby homes
- $206,6003 bd2 ba1.3k sqft6103 Charlotte Ln, Killeen, TX 76542Off Market

- $254,500-- bd-- ba2.1k sqft6105 Charlotte Ln, Killeen, TX 76542Off Market
- $--4 bd3 ba2.3k sqft5308 Birmingham Cir, Killeen, TX 76542Sold
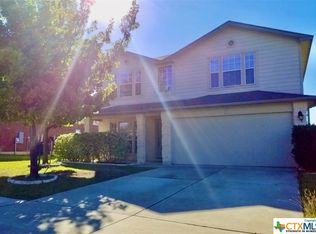
- $303,200-- bd-- ba2.9k sqft5306 Birmingham Cir, Killeen, TX 76542Off Market
- $249,3004 bd2 ba2k sqft6102 Charlotte Ln, Killeen, TX 76542Off Market
- $--5 bd4 ba3.2k sqft6100 Charlotte Ln, Killeen, TX 76542Sold
- $236,4004 bd2 ba1.8k sqft6107 Charlotte Ln, Killeen, TX 76542Off Market
- $321,100-- bd-- ba2.8k sqft5219 Birmingham Cir, Killeen, TX 76542Off Market
Nearby schools
GreatSchools rating
- 4/10Timber Ridge Elementary SchoolGrades: PK-5Distance: 0.6 mi
- 5/10Union Grove Middle SchoolGrades: 6-8Distance: 1 mi
- 3/10C. E. Ellison High SchoolGrades: 9-12Distance: 3.3 mi
Schools provided by the listing agent
- Elementary: Timber Ridge Elementary School
- Middle: Union Grove Middle School
- High: Ellison High School
- District: Killeen ISD
Source: Central Texas MLS. This data may not be complete. We recommend contacting the local school district to confirm school assignments for this home.
Get a cash offer in 3 minutes
Find out how much your home could sell for in as little as 3 minutes with a no-obligation cash offer.
Estimated market value
$279,200
Get a cash offer in 3 minutes
Find out how much your home could sell for in as little as 3 minutes with a no-obligation cash offer.
Estimated market value
$279,200
- Texas
- Bell County
- Killeen
- 76542
- Savannah Heights
- 6101 Charlotte Ln
Nearby cities
Nearby neighborhoods
Nearby zip codes
Other Killeen Topics
