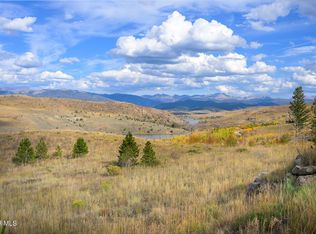
Chimney Rock Cabins Lot 8 offers elevated mountain living with membership rights to C Lazy U Ranch. This 4-bed, 4.5-bath home spans 3,573 sq ft on 35.46 acres, capturing sweeping views of hay meadows, Willow Creek Reservoir, the Continental Divide, and Indian Peaks. Built in 2016 by Beck Building Company, it features timeless architecture, expansive windows, high-end appliances, reclaimed timber, and custom ironwork. A smart floorplan maximizes space, with seamless indoor-outdoor living, large decks, and a custom bunk room. As a private end-unit on the south edge, it provides direct trail access and year-round recreation. Meticulously maintained by original owners; furnishings available separately.
Pending
$4,995,000
6101 COUNTY RD 40, Granby, CO 80446
4beds
3,573sqft
:
Get pre-qualified$31,763/mo
Residential
Built in 2016
35.46 Acres Lot
$4,559,200 Zestimate®
$1,398/sqft
$884/mo HOA
What's special
Timeless architectureCustom ironworkLarge decksCustom bunk roomExpansive windowsReclaimed timberDirect trail access
- 73 days |
- 293 |
- 13 |
Zillow last checked:
Listing updated:
Listed by:
Brady Johnson 970-887-5926,
C Lazy U Ranch Realty, LLC
Source: GCBOR,MLS#: 26-574
Facts & features
Interior
Bedrooms & bathrooms
- Bedrooms: 4
- Bathrooms: 5
- Full bathrooms: 4
- 1/2 bathrooms: 1
Heating
- Radiant, Fireplace(s)
Appliances
- Included: Bar Fridge, Built-In Gas Oven, Built-In Gas Range, Built-In Refrigerator, Dishwasher, Disposal, Dryer, Exhaust Fan, Freezer, Gas Oven, Ice Maker, Microwave, Range Hood, Washer/Dryer, Water Heater, Wine Refrigerator
- Laundry: Main Level, In Basement, Laundry Room, Multiple Locations
Features
- Ceiling Fan(s), Eat-in Kitchen, Open Floorplan, Vaulted Ceiling(s), Walk-In Closet(s)
- Flooring: Hardwood
- Windows: Double Pane Windows
- Basement: Finished
- Fireplace features: Insert
Interior area
- Total structure area: 5,706
- Total interior livable area: 3,573 sqft
Video & virtual tour
Property
Parking
- Total spaces: 2
- Parking features: Garage Door Opener, Additional Parking
- Attached garage spaces: 2
Features
- Levels: Three Or More,Multi/Split
- Patio & porch: Covered Patio, Deck
- Exterior features: Gas Grill
- Pool features: Community, Association
- Has spa: Yes
- Spa features: Association
- Has view: Yes
- View description: Lake, River, Mountain(s)
- Has water view: Yes
- Water view: Lake,River
Lot
- Size: 35.46 Acres
- Features: Cul-De-Sac, Meadow, Remote, Trees, Agricultural, Flag Lot, Gentle Sloping, Landscaped, Near Golf Course, Pasture, Private, Secluded, Sloped, Sprinklers In Front, Views
Details
- Parcel number: 133111100146
- On leased land: Yes
- Lease amount: $355
- Other equipment: Satellite Dish
Construction
Type & style
- Home type: SingleFamily
- Architectural style: Cabin
- Property subtype: Residential
Materials
- Foam Insulation, Frame, Post & Beam
Condition
- New construction: No
- Year built: 2016
Utilities & green energy
- Sewer: Community Sewer (SWCS)
- Water: Community
- Utilities for property: WI-FI, Internet Available
Community & HOA
Community
- Features: Fishing, Pool
- Security: Security System, Smoke Detector(s)
- Subdivision: C Lazy U Chimeny Rock Cabins
HOA
- Has HOA: Yes
- Amenities included: Pool, Spa/Hot Tub, Tennis Court(s), Lodge, Trash, Fitness Center, Restaurant, Horseback Riding, Security, Hunting, Maintenance Grounds, Snow Removal
- Services included: Road Maintenance
- HOA fee: $884 monthly
- HOA name: Allegiant Management
- HOA phone: 970-726-5701
Location
- Region: Granby
Financial & listing details
- Price per square foot: $1,398/sqft
- Tax assessed value: $2,661,030
- Annual tax amount: $9,820
- Date on market: 5/11/2026
- Cumulative days on market: 74 days
- Listing terms: Cash,Conventional
- Lease term: Short Term Lease
Estimated market value
$4,559,200
$4.33M - $4.79M
$6,542/mo
Price history
| Date | Event | Price |
|---|---|---|
| 7/4/2026 | Pending sale | $4,995,000$1,398/sqft |
Source: GCBOR #26-574 Report a problem | ||
| 5/11/2026 | Listed for sale | $4,995,000+440%$1,398/sqft |
Source: GCBOR #26-574 Report a problem | ||
| 12/22/2015 | Sold | $925,000$259/sqft |
Source: Public Record Report a problem | ||
Public tax history
| Year | Property taxes | Tax assessment |
|---|---|---|
| 2024 | $9,762 +35.1% | $178,470 -2.4% |
| 2023 | $7,223 -3.9% | $182,900 +50.5% |
| 2022 | $7,517 | $121,530 -2.8% |
| 2021 | -- | $125,030 +15.3% |
| 2020 | $5,649 +26.3% | $108,480 |
| 2019 | $4,472 +36084.5% | $108,480 +168.1% |
| 2017 | $12 -99.4% | $40,460 +17491.3% |
| 2016 | $2,095 +18946.2% | $230 |
| 2015 | $11 | $230 +9.5% |
| 2014 | $11 | $210 |
Find assessor info on the county website
Monthly payment
Est. payment
Payment breakdown
Explore the cost of this home by adjusting the details. Changes won't be saved.Climate risks
Neighborhood: 80446
Getting around
0 / 100
Car-DependentNearby schools
GreatSchools rating
- 3/10Granby Elementary SchoolGrades: PK-5Distance: 4.5 mi
- 7/10East Grand Middle SchoolGrades: 6-8Distance: 4.5 mi
- 4/10Middle Park High SchoolGrades: 9-12Distance: 4.7 mi
Schools provided by the listing agent
- Elementary: Granby
- Middle: East Grand
- High: Middle Park
Source: GCBOR. This data may not be complete. We recommend contacting the local school district to confirm school assignments for this home.
- $1,595,00034.41 Acres6168 County Road 40, Granby, CO 80446Lot/Land
- $2,876,4007 bd3 ba5.7k sqft5900 Gcr #40, Granby, CO 80446Off Market
- $5,119,4004 bd4 ba6k sqft5715 Gcr #40, Granby, CO 80446Off Market
- $16,0501 bd1 ba1.2k sqft6101 Gcr #5, Granby, CO 80446Off Market
- $3,401,1005 bd3 ba4.2k sqft6325 Gcr #40, Granby, CO 80446Off Market
- $5,098,7006 bd4 ba7.3k sqft5803 Gcr #40, Granby, CO 80446Off Market
- $3,605,0004 bd5 ba3.9k sqft6371 Gcr #40, Granby, CO 80446Off Market
- $5,884,7008 bd8 ba1.1k sqft3640 Highway 125, Granby, CO 80446Off Market
A local agent can set up tours, give advice and negotiate with sellers.
A local lender can help you make sure your offer is ready when you are.
Similar homes
- $5,265,3253 bd2 ba3.9k sqft966 GCR 57, Granby, CO 80446For Sale
 MLS ID #26-528, William S George, Colorado Ranch Company LLC. GCBOR
 - $5,501,3463 bd2 ba2.7k sqft1941 County Road 57 #1941, Granby, CO 80446For Sale
 MLS ID #26-839, William S George, Colorado Ranch Company LLC. GCBOR
 - $3,800,0003 bd4 ba3.6k sqft5073 Csh 125, Hot Sulphur Springs, CO 80451For Sale
 MLS ID #11835252, Colton Johnson, Hayden Outdoors Real Estate. My State MLS
 - $2,499,0004 bd4 ba3.5k sqft2621 GCR 519, Tabernash, CO 80478For Sale
 MLS ID #26-243, Katie Jane Riemenschneider, Real Estate of Winter Park. GCBOR
 - $4,595,0004 bd6 ba4.9k sqft57 Moffat Way, Fraser, CO 80442For SaleMLS ID #26-928, Kristen L Meyer, Re/Max Peak to Peak. GCBOR
- $3,800,0003 bd3 ba3.1k sqft201 Samaia Ct, Tabernash, CO 80478For SaleMLS ID #26-568, Heather Green, LIV Sotheby's International DT. GCBOR
- $2,880,0004 bd5 ba5k sqft35 GCR 5221, Tabernash, CO 80478For SaleMLS ID #26-825, Katie Jane Riemenschneider, Real Estate of Winter Park. GCBOR
- $2,595,0005 bd6 ba4.3k sqft584 Gcr 51 Drive, Tabernash, CO 80478For SaleMLS ID #26-927, Craig Russell Cranston, Crabtree Co - Grand Lake. GCBOR
- $2,500,0004 bd4 ba2.7k sqft306 GCR 4632, Grand Lake, CO 80447For SaleMLS ID #26-726, Frank Reardon, Crabtree Co - Grand Lake. GCBOR
- $2,727,0004 bd3 ba2.6k sqft1443 GCR 49, Grand Lake, CO 80447For Sale
 MLS ID #6519843, Donna Ready, Mountain Lake Properties. REcolorado as distributed by MLS GRID
 - $2,595,0005 bd4 ba3.4k sqft113 EVERGREEN Drive, Granby, CO 80446New ConstructionMLS ID #26-681, Sheila Bailey, Keller Williams Advantage Realty, LLC. GCBOR
- $3,500,0004 bd4 ba2.6k sqft71575 US HWY 40, Tabernash, CO 80478For SaleMLS ID #25-1489, Elle K Soles, Real Estate of Winter Park. GCBOR
- $2,805,0005 bd6 ba4.5k sqft1205 LONE EAGLE Drive, Granby, CO 80446New ConstructionMLS ID #25-1599, Christina Lieder, Real Estate of Winter Park. GCBOR
- $2,750,0005 bd4 ba3.5k sqft61 Farview Lane, Grand Lake, CO 80447For SaleMLS ID #26-837, Andrew Barnhill, Grand Realty. GCBOR
- $2,775,0006 bd6 ba4.6k sqft855 LONE EAGLE Drive, Granby, CO 80446New ConstructionMLS ID #25-1613, Christina Lieder, Real Estate of Winter Park. GCBOR
- $3,395,0006 bd4 ba4.7k sqft217 Leland Creek Circle, Winter Park, CO 80482For SaleMLS ID #26-1003, Heather Green, LIV Sotheby's International DT. GCBOR
- $3,800,0006 bd5 ba4.1k sqft1615 Pioneer Trail, Fraser, CO 80442For SaleMLS ID #26-834, Peggy E Smith, Real Estate of Winter Park. GCBOR
- $2,500,0005 bd6 ba3.2k sqft9 Aspen Glen, Fraser, CO 80442For SaleMLS ID #26-779, Peggy E Smith, Real Estate of Winter Park. GCBOR
- $2,650,0005 bd5 ba3.5k sqft179 Hay Meadow Drive, Fraser, CO 80442For SaleMLS ID #24-1049, Meredith C Lipscomb, Grand Park Real Estate, LLC. GCBOR
